Highly sought-after Sellwood townhome-style condo offering a Walk Score of 93, Bike Score of 99, and an impressive Home Energy Score of 10/10. Perfectly positioned just moments from neighborhood restaurants, coffee shops, parks, boutiques and New Seasons this home combines exceptional convenience with contemporary comfort. Thoughtfully designed with flexibility and functionality in mind, the home features 3 bedrooms and 3 full bathrooms, ideal for guests, roommates, or multi-generational living. The light-filled open-concept main level showcases clean architectural lines, expansive windows, and a welcoming living space complete with a cozy gas fireplace. The stylish kitchen offers quality cabinetry, solid surface countertops, stainless steel appliances, generous prep space, and seamless flow for entertaining.Upstairs, both bedrooms feature en-suite style bathrooms, while the lower-level bedroom enjoys access to its own full bath, creating ideal separation of space and privacy. Additional highlights include modern fixtures, efficient systems, an attached garage, off-street parking, and access to a shared outdoor area perfect for enjoying Portland’s outdoor lifestyle.The minimal HOA of $75 a month includes common area upkeep, maintenance & landscaping. $250 a month towards shared utility cost (water/sewer, garbage & insurance). No rental cap with both long and short term rentals allowed, making this an attractive opportunity for both owner-occupants and investors alike. Modern design, exceptional walkability, flexible living spaces, and unbeatable Sellwood location make this property truly stand out.
Sold
$685,000
1122 SE Tenino St, Portland, OR 97202
3beds
1,933sqft
Residential, Townhouse
Built in 2021
-- sqft lot
$678,500 Zestimate®
$354/sqft
$3,815 Estimated rent
Home value
$678,500
$638,000 - $726,000
$3,815/mo
Zestimate® history
Owner options
List your home for rent
$3,815/mo
Rent Zestimate®
Find your next renter with Zillow Rental Manager. Plus, with online applications, you can quickly screen prospective tenants – for free.
$3,815/mo
Rent Zestimate®
Refinance and save
$4,608/mo
Est. payment
Refinancing to a lower rate could help reduce your monthly payments and save thousands over the life of the loan.
$4,608/mo
Est. payment
Explore your selling options
Work with a Zillow partner agent
Leverage their expertise and Zillow's premium Showcase listings to get your home seen by more buyers.
Get startedList with your own agent
Get your home in front of millions of buyers by listing it on Zillow.
Learn how to do itSell it yourself
Take full control of how buyers see your home on Zillow by listing For Sale by Owner (FSBO).
List your homeWhat's special
Modern fixturesCozy gas fireplaceWelcoming living spaceEfficient systemsGenerous prep spaceExpansive windowsStainless steel appliances
Zillow last checked:
Listing updated:
Listed by:
Kaleigh Poetsch 503-844-9800,
John L. Scott Market Center
Bought with:
Chrissy Tese-Moe, 200504276
Works Real Estate
Source: RMLS (OR),MLS#: 565239817
Facts & features
Interior
Bedrooms & bathrooms
- Bedrooms: 3
- Bathrooms: 4
- Full bathrooms: 3
- Partial bathrooms: 1
- Main level bathrooms: 1
Rooms
- Room types: Laundry, Bedroom 2, Bedroom 3, Dining Room, Family Room, Kitchen, Living Room, Primary Bedroom
Primary bedroom
- Features: Double Sinks, High Ceilings, Suite, Vaulted Ceiling, Walkin Shower, Wallto Wall Carpet
- Level: Upper
- Area: 252
- Dimensions: 18 x 14
Bedroom 2
- Features: Bathtub, Closet, Ensuite, High Ceilings, Shower, Wallto Wall Carpet
- Level: Upper
- Area: 132
- Dimensions: 11 x 12
Bedroom 3
- Features: Closet, High Ceilings, Wood Floors
- Level: Lower
- Area: 156
- Dimensions: 12 x 13
Dining room
- Features: Deck, High Ceilings
- Level: Main
- Area: 88
- Dimensions: 8 x 11
Kitchen
- Features: Dishwasher, Disposal, Down Draft, Eating Area, Family Room Kitchen Combo, Microwave, Pantry, Engineered Hardwood, High Ceilings, Quartz
- Level: Main
- Area: 168
- Width: 12
Living room
- Features: Fireplace, Great Room, High Ceilings, Wood Floors
- Level: Main
- Area: 234
- Dimensions: 18 x 13
Heating
- Mini Split, Zoned, Fireplace(s)
Cooling
- Has cooling: Yes
Appliances
- Included: Dishwasher, Disposal, Free-Standing Refrigerator, Gas Appliances, Microwave, Plumbed For Ice Maker, Stainless Steel Appliance(s), Washer/Dryer, Down Draft, Gas Water Heater
Features
- High Ceilings, Bathtub, Closet, Shower, Eat-in Kitchen, Family Room Kitchen Combo, Pantry, Quartz, Great Room, Double Vanity, Suite, Vaulted Ceiling(s), Walkin Shower
- Flooring: Tile, Wall to Wall Carpet, Wood, Engineered Hardwood
- Windows: Double Pane Windows, Vinyl Frames
- Basement: Crawl Space
- Number of fireplaces: 1
- Fireplace features: Gas
Interior area
- Total structure area: 1,933
- Total interior livable area: 1,933 sqft
Property
Parking
- Total spaces: 1
- Parking features: Off Street, On Street, Attached
- Attached garage spaces: 1
- Has uncovered spaces: Yes
Accessibility
- Accessibility features: Garage On Main, Natural Lighting, Parking, Accessibility
Features
- Stories: 3
- Patio & porch: Covered Patio, Deck
Lot
- Features: Level, SqFt 3000 to 4999
Details
- Parcel number: R708224
- Zoning: R3
Construction
Type & style
- Home type: Townhouse
- Property subtype: Residential, Townhouse
- Attached to another structure: Yes
Materials
- Cement Siding
- Foundation: Block
- Roof: Composition
Condition
- Resale
- New construction: No
- Year built: 2021
Utilities & green energy
- Sewer: Public Sewer
- Water: Public
Community & HOA
HOA
- Has HOA: Yes
- Amenities included: Commons, Front Yard Landscaping, Insurance, Maintenance Grounds
- HOA fee: $75 monthly
Location
- Region: Portland
Financial & listing details
- Price per square foot: $354/sqft
- Annual tax amount: $9,747
- Date on market: 5/15/2026
- Cumulative days on market: 155 days
- Listing terms: Cash,Conventional,FHA,Other,VA Loan
- Road surface type: Paved
Price history
| Date | Event | Price |
|---|---|---|
| 7/24/2026 | Sold | $685,000-2%$354/sqft |
Source:  RMLS (OR) #565239817 Report a problem RMLS (OR) #565239817 Report a problem | ||
| 7/9/2026 | Pending sale | $699,000$362/sqft |
Source: RMLS (OR) #565239817 Report a problem | ||
| 6/20/2026 | Listed for sale | $699,000-4.1%$362/sqft |
Source: RMLS (OR) #565239817 Report a problem | ||
| 3/12/2021 | Sold | $729,000$377/sqft |
Source: RMLS (OR) #21110574 Report a problem | ||
Public tax history
Tax history is unavailable.
Neighborhood: Sellwood-Moreland
Nearby homes
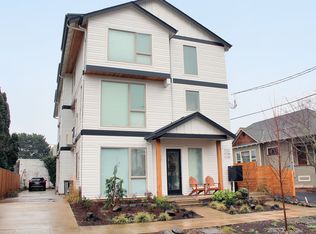
- $681,1003 bd4 ba1.8k sqft1126 SE Tenino St, Portland, OR 97202Off Market
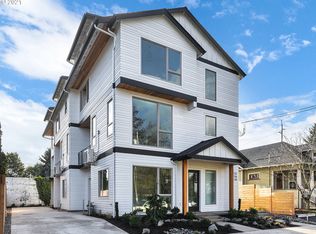
- $685,0003 bd4 ba1.8k sqft1124 SE Tenino St, Portland, OR 97202Sold
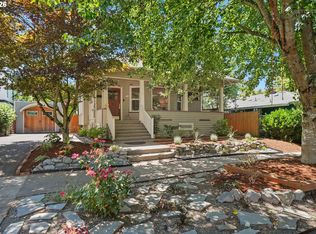
- $800,0004 bd4 ba2.6k sqft1116 SE Tenino St, Portland, OR 97202Sold
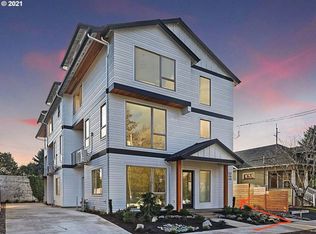
- $685,7003 bd4 ba1.8k sqft1130 SE Tenino St, Portland, OR 97202Off Market
- $740,0003 bd3 ba2.6k sqft1116 SE Tenino St, Portland, OR 97202Sold
- $545,7004 bd1 ba-- sqft1134 SE Tenino St, Portland, OR 97202Off Market
- $658,1204 bd2 ba1.5k sqft8210-8214 SE 11th Ave, Portland, OR 97202Off Market
- $---- bd-- ba-- sqft8210 SE 11th Ave, Portland, OR 97202Off Market
Nearby schools
GreatSchools rating
- 9/10Duniway Elementary SchoolGrades: K-5Distance: 1.3 mi
- 8/10Sellwood Middle SchoolGrades: 6-8Distance: 0.2 mi
- 7/10Cleveland High SchoolGrades: 9-12Distance: 2.5 mi
Schools provided by the listing agent
- Elementary: Duniway
- Middle: Sellwood
- High: Cleveland
Source: RMLS (OR). This data may not be complete. We recommend contacting the local school district to confirm school assignments for this home.
Get a cash offer in 3 minutes
Find out how much your home could sell for in as little as 3 minutes with a no-obligation cash offer.
Estimated market value
$678,500
Get a cash offer in 3 minutes
Find out how much your home could sell for in as little as 3 minutes with a no-obligation cash offer.
Estimated market value
$678,500
- Oregon
- Multnomah County
- Portland
- 97202
- Sellwood-Moreland
- 1122 SE Tenino St
