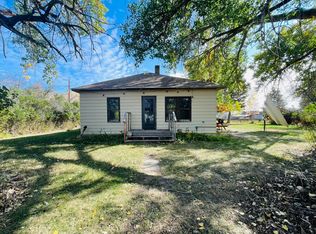
Situated on three corner city lots, this cozy 3-bedroom, 1-bath home offers 1,349 square feet of comfortable living space. With a detached two-car garage, there’s plenty of room for your boat—hook up and in just seven minutes you could be backing down the boat ramp, ready to soak up the sunshine and cast out a line on the Missouri River. The large yard provides plenty of room to garden, relax, and enjoy the feel of green grass underfoot. The historic town of Fort Benton, known as the Birthplace of Montana, sits along the banks of the mighty Missouri River, offering breathtaking views of the river breaks, abundant wildlife, and endless recreation opportunities. Spend your days floating the river, fishing for Northern Pike or Walleye, or strolling along Front Street while exploring the town’s rich history and landmarks. Adventure is never far away. Camp, hike, or off-road in the nearby Highwood Mountains, or take advantage of the excellent hunting and fishing opportunities throughout Central Montana. Life may move on, but Fort Benton’s timeless charm lives on in this lovely home.
For sale
$219,000
1122 Saint Charles St, Fort Benton, MT 59442
3beds
1,349sqft
Single Family Residence
Built in 1880
0.29 Acres Lot
$-- Zestimate®
$162/sqft
$-- HOA
What's special
Detached two-car garage
- 220 days
- 245
- 6
Zillow last checked:
Listing updated:
Listed by:
Staci Corder 406-799-5908,
Corder & Associates
Source: Big Sky Country MLS,MLS#: 409465Originating MLS: Big Sky Country MLS
Facts & features
Interior
Bedrooms & bathrooms
- Bedrooms: 3
- Bathrooms: 1
- Full bathrooms: 1
Rooms
- Room types: Bedroom, Dining Room, Full Bath, Garage, Kitchen, Laundry, Living Room
Bedroom
- Level: Main
Bedroom
- Level: Upper
Dining room
- Level: Main
Other
- Level: Main
Garage
- Level: Main
Kitchen
- Level: Main
Laundry
- Level: Main
Living room
- Level: Main
Heating
- Forced Air
Cooling
- Central Air
Appliances
- Included: Dryer, Dishwasher, Refrigerator, Washer
Features
- Bedroom on Main Level
- Flooring: Laminate, Partially Carpeted
Interior area
- Total structure area: 1,349
- Total interior livable area: 1,349 sqft
- Finished area above ground: 1,349
Video & virtual tour
Property
Parking
- Total spaces: 2
- Parking features: Detached, Garage
- Garage spaces: 2
Features
- Levels: Two
- Stories: 2
- Patio & porch: Covered, Patio
- Exterior features: Landscaping
Lot
- Size: 0.29 Acres
- Features: Lawn, Landscaped
Details
- Additional structures: Shed(s)
- Parcel number: 0000011743
- Zoning description: Call Listing Agent for Details
- Special conditions: None
Construction
Type & style
- Home type: SingleFamily
- Property subtype: Single Family Residence
Materials
- Roof: Metal
Condition
- New construction: No
- Year built: 1880
Utilities & green energy
- Sewer: Public Sewer
- Water: Public
- Utilities for property: Electricity Available, Natural Gas Available, Sewer Available, Water Available
Community & HOA
Community
- Subdivision: None
HOA
- Has HOA: No
Location
- Region: Fort Benton
Financial & listing details
- Price per square foot: $162/sqft
- Tax assessed value: $242,080
- Annual tax amount: $1,814
- Date on market: 3/16/2026
- Cumulative days on market: 221 days
- Listing terms: Cash,1031 Exchange,3rd Party Financing
- Ownership: Full
- Electric utility on property: Yes
Estimated market value
Not available
Estimated sales range
Not available
$1,435/mo
Price history
| Date | Event | Price |
|---|---|---|
| 7/23/2026 | Price change | $219,000-2.7%$162/sqft |
Source:  MRMLS #30067011 Report a problem MRMLS #30067011 Report a problem | ||
| 3/16/2026 | Listed for sale | $225,000$167/sqft |
Source: Havre Hi-Line BOR #26-124 Report a problem | ||
Public tax history
| Year | Property taxes | Tax assessment |
|---|---|---|
| 2025 | $1,452 +12.2% | $221,100 +15.9% |
| 2024 | $1,294 -30.8% | $190,700 |
| 2023 | $1,870 +16.9% | $190,700 +38% |
| 2022 | $1,600 +1.6% | $138,200 |
| 2021 | $1,574 +23% | $138,200 +7.6% |
| 2020 | $1,279 -4% | $128,400 |
| 2019 | $1,333 -10.2% | $128,400 +13.5% |
| 2018 | $1,485 +29.6% | $113,100 |
| 2017 | $1,146 +15.6% | $113,100 +9.7% |
| 2016 | $991 -11.6% | $103,100 |
| 2015 | $1,120 +71.9% | $103,100 +141.7% |
| 2014 | $652 +21% | $42,665 -0.1% |
| 2013 | $538 -36.5% | $42,689 +0.1% |
| 2012 | $848 | $42,652 |
| 2011 | -- | -- |
| 2010 | -- | -- |
| 2009 | -- | -- |
| 2008 | -- | $67,500 |
| 2007 | -- | $67,500 |
| 2006 | -- | $67,500 |
| 2005 | -- | $67,500 |
| 2004 | -- | $67,500 |
| 2003 | -- | $67,500 +31.1% |
| 2002 | -- | $51,500 |
| 2000 | -- | $51,500 |
Find assessor info on the county website
Monthly payment
Est. payment