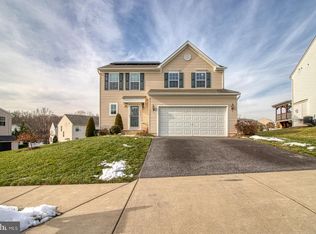
You'll love living in Piney Ridge Village! This updated colonial is situated on a corner lot with plenty of parking in the 2-car garage and driveway. From the garage, enter the home through the mudroom with built-in storage for organized entry. The main level features soothing earth tones and living spaces for work, food, and fun. The sun-filled living room opens directly to the dining room. The private home office is on the opposite end of the home with views of the side yard. The stunning kitchen has granite counters, stainless steel appliances, eat-in counter space in the center island, a breakfast area and a custom backsplash. The kitchen opens to the family room and provides direct access to the back deck. Upstairs, a loft space adds versatility, while the convenience of a laundry center on the upper level ensures ease of living. The three spacious bedrooms have plenty of closet space and access to a full hall bath. An expansive owner's suite is just down the hall with a private full bath and two walk-in closets. Downstairs, the basement offers a large rec room, a separate den currently used as a workout space, a full bath, and plenty of storage in the unfinished portion. The exterior Trex Deck with a hot tub is surrounded by mature landscaping, providing relaxation and privacy. Plus, enjoy peace of mind with a new roof installed in 2022! Located close to shopping centers, restaurants, and entertainment districts in Eldersburg. Welcome home!
Sold for $675,000
$675,000
1122 Sassafras Cir, Eldersburg, MD 21784
4beds
4,360sqft
Single Family Residence
Built in 2011
10,293 Square Feet Lot
$745,500 Zestimate®
$155/sqft
$4,519 Estimated rent
Home value
$745,500
$708,000 - $783,000
$4,519/mo
Zestimate® history
Owner options
List your home for rent
$4,519/mo
Rent Zestimate®
Find your next renter with Zillow Rental Manager. Plus, with online applications, you can quickly screen prospective tenants – for free.
$4,519/mo
Rent Zestimate®
Refinance and save
$4,207/mo
Est. payment
Refinancing to a lower rate could help reduce your monthly payments and save thousands over the life of the loan.
$4,207/mo
Est. payment
Explore your selling options
Work with a Zillow partner agent
Leverage their expertise and Zillow's premium Showcase listings to get your home seen by more buyers.
Get startedList with your own agent
Get your home in front of millions of buyers by listing it on Zillow.
Learn how to do itSell it yourself
Take full control of how buyers see your home on Zillow by listing For Sale by Owner (FSBO).
List your homeWhat's special
Built - in storageLoft spaceMature landscapingPlenty of storageBack deckFull hall bathUpdated colonial
Zillow last checked:
Listing updated:
Listed by:
Wendy Slaughter 410-440-5914,
Elevate Real Estate Brokerage,
Co-Listing Agent: Katie J Olazagasti 410-868-8915,
Elevate Real Estate Brokerage
Bought with:
Matt Spence, 647310
The KW Collective
Source: Bright MLS,MLS#: MDCR2018840
Facts & features
Interior
Bedrooms & bathrooms
- Bedrooms: 4
- Bathrooms: 4
- Full bathrooms: 3
- 1/2 bathrooms: 1
- Main level bathrooms: 1
Basement
- Area: 1380
Heating
- Central, Natural Gas
Cooling
- Central Air, Natural Gas
Appliances
- Included: Gas Water Heater
- Laundry: Upper Level
Features
- Basement: Finished
- Has fireplace: No
Interior area
- Total structure area: 4,440
- Total interior livable area: 4,360 sqft
- Finished area above ground: 3,060
- Finished area below ground: 1,300
Property
Parking
- Total spaces: 2
- Parking features: Garage Faces Front, Garage Door Opener, Attached
- Attached garage spaces: 2
Accessibility
- Accessibility features: None
Features
- Levels: Three
- Stories: 3
- Pool features: None
Lot
- Size: 10,293 Square Feet
Details
- Additional structures: Above Grade, Below Grade
- Parcel number: 0705430464
- Zoning: R
- Special conditions: Standard
Construction
Type & style
- Home type: SingleFamily
- Architectural style: Colonial
- Property subtype: Single Family Residence
Materials
- Vinyl Siding
- Foundation: Brick/Mortar
Condition
- New construction: No
- Year built: 2011
Utilities & green energy
- Sewer: Public Sewer
- Water: Public
Community & HOA
Community
- Subdivision: Piney Ridge Village
HOA
- Has HOA: Yes
- HOA fee: $67 quarterly
Location
- Region: Eldersburg
Financial & listing details
- Price per square foot: $155/sqft
- Tax assessed value: $605,400
- Annual tax amount: $6,901
- Date on market: 3/22/2024
- Listing agreement: Exclusive Right To Sell
- Ownership: Fee Simple
Price history
| Date | Event | Price |
|---|---|---|
| 4/26/2024 | Sold | $675,000$155/sqft |
Source:  Bright MLS #MDCR2018840 Report a problem Bright MLS #MDCR2018840 Report a problem | ||
| 3/25/2024 | Pending sale | $675,000+4%$155/sqft |
Source: Bright MLS #MDCR2018840 Report a problem | ||
| 3/22/2024 | Listed for sale | $649,000+52.5%$149/sqft |
Source: Bright MLS #MDCR2018840 Report a problem | ||
| 1/6/2012 | Sold | $425,630+179.1%$98/sqft |
Source: Public Record Report a problem | ||
| 9/19/2011 | Sold | $152,500$35/sqft |
Source: Public Record Report a problem | ||
Public tax history
| Year | Property taxes | Tax assessment |
|---|---|---|
| 2025 | $7,453 +3.9% | $645,433 +1.7% |
| 2024 | $7,174 +4.9% | $634,900 +4.9% |
| 2023 | $6,841 +5.1% | $605,400 -4.6% |
| 2022 | $6,508 +5.4% | $634,900 +16.2% |
| 2021 | $6,174 +6% | $546,400 +6% |
| 2020 | $5,826 +6.4% | $515,600 -5.6% |
| 2019 | $5,478 +6.8% | $546,400 +20.4% |
| 2018 | $5,130 +1.1% | $454,000 +1.1% |
| 2017 | $5,073 | $448,967 +1.1% |
| 2016 | -- | $443,933 +1.1% |
| 2015 | -- | $438,900 |
| 2014 | -- | $438,900 |
| 2013 | -- | $438,900 -5.1% |
| 2012 | -- | $462,500 +362.5% |
| 2011 | -- | $100,000 |
Find assessor info on the county website
Neighborhood: 21784
Nearby homes
- $572,3003 bd4 ba2.3k sqft1134 Sassafras Cir, Eldersburg, MD 21784Off Market
- $816,6004 bd4 ba4.1k sqft1121 Sassafras Cir, Eldersburg, MD 21784Off Market
- $677,800-- bd4 ba2.3k sqft1116 Sassafras Cir, Eldersburg, MD 21784Off Market
- $657,900-- bd2 ba2.5k sqft1119 Sassafras Cir, Eldersburg, MD 21784Off Market
- $638,800-- bd2 ba2.3k sqft1131 Sassafras Cir, Eldersburg, MD 21784Off Market
- $735,300-- bd3 ba3k sqft1129 Sassafras Cir, Eldersburg, MD 21784Off Market
- $640,800-- bd2 ba2.4k sqft1133 Sassafras Cir, Eldersburg, MD 21784Off Market
- $713,200-- bd3 ba3.2k sqft1127 Sassafras Cir, Eldersburg, MD 21784Off Market
Nearby schools
GreatSchools rating
- 7/10Eldersburg Elementary SchoolGrades: PK-5Distance: 0.7 mi
- 8/10Sykesville Middle SchoolGrades: 6-8Distance: 1.9 mi
- 8/10Century High SchoolGrades: 9-12Distance: 2.6 mi
Schools provided by the listing agent
- District: Carroll County Public Schools
Source: Bright MLS. This data may not be complete. We recommend contacting the local school district to confirm school assignments for this home.
Get a cash offer in 3 minutes
Find out how much your home could sell for in as little as 3 minutes with a no-obligation cash offer.
Estimated market value
$745,500
Get a cash offer in 3 minutes
Find out how much your home could sell for in as little as 3 minutes with a no-obligation cash offer.
Estimated market value
$745,500
- Maryland
- Carroll County
- Sykesville
- 21784
- 1122 Sassafras Cir
Nearby cities
Nearby zip codes
Other Sykesville Topics
