Welcome to this stunning residence nestled in the quiet Batavia subdivision of Normandy Woods. This is a WOW home from the outside - in, starting with the classic brick curb appeal and professional landscaping. The 2-story foyer welcomes you in and immediately you notice the executive style home office with glass French doors, quietly set away from the main living areas. The living and dining rooms are wonderfully oversized and can accommodate the largest gatherings for formal entertaining. Any chef would be impressed with this recently updated kitchen featuring double stainless ovens, stainless fridge and cooktop, and massive amounts of cabinets and counter space. The counters have just recently been updated to a beautiful quartz, accented by a marble backsplash, new sink and hardware and all new lighting over the huge island. You'll enjoy the walk in pantry and spacious eating area as well. Your morning coffee has never been better once you've enjoyed it in this incredible cozy and bright sunroom! Overlooking the private yard, it's a peaceful place to relax, unwind and be one with nature. Right off the kitchen is the tucked away wet bar - such an awesome space with its built-in wine rack, cabinets and mini fridge ready for the next event you're hosting! The soaring ceilings of this 2-story family room with full brick fireplace makes for such a stunning space to enjoy and unwind together. There's a back staircase leading to an open loft and right into a double door entrance to a tucked away bedroom! The 2nd floor laundry closet is so convenient right outside the loft. All bedrooms boast ceiling fans, excellent closet space, white trim and doors and beautiful views. The Primary suite is an exceptional space with its tray ceiling, extra large windows and large walk-in closet. The en suite bathroom features 2 individual vanities, a deep whirlpool tub, a private water closet and separate shower. The ceilings are vaulted, creating even more of a dramatic open feel. The home and yard are stunning, and the finished basement is going to knock your socks off! It features a media room with surround sound, dimmable lights, a full bathroom, a wet bar with 2 mini refrigerators and a built-in temperature controlled wine refrigerator! Enjoy drinks at the bar with the LED lights on the shelves, and the fireplace keeping things cozy in the background. There's plenty of room for game tables and seating. The tall ceilings and open feel make this so much more than the average finished basement! It's almost time for outdoor entertaining and this backyard will be sure to please. The custom paver fireplace will keep you warm at night while you entertain in your totally private yard. There is an incredible pondless waterfall for a totally Zen vibe! You'll love the peace and quiet and especially not backing to other homes! The home is conveniently located just minutes from shopping and medical facilities, and the wonderful Abbey farms where you can take advantage of all of their seasonal festivals and events. Walk to Rotolo Middle School. You are just 1/4 mile away from the Illinois Prairie Path which ties into the Fox River Trail! The features of this home go on and on including a 3-car, side load garage and so many updates and upgrades that the new homeowner does not have to do! 2025 - New humidifier and New garbage disposal 2024 - New quartz kitchen counters, sink, marble backsplash, new lights and hardware. Newly painted sunroom. 2023 - New Roof! New Siding! New gutters and downspouts. 2022 - Refinished hardwood, driveway sealed, new carpet in basement, new sump pumps (2) and new ejector pump 2020 - New water heaters (2) 2017 - New washer 2014 - New windows in kitchen and family room
Closed
$745,000
1122 Schiedler Dr, Batavia, IL 60510
4beds
3,255sqft
Single Family Residence
Built in 2000
0.41 Acres Lot
$778,500 Zestimate®
$229/sqft
$5,286 Estimated rent
Home value
$778,500
$701,000 - $864,000
$5,286/mo
Zestimate® history
Owner options
List your home for rent
$5,286/mo
Rent Zestimate®
Find your next renter with Zillow Rental Manager. Plus, with online applications, you can quickly screen prospective tenants – for free.
$5,286/mo
Rent Zestimate®
Refinance and save
$5,402/mo
Est. payment
Refinancing to a lower rate could help reduce your monthly payments and save thousands over the life of the loan.
$5,402/mo
Est. payment
Explore your selling options
Work with a Zillow partner agent
Leverage their expertise and Zillow's premium Showcase listings to get your home seen by more buyers.
Get startedList with your own agent
Get your home in front of millions of buyers by listing it on Zillow.
Learn how to do itSell it yourself
Take full control of how buyers see your home on Zillow by listing For Sale by Owner (FSBO).
List your homeWhat's special
Full brick fireplaceCustom paver fireplaceOpen loftPondless waterfallFinished basementClassic brick curb appealRefinished hardwood
Zillow last checked:
Listing updated:
Listed by:
Jennifer Drohan 630-292-2696,
Keller Williams Infinity
Bought with:
James Byrnes, ABR,AHWD,e-PRO,PSA,SRES
Baird & Warner Real Estate - Algonquin
Source: MRED as distributed by MLS GRID,MLS#: 12327323
Facts & features
Interior
Bedrooms & bathrooms
- Bedrooms: 4
- Bathrooms: 4
- Full bathrooms: 3
- 1/2 bathrooms: 1
Rooms
- Room types: Eating Area, Office, Loft, Game Room, Media Room, Sun Room
Primary bedroom
- Features: Flooring (Carpet), Bathroom (Full)
- Level: Second
- Area: 221 Square Feet
- Dimensions: 17X13
Bedroom 2
- Features: Flooring (Carpet)
- Level: Second
- Area: 234 Square Feet
- Dimensions: 18X13
Bedroom 3
- Features: Flooring (Carpet)
- Level: Second
- Area: 156 Square Feet
- Dimensions: 13X12
Bedroom 4
- Features: Flooring (Carpet)
- Level: Second
- Area: 143 Square Feet
- Dimensions: 13X11
Bar entertainment
- Features: Flooring (Ceramic Tile)
- Level: Basement
- Area: 288 Square Feet
- Dimensions: 24X12
Dining room
- Features: Flooring (Carpet)
- Level: Main
- Area: 221 Square Feet
- Dimensions: 17X13
Eating area
- Features: Flooring (Hardwood)
- Level: Main
- Area: 182 Square Feet
- Dimensions: 14X13
Family room
- Features: Flooring (Hardwood)
- Level: Main
- Area: 340 Square Feet
- Dimensions: 20X17
Game room
- Features: Flooring (Carpet)
- Level: Basement
- Area: 240 Square Feet
- Dimensions: 20X12
Kitchen
- Features: Kitchen (Eating Area-Breakfast Bar, Eating Area-Table Space, Pantry-Walk-in), Flooring (Hardwood)
- Level: Main
- Area: 221 Square Feet
- Dimensions: 17X13
Laundry
- Level: Second
- Area: 18 Square Feet
- Dimensions: 3X6
Living room
- Features: Flooring (Carpet)
- Level: Main
- Area: 182 Square Feet
- Dimensions: 14X13
Loft
- Features: Flooring (Carpet)
- Level: Second
- Area: 224 Square Feet
- Dimensions: 16X14
Media room
- Features: Flooring (Carpet)
- Level: Basement
- Area: 374 Square Feet
- Dimensions: 22X17
Office
- Features: Flooring (Ceramic Tile)
- Level: Main
- Area: 143 Square Feet
- Dimensions: 13X11
Sun room
- Features: Flooring (Ceramic Tile)
- Level: Main
- Area: 121 Square Feet
- Dimensions: 11X11
Heating
- Natural Gas, Forced Air
Cooling
- Central Air
Appliances
- Included: Double Oven, Microwave, Dishwasher, Refrigerator, Bar Fridge, Washer, Dryer, Disposal, Cooktop, Humidifier, Multiple Water Heaters
- Laundry: Upper Level
Features
- Cathedral Ceiling(s), Wet Bar, Walk-In Closet(s)
- Flooring: Hardwood
- Basement: Finished,Full
- Number of fireplaces: 2
- Fireplace features: Family Room, Basement
Interior area
- Total structure area: 0
- Total interior livable area: 3,255 sqft
Property
Parking
- Total spaces: 3
- Parking features: Asphalt, Garage Door Opener, On Site, Garage Owned, Attached, Garage
- Attached garage spaces: 3
- Has uncovered spaces: Yes
Accessibility
- Accessibility features: No Disability Access
Features
- Stories: 2
- Patio & porch: Patio
Lot
- Size: 0.41 Acres
Details
- Parcel number: 1226409003
- Special conditions: None
- Other equipment: Ceiling Fan(s), Sump Pump
Construction
Type & style
- Home type: SingleFamily
- Property subtype: Single Family Residence
Materials
- Vinyl Siding, Brick
Condition
- New construction: No
- Year built: 2000
Utilities & green energy
- Sewer: Public Sewer
- Water: Public
Community & HOA
Community
- Features: Sidewalks, Street Lights, Street Paved
- Security: Carbon Monoxide Detector(s), Closed Circuit Camera(s)
- Subdivision: Normandy Estates
HOA
- Services included: None
Location
- Region: Batavia
Financial & listing details
- Price per square foot: $229/sqft
- Tax assessed value: $644,070
- Annual tax amount: $16,034
- Date on market: 4/4/2025
- Listing terms: Conventional
- Ownership: Fee Simple
Price history
| Date | Event | Price |
|---|---|---|
| 6/6/2025 | Sold | $745,000+0.7%$229/sqft |
Source:  MRED as distributed by MLS GRID #12327323 Report a problem MRED as distributed by MLS GRID #12327323 Report a problem | ||
| 4/8/2025 | Contingent | $740,000$227/sqft |
Source: MRED as distributed by MLS GRID #12327323 Report a problem | ||
| 4/4/2025 | Listed for sale | $740,000+23.4%$227/sqft |
Source: MRED as distributed by MLS GRID #12327323 Report a problem | ||
| 1/4/2023 | Sold | $599,900$184/sqft |
Source: MRED as distributed by MLS GRID #11642452 Report a problem | ||
| 9/30/2022 | Listed for sale | $599,900+25%$184/sqft |
Source: MRED as distributed by MLS GRID #11642452 Report a problem | ||
| 4/24/2017 | Sold | $480,000-3.8%$147/sqft |
Source: Public Record Report a problem | ||
| 3/8/2017 | Pending sale | $499,000$153/sqft |
Source: Baird & Warner #09519224 Report a problem | ||
| 3/3/2017 | Listed for sale | $499,000$153/sqft |
Source: Baird & Warner #09519224 Report a problem | ||
| 12/11/2016 | Listing removed | $499,000$153/sqft |
Source: Baird & Warner #09336711 Report a problem | ||
| 9/29/2016 | Price change | $499,000-3.5%$153/sqft |
Source: Baird & Warner #09336711 Report a problem | ||
| 9/8/2016 | Listed for sale | $517,000+6.5%$159/sqft |
Source: Baird & Warner #09336711 Report a problem | ||
| 4/8/2005 | Sold | $485,500+593.6%$149/sqft |
Source: Public Record Report a problem | ||
| 3/8/1999 | Sold | $70,000$22/sqft |
Source: Public Record Report a problem | ||
Public tax history
| Year | Property taxes | Tax assessment |
|---|---|---|
| 2024 | $16,342 +1.9% | $214,690 +10.2% |
| 2023 | $16,034 +9.5% | $194,854 +12.1% |
| 2022 | $14,648 +4.1% | $173,749 +5.4% |
| 2021 | $14,076 +2.5% | $164,785 +2% |
| 2020 | $13,734 +1.6% | $161,618 +3.7% |
| 2019 | $13,518 +0.3% | $155,896 +0.3% |
| 2018 | $13,483 +10.8% | $155,440 +11.5% |
| 2017 | $12,168 -2.4% | $139,372 +3% |
| 2016 | $12,468 | $135,313 +2.3% |
| 2015 | -- | $132,232 +3.2% |
| 2014 | -- | $128,070 -3.8% |
| 2013 | -- | $133,148 -2% |
| 2012 | -- | $135,857 -6% |
| 2011 | -- | $144,531 -9.4% |
| 2010 | -- | $159,516 -10% |
| 2009 | -- | $177,171 +2.1% |
| 2008 | -- | $173,510 +6.5% |
| 2007 | -- | $162,935 +5.5% |
| 2006 | -- | $154,382 +15.9% |
| 2005 | -- | $133,233 +6.9% |
| 2004 | -- | $124,680 +6.9% |
| 2003 | -- | $116,676 +5.5% |
| 2002 | -- | $110,625 +5.2% |
| 2001 | -- | $105,117 +2.4% |
| 2000 | -- | $102,654 |
Find assessor info on the county website
Neighborhood: 60510
Nearby homes
- $734,9004 bd-- ba2.5k sqft1128 Schiedler Dr, Batavia, IL 60510Off Market
- $696,3004 bd4 ba2.7k sqft1116 Schiedler Dr, Batavia, IL 60510Off Market
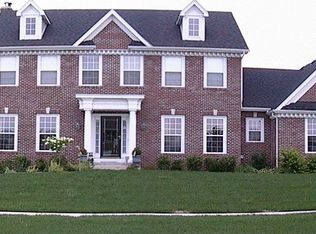
- $633,1004 bd-- ba2.8k sqft1515 Flag Day Dr, Batavia, IL 60510Off Market
- $833,5004 bd4 ba3.8k sqft1106 Schiedler Dr, Batavia, IL 60510Off Market
- $662,0005 bd-- ba2.9k sqft1512 Flag Day Dr, Batavia, IL 60510Off Market
- $630,4004 bd2 ba2.6k sqft1107 Schiedler Dr, Batavia, IL 60510Off Market
- $639,6004 bd3 ba2.7k sqft1507 Flag Day Dr, Batavia, IL 60510Off Market
- $501,0005 bd3 ba3k sqft1506 Flag Day Dr, Batavia, IL 60510Sold
Nearby schools
GreatSchools rating
- 8/10Hoover Wood Elementary SchoolGrades: K-5Distance: 0.2 mi
- 7/10Sam Rotolo Middle SchoolGrades: 6-8Distance: 0.3 mi
- 8/10Batavia Sr High SchoolGrades: 9-12Distance: 2.7 mi
Schools provided by the listing agent
- Elementary: Hoover Wood Elementary School
- Middle: Sam Rotolo Middle School Of Bat
- High: Batavia Sr High School
- District: 101
Source: MRED as distributed by MLS GRID. This data may not be complete. We recommend contacting the local school district to confirm school assignments for this home.
Get a cash offer in 3 minutes
Find out how much your home could sell for in as little as 3 minutes with a no-obligation cash offer.
Estimated market value
$778,500
Get a cash offer in 3 minutes
Find out how much your home could sell for in as little as 3 minutes with a no-obligation cash offer.
Estimated market value
$778,500
- Illinois
- Kane County
- Batavia
- 60510
- 1122 Schiedler Dr
Nearby cities
Nearby neighborhoods
Nearby zip codes
Other Batavia Topics
