Skip main navigation
Off market
  • $231,400

    1122 Seven Iron Way, San Antonio, TX 78221

    3beds
    1,729sqft
    SingleFamily
    Built in 2009
    6,577 Square Feet Lot
    $231,400 Zestimate®
    $134/sqft
    $1,753 Estimated rent

    Home value

    $231,400

    $218,000 - $243,000

    $1,753/mo

    Zestimate® history
    Loading
    Loading...

    Owner options

    List your home for rent

    $1,753/mo

    Rent Zestimate®

    Find your next renter with Zillow Rental Manager. Plus, with online applications, you can quickly screen prospective tenants – for free.

    Learn more

    $1,753/mo

    Rent Zestimate®

    Refinance and save

    $1,662/mo

    Est. payment

    Refinancing to a lower rate could help reduce your monthly payments and save thousands over the life of the loan.

    See today's rates

    $1,662/mo

    Est. payment

    Explore your selling options

    Work with a Zillow partner agent

    Leverage their expertise and Zillow's premium Showcase listings to get your home seen by more buyers.

    Get started

    List with your own agent

    Get your home in front of millions of buyers by listing it on Zillow.

    Learn how to do it

    Sell it yourself

    Take full control of how buyers see your home on Zillow by listing For Sale by Owner (FSBO).

    List your home

    What's special

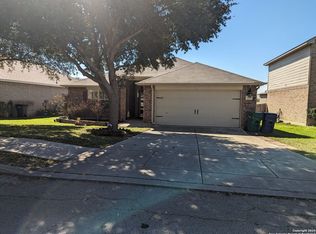
    Great 3/2 Brick Home located in Mission Del Lago Subdivision. Open Floorplan w Kitchen Breakfast Bar, Separate Dining and Cozy Livingroom. Large Master Suite with Double Vanity, Garden Tub w/ Separate Shower and Walk-In closet. Great Size Guest Bedrooms w/ bathroom. Double Car Garage. Water Filtration System. Appliances stay. Privacy Fenced backyard with covered porch. Great Community Amenities: Includes Pool, Hot Tub, Club House and Playground. And within walking distance to City Golf Course, Playground/ Picnic area and a 13+mile Hiking Trail.

    This property is off market, which means it's not currently listed for sale or rent on Zillow. This may be different from what's available on other websites or public sources.

    Facts & features

    Interior

    Bedrooms & bathrooms
    • Bedrooms: 3
    • Bathrooms: 2
    • Full bathrooms: 2
    Heating
    • Forced air, Electric
    Cooling
    • Central
    Appliances
    • Included: Dishwasher, Dryer, Microwave, Range / Oven, Refrigerator, Washer
    Features
    • Recessed Lighting, Walk-In Closet(s), High Ceilings
    • Flooring: Concrete
    Interior area
    • Total interior livable area: 1,729 sqft

    Property

    Parking
    • Parking features: Garage - Attached
    Features
    • Entry location: 1st Floor Entry
    • Patio & porch: Patio-Covered
    • Exterior features: Brick, Cement / Concrete
    • Has view: Yes
    • View description: City
    Lot
    • Size: 6,577 sqft
    Details
    • Parcel number: 1083523

    Construction

    Type & style
    • Home type: SingleFamily
    Materials
    • Foundation: Slab
    • Roof: Composition
    Condition
    • Year built: 2009

    Utilities & green energy

    • Utilities for property: Electricity Connected

    Community & neighborhood

    Security
    • Security features: Security System Leased
    Location
    • Region: San Antonio

    HOA & financial

    HOA
    • Has HOA: Yes
    • HOA fee: $25 monthly

    Other

    Other facts
    • ViewYN: true
    • Appliances: Dishwasher, Refrigerator, Dryer, Microwave, Washer, Free-Standing Range, Water Filter Owned
    • HeatingYN: true
    • Utilities: Electricity Connected
    • CoolingYN: true
    • Flooring: Concrete
    • ElectricOnPropertyYN: True
    • FarmLandAreaUnits: Square Feet
    • ParkingFeatures: Attached
    • CoveredSpaces: 2
    • Cooling: Central Air
    • InteriorFeatures: Recessed Lighting, Walk-In Closet(s), High Ceilings
    • Roof: Composition Shingle
    • Heating: Central
    • CommunityFeatures: Curbs, In Golf Course Community
    • SecurityFeatures: Security System Leased
    • View: City
    • ExteriorFeatures: Private Yard
    • PatioAndPorchFeatures: Patio-Covered
    • ConstructionMaterials: All Sides Masonry
    • EntryLocation: 1st Floor Entry
    • RoomLivingRoomFeatures: Family, Utility, Living/Den
    • MlsStatus: Active

    Price history

    DateEventPrice
    12/20/2019Sold--
    Source: LERA MLS #44006_1411148 Report a problem
    10/29/2019Price change$192,000-1.5%$111/sqft
    Source: Brokers Real Estate #4576842 Report a problem
    8/20/2019Listed for sale$195,000+22%$113/sqft
    Source: Brokers Real Estate #4576842 Report a problem
    4/28/2016Sold--
    Source: LERA MLS #44006_1168399 Report a problem
    3/25/2016Listed for sale$159,900$92/sqft
    Source: Icon Realty #1168399 Report a problem

    Public tax history

    YearProperty taxesTax assessment
    2025$678 +4.8%$245,800 +5.5%
    2024$646 -11.9%$233,070 +0.9%
    2023$734 -40.5%$230,892 +10%
    2022$1,233 +1.1%$209,902 +10%
    2021$1,220 $190,820 +2.4%
    2020$1,220 -70%$186,340 +13.6%
    2019$4,062 $164,070 +4.2%
    2018$4,062 -3.8%$157,510 -0.8%
    2017$4,223 +7.5%$158,850 -0.4%
    2016$3,928 +5%$159,460 +9.9%
    2015$3,742 $145,160 +4.4%
    2014$3,742 $139,010 -1.8%
    2013-- $141,580 +9.4%
    2012-- $129,420 -1.8%
    2011-- $131,850
    2010-- $131,850 +779%
    2009-- $15,000
    2008-- $15,000 -18.6%
    2007-- $18,430

    Find assessor info on the county website

    Neighborhood: Mission Del Lago

    Nearby schools

    GreatSchools rating
    Get a cash offer in 3 minutes
    Find out how much your home could sell for in as little as 3 minutes with a no-obligation cash offer.
    Estimated market value
    $231,400
    Get a cash offer in 3 minutes
    Find out how much your home could sell for in as little as 3 minutes with a no-obligation cash offer.
    Estimated market value
    $231,400