Skip main navigation
Active under contract
  • $625,000

    1122 Shepherds Ln NE, Atlanta, GA 30324

    3beds
    1,427sqft
    : 
    $4,419/mo
    Get pre-qualified
    Single Family Residence
    Built in 1951
    0.27 Acres Lot
    $624,800 Zestimate®
    $438/sqft
    $-- HOA

    What's special

    Wall of closetsRenovated primary suite
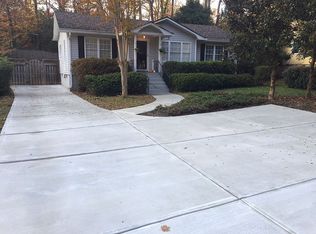
    Renovated beauty in desirable Woodland Hills, ideally located just minutes from Emory, CHOA, Virginia-Highland, Midtown, Decatur, and some of Atlanta's best dining, shopping, and entertainment. This charming home perfectly blends classic 1950s character with thoughtful modern renovations and features hardwood flooring throughout. The newly renovated primary suite is a true retreat, featuring a dramatic vaulted ceiling with exposed beams, double French doors opening to the rear yard, a wall of closets, and a beautifully updated ensuite bath with double vanities and an oversized dual-head shower. An adjoining sitting room provides wonderful flexibility for a home office, nursery, workout space, or private lounge. The spacious great room opens to the formal dining room, creating an easy flow for everyday living and entertaining. The kitchen features stainless steel appliances, ample cabinetry, and a pantry, while an oversized laundry closet provides additional storage and convenience. Two additional bedrooms and a full bath complete the interior. Outdoor living is equally impressive with a covered rear deck featuring a bed swing, plenty of room for grilling and entertaining, and plumbing already stubbed for water. The gorgeous oversized fenced backyard offers exceptional privacy and space to play, garden, or entertain-and even includes a chicken coop! A separate outbuilding with electricity and a new roof offers excellent potential for a home office, studio, workshop, or additional flex space. Additional improvements include an encapsulated crawl space. A rare combination of character, thoughtful updates, incredible outdoor space, and an unbeatable intown location!
    5 days
    |
    782
    |
    93
    |

    Zillow last checked:

    Listing updated:

    Listed by:

    Maria Licata 404-316-8531,

    REMAX Around Atlanta

    Source: GAMLS,MLS#: 10822770MLS Logo

      Facts & features

      Interior

      Bedrooms & bathrooms
      • Bedrooms: 3
      • Bathrooms: 2
      • Full bathrooms: 2
      • Main level bathrooms: 2
      • Main level bedrooms: 3
      Rooms
      • Room types: Office
      Dining room
      • Features: Separate Room
      Kitchen
      • Features: Country Kitchen
      Heating
      • Central, Forced Air, Natural Gas
      Cooling
      • Central Air
      Appliances
      • Included: Dishwasher, Disposal, Microwave, Tankless Water Heater
      • Laundry: Laundry Closet
      Features
      • Beamed Ceilings, Master On Main Level, Vaulted Ceiling(s)
      • Flooring: Hardwood, Tile
      • Basement: Crawl Space
      • Has fireplace: No
      • Common walls with other units/homes: No Common Walls
      Interior area
      • Total structure area: 1,427
      • Total interior livable area: 1,427 sqft
      • Finished area above ground: 1,427
      • Finished area below ground: 0
      Video & virtual tour

      Property

      Parking
      • Parking features: Guest
      Features
      • Levels: One
      • Stories: 1
      • Patio & porch: Deck, Porch
      • Exterior features: Garden
      • Fencing: Back Yard
      • Body of water: None
      Lot
      • Size: 0.27 Acres
      • Features: Level
      • Residential vegetation: Wooded
      Details
      • Parcel number: 18 107 05 027

      Construction

      Type & style
      • Home type: SingleFamily
      • Architectural style: Traditional
      • Property subtype: Single Family Residence
      Materials
      • Vinyl Siding
      • Foundation: Block
      • Roof: Composition
      Condition
      • Resale
      • New construction: No
      • Year built: 1951

      Utilities & green energy

      • Sewer: Public Sewer
      • Water: Public
      • Utilities for property: Cable Available, Electricity Available, High Speed Internet, Natural Gas Available, Sewer Available, Water Available
      Green energy
      • Energy efficient items: Thermostat, Water Heater, Windows

      Community & HOA

      Community
      • Features: Near Public Transport, Walk To Schools, Near Shopping
      • Security: Smoke Detector(s)
      • Subdivision: Woodland Hills
      HOA
      • Has HOA: No
      • Services included: None
      Location
      • Region: Atlanta

      Financial & listing details

      • Price per square foot: $438/sqft
      • Annual tax amount: $6,476
      • Date on market: 8/10/2026
      • Cumulative days on market: 5 days
      • Listing agreement: Exclusive Right To Sell
      • Electric utility on property: Yes

        Estimated market value

        $624,800

        $594,000 - $656,000

        $2,793/mo

        Price history

        DateEventPrice
        8/10/2026Price change$625,000+49.2%$438/sqft
        Source: FMLS GA #7818673 Report a problem
        3/31/2021Pending sale$419,000$294/sqft
        Source: GAMLS #8948716 Report a problem
        3/27/2021Contingent$419,000$294/sqft
        Source: FMLS GA #6858252 Report a problem
        3/26/2021Listed for sale$419,000$294/sqft
        Source: GAMLS #8948716 Report a problem

        Public tax history

        Tax history is unavailable.

        Monthly payment

        Est. payment

        Payment breakdown

        Explore the cost of this home by adjusting the details. Changes won't be saved.
        All calculations are estimates and provided by Zillow, Inc. for informational purposes only. Actual amounts may vary.
        HOA fees may include property taxes on listings classified as Co-Ops. Contact the listing agent and/or owner for fee details.
        See how much you could borrow to make a competitive offer.

        Climate risks

        Neighborhood: North Druid Hills

        Getting around

        43 / 100
        Car-Dependent
        39 / 100
        Some Transit
        19 / 100
        Somewhat Bikeable

        Nearby schools

        GreatSchools rating
        Schools provided by the listing agent
        • Elementary: Briar Vista
        • Middle: Druid Hills
        • High: Druid Hills

        Source: GAMLS. This data may not be complete. We recommend contacting the local school district to confirm school assignments for this home.

        A local agent can set up tours, give advice and negotiate with sellers.

        Browse local experts

        Similar homes