Experience elevated coastal living in this impeccably maintained and beautifully updated Harbour Island end-unit townhome, situated within a community offering 24-hour gated security. Step inside and you’re instantly greeted by an abundance of natural light and a bright, open layout. The fully remodeled kitchen (2022) is the centerpiece of the home-featuring sleek new appliances, a built-in wine refrigerator, a huge center island and abundant cabinetry that offers exceptional storage. Ideal for entertaining, the space opens effortlessly into the main living area with upgraded sliding glass doors (2022) that open to a private deck – perfect for indoor-outdoor living. The expanded back deck (2020) with built-in bench seating and plush cushions, makes backyard entertaining effortless. Throughout the home, wood floors add warmth and continuity to every room. The spacious primary suite features a custom-designed oversized closet, offering both elegance and utility. All bedroom closets have been fitted with professional organizers to maximize space and minimize clutter. Enjoy not one but two versatile lofts – perfect for a home office, creative studio, fitness zone, or a cozy den. Whether you’re working remotely or recharging, these spaces flex to fit your lifestyle. Top of the line upgrades include a central vacuum system (2019), whole-house water softener + filtration system, brand new Lenox A/C with built-in dehumidifier (2025) and an additional AprilAire system upstairs (2021). The home also features a large private driveway, a 2-car garage with vinyl floor rolls for easy cleaning and a Tesla charger. Both the third-floor balcony and rooftop deck were fully redone in 2023 for worry-free enjoyment. Toast to the sunset as cruise ships glide by – your private rooftop deck offers panoramic views and peaceful moments above it all. Nestled in a prime, highly sought-after area, this property offers effortless access to Tampa’s thriving downtown scene. You’re a short stroll away from Water Street, Amalie Arena, Sparkman Wharf, Channelside, Lifetime Fitness and the Riverwalk where you will find great restaurants, coffee shops, and weekend farmers’ markets. Harbour Homes is a beautifully maintained and landscaped neighborhood with tree-lined streets and a large neighborhood pool. Harbour Island offers a lifestyle that’s both luxurious and livable. This turn-key residence is an incredible opportunity for anyone seeking elevated living in the heart of Tampa. Don’t miss your chance to own a home where thoughtful upgrades, stunning details and prime location come together seamlessly.
Sold for $1,030,000
$1,030,000
1122 Shipwatch Cir, Tampa, FL 33602
3beds
2,328sqft
Townhouse
Built in 1991
3,581 Square Feet Lot
$1,011,900 Zestimate®
$442/sqft
$6,709 Estimated rent
Home value
$1,011,900
$931,000 - $1.10M
$6,709/mo
Zestimate® history
Owner options
List your home for rent
$6,709/mo
Rent Zestimate®
Find your next renter with Zillow Rental Manager. Plus, with online applications, you can quickly screen prospective tenants – for free.
$6,709/mo
Rent Zestimate®
Refinance and save
$7,860/mo
Est. payment
Refinancing to a lower rate could help reduce your monthly payments and save thousands over the life of the loan.
$7,860/mo
Est. payment
Explore your selling options
Work with a Zillow partner agent
Leverage their expertise and Zillow's premium Showcase listings to get your home seen by more buyers.
Get startedList with your own agent
Get your home in front of millions of buyers by listing it on Zillow.
Learn how to do itSell it yourself
Take full control of how buyers see your home on Zillow by listing For Sale by Owner (FSBO).
List your homeWhat's special
Huge center islandPrivate deckTwo versatile loftsFully remodeled kitchenAbundance of natural lightRooftop deckCustom-designed oversized closet
Zillow last checked:
Listing updated:
Listed by:
Jill Neuman 813-865-0700,
KELLER WILLIAMS TAMPA CENTRAL 813-865-0700
Bought with:
Mary Beth Byrd, 3227242
SMITH & ASSOCIATES REAL ESTATE
Leslie Minder, 3107647
SMITH & ASSOCIATES REAL ESTATE
Source: Stellar MLS,MLS#: TB8389731 Originating MLS: Suncoast Tampa
Originating MLS: Suncoast Tampa
Facts & features
Interior
Bedrooms & bathrooms
- Bedrooms: 3
- Bathrooms: 3
- Full bathrooms: 2
- 1/2 bathrooms: 1
Rooms
- Room types: Den/Library/Office, Family Room, Utility Room, Loft
Primary bedroom
- Features: Ceiling Fan(s), Central Vacuum, Dual Sinks, En Suite Bathroom, Garden Bath, Granite Counters, Rain Shower Head, Water Closet/Priv Toilet, Walk-In Closet(s)
- Level: Second
- Area: 187 Square Feet
- Dimensions: 11x17
Bedroom 2
- Features: Ceiling Fan(s), Central Vacuum, Jack & Jill Bathroom, Built-in Closet
- Level: Second
- Area: 120 Square Feet
- Dimensions: 10x12
Bedroom 3
- Features: Ceiling Fan(s), Central Vacuum, Jack & Jill Bathroom, Built-in Closet
- Level: Second
- Area: 120 Square Feet
- Dimensions: 10x12
Dining room
- Features: Bar, Central Vacuum, Stone Counters
- Level: First
- Area: 132 Square Feet
- Dimensions: 11x12
Great room
- Features: Central Vacuum
- Level: First
- Area: 325 Square Feet
- Dimensions: 13x25
Kitchen
- Features: Breakfast Bar, Central Vacuum, Granite Counters, Kitchen Island, Stone Counters
- Level: First
- Area: 187 Square Feet
- Dimensions: 11x17
Loft
- Features: Ceiling Fan(s), Central Vacuum
- Level: Second
- Area: 100 Square Feet
- Dimensions: 10x10
Heating
- Central
Cooling
- Central Air
Appliances
- Included: Dishwasher, Disposal, Dryer, Electric Water Heater, Microwave, Range, Refrigerator, Washer, Wine Refrigerator
- Laundry: Inside, Laundry Room
Features
- Ceiling Fan(s), Central Vacuum, Crown Molding, High Ceilings, Kitchen/Family Room Combo, Open Floorplan, PrimaryBedroom Upstairs, Split Bedroom, Stone Counters, Thermostat, Walk-In Closet(s)
- Flooring: Hardwood
- Doors: Sliding Doors
- Has fireplace: No
- Common walls with other units/homes: End Unit
Interior area
- Total structure area: 3,090
- Total interior livable area: 2,328 sqft
Property
Parking
- Total spaces: 2
- Parking features: Driveway, Garage Door Opener, Guest
- Attached garage spaces: 2
- Has uncovered spaces: Yes
Features
- Levels: Multi/Split
- Patio & porch: Deck
- Exterior features: Balcony, Irrigation System, Lighting, Rain Gutters, Sprinkler Metered
- Has view: Yes
- View description: Trees/Woods
Lot
- Size: 3,581 Square Feet
- Features: Flood Insurance Required, FloodZone, City Lot, Landscaped
- Residential vegetation: Mature Landscaping, Trees/Landscaped
Details
- Parcel number: A30291952H00000100010.0
- Zoning: PD-A
- Special conditions: None
Construction
Type & style
- Home type: Townhouse
- Architectural style: Mediterranean
- Property subtype: Townhouse
Materials
- Block, Stucco, Wood Frame
- Foundation: Concrete Perimeter, Crawlspace
- Roof: Tile
Condition
- New construction: No
- Year built: 1991
Utilities & green energy
- Sewer: Public Sewer
- Water: Public
- Utilities for property: Cable Available, Electricity Connected, Public, Sewer Connected, Sprinkler Recycled, Street Lights, Underground Utilities, Water Connected
Community & HOA
Community
- Features: Buyer Approval Required, Community Mailbox, Deed Restrictions, Gated Community - Guard, Irrigation-Reclaimed Water, Playground, Pool, Sidewalks
- Pet fee: $0 monthly
- Subdivision: HARBOR HOMES PH ONE
HOA
- Has HOA: Yes
- Services included: 24-Hour Guard, Common Area Taxes, Community Pool, Reserve Fund, Insurance, Maintenance Grounds, Manager, Private Road, Security
- HOA fee: $844 monthly
- HOA name: Amanda Smith/Westcoast Management
- HOA phone: 813-908-0766
- Second HOA name: HICSA
Location
- Region: Tampa
Financial & listing details
- Price per square foot: $442/sqft
- Tax assessed value: $618,721
- Annual tax amount: $9,309
- Date on market: 6/29/2025
- Cumulative days on market: 25 days
- Ownership: Fee Simple
- Total actual rent: 0
- Electric utility on property: Yes
- Road surface type: Paved
Price history
| Date | Event | Price |
|---|---|---|
| 9/3/2025 | Sold | $1,030,000-2.7%$442/sqft |
Source:  Stellar MLS #TB8389731 Report a problem Stellar MLS #TB8389731 Report a problem | ||
| 7/24/2025 | Pending sale | $1,059,000$455/sqft |
Source: Stellar MLS #TB8389731 Report a problem | ||
| 7/20/2025 | Price change | $1,059,000-3.6%$455/sqft |
Source: Stellar MLS #TB8389731 Report a problem | ||
| 6/30/2025 | Listed for sale | $1,099,000+29.3%$472/sqft |
Source: Stellar MLS #TB8389731 Report a problem | ||
| 2/18/2021 | Listing removed | -- |
Source: Owner Report a problem | ||
| 2/17/2021 | Listed for sale | $850,000+33.6%$365/sqft |
Source: Owner Report a problem | ||
| 8/12/2019 | Sold | $636,000$273/sqft |
Source: Public Record Report a problem | ||
| 6/16/2019 | Pending sale | $636,000$273/sqft |
Source: Coldwell Banker Residential Real Estate - Tampa Westshore #T3180113 Report a problem | ||
| 6/14/2019 | Listed for sale | $636,000+15.8%$273/sqft |
Source: COLDWELL BANKER RESIDENTIAL #T3180113 Report a problem | ||
| 10/6/2016 | Listing removed | $549,000$236/sqft |
Source: FLORIDA EXECUTIVE REALTY #T2834212 Report a problem | ||
| 9/20/2016 | Pending sale | $549,000$236/sqft |
Source: FLORIDA EXECUTIVE REALTY #T2834212 Report a problem | ||
| 8/8/2016 | Listed for sale | $549,000+10%$236/sqft |
Source: FLORIDA EXECUTIVE REALTY #T2834212 Report a problem | ||
| 12/5/2014 | Listing removed | $498,900$214/sqft |
Source: HOMEWARD REAL ESTATE (773513) #T2714529 Report a problem | ||
| 9/5/2014 | Listed for sale | $498,900+29.6%$214/sqft |
Source: HOMEWARD REAL ESTATE (773513) #T2714529 Report a problem | ||
| 11/10/2008 | Sold | $385,000-10.2%$165/sqft |
Source: Stellar MLS #T2314715 Report a problem | ||
| 6/4/2008 | Listed for sale | $428,900+22.9%$184/sqft |
Source: Keller Williams Realty #T2314715 Report a problem | ||
| 12/1/2003 | Sold | $349,000+18.3%$150/sqft |
Source: Public Record Report a problem | ||
| 8/10/2000 | Sold | $295,000$127/sqft |
Source: Public Record Report a problem | ||
Public tax history
| Year | Property taxes | Tax assessment |
|---|---|---|
| 2025 | $10,014 +7.6% | $547,175 +2.9% |
| 2024 | $9,309 +2.5% | $531,754 +3% |
| 2023 | $9,086 +2.6% | $516,266 +3% |
| 2022 | $8,852 +1.1% | $501,229 +3% |
| 2021 | $8,753 +0.8% | $486,630 +1.4% |
| 2020 | $8,682 +55.6% | $479,911 +49.6% |
| 2019 | $5,578 +0.5% | $320,844 +1.9% |
| 2018 | $5,548 +1.3% | $314,862 -21.2% |
| 2017 | $5,476 +3.1% | $399,321 +32.4% |
| 2016 | $5,313 -0.8% | $301,676 +0.7% |
| 2015 | $5,357 | $299,579 +0.8% |
| 2014 | $5,357 -0.2% | $297,201 +1.5% |
| 2013 | $5,368 +0.9% | $292,809 +1.7% |
| 2012 | $5,322 -2.2% | $287,914 -1.7% |
| 2011 | $5,443 -6.4% | $293,001 -6.2% |
| 2010 | $5,816 -2.2% | $312,312 -1.4% |
| 2009 | $5,950 -17.6% | $316,853 -15.3% |
| 2008 | $7,221 -0.3% | $374,154 +3% |
| 2007 | $7,246 -11.2% | $363,256 -2.7% |
| 2006 | $8,160 +5.9% | $373,176 +8.5% |
| 2005 | $7,704 | $344,074 +5% |
| 2004 | -- | $327,845 +7.7% |
| 2003 | -- | $304,416 +13.9% |
| 2002 | -- | $267,366 +25% |
| 2001 | -- | $213,913 |
| 2000 | $4,782 | $213,913 |
Find assessor info on the county website
Neighborhood: Harbour Island
Nearby homes
- $659,9002 bd2 ba1.7k sqft1124 Shipwatch Cir, Tampa, FL 33602Off Market
- $699,5002 bd2 ba1.4k sqft1126 Shipwatch Cir, Tampa, FL 33602Off Market
- $761,1003 bd2 ba2k sqft1120 Shipwatch Cir, Tampa, FL 33602Off Market
- $584,4002 bd3 ba1.5k sqft1118 Shipwatch Cir, Tampa, FL 33602Off Market
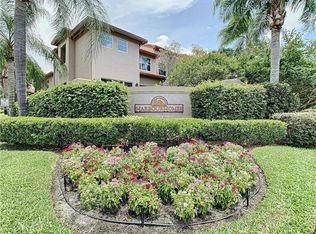
- $5,0003 bd3 ba1.8k sqft1138 Shipwatch Cir, Tampa, FL 33602For Rent
- $416,7003 bd2 ba1.8k sqft1138 Shipwatch Cir, Tampa, FL 33602Off Market
- $531,5002 bd2 ba1.3k sqft1116 Shipwatch Cir, Tampa, FL 33602Off Market
- $714,9002 bd3 ba1.3k sqft1121 Shipwatch Cir, Tampa, FL 33602Off Market
Nearby schools
GreatSchools rating
- 10/10Gorrie Elementary SchoolGrades: K-5Distance: 1.2 mi
- 9/10Wilson Middle SchoolGrades: 6-8Distance: 1.3 mi
- 8/10Plant High SchoolGrades: 9-12Distance: 3.4 mi
Schools provided by the listing agent
- Elementary: Gorrie-HB
- Middle: Wilson-HB
- High: Plant-HB
Source: Stellar MLS. This data may not be complete. We recommend contacting the local school district to confirm school assignments for this home.
Get a cash offer in 3 minutes
Find out how much your home could sell for in as little as 3 minutes with a no-obligation cash offer.
Estimated market value
$1,011,900
Get a cash offer in 3 minutes
Find out how much your home could sell for in as little as 3 minutes with a no-obligation cash offer.
Estimated market value
$1,011,900
- Florida
- Hillsborough County
- Tampa
- 33602
- Harbour Island
- 1122 Shipwatch Cir
Nearby cities
Nearby neighborhoods
Nearby zip codes
Other Tampa Topics
