Skip main navigation
Sold for $895,000
  • $895,000

    1122 Sparrow Mill Way, Bel Air, MD 21015

    5beds
    5,284sqft
    Single Family Residence
    Built in 2002
    0.55 Acres Lot
    $966,000 Zestimate®
    $169/sqft
    $5,033 Estimated rent

    Home value

    $966,000

    $918,000 - $1.01M

    $5,033/mo

    Zestimate® history
    Loading
    Loading...

    Owner options

    List your home for rent

    $5,033/mo

    Rent Zestimate®

    Find your next renter with Zillow Rental Manager. Plus, with online applications, you can quickly screen prospective tenants – for free.

    Learn more

    $5,033/mo

    Rent Zestimate®

    Refinance and save

    $5,424/mo

    Est. payment

    Refinancing to a lower rate could help reduce your monthly payments and save thousands over the life of the loan.

    See today's rates

    $5,424/mo

    Est. payment

    Explore your selling options

    Work with a Zillow partner agent

    Leverage their expertise and Zillow's premium Showcase listings to get your home seen by more buyers.

    Get started

    List with your own agent

    Get your home in front of millions of buyers by listing it on Zillow.

    Learn how to do it

    Sell it yourself

    Take full control of how buyers see your home on Zillow by listing For Sale by Owner (FSBO).

    List your home

    What's special

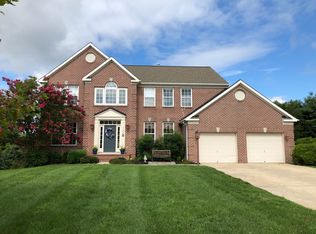
    Introducing a Dream Home in Stone Ridge: 1122 Sparrow Mill Way! Nestled in the highly sought-after community of Stone Ridge, this exquisite 5-bedroom, 3.5-bathroom residence offers the perfect blend of comfort, elegance, and outdoor paradise. From the moment you step inside, you'll be captivated by the stunning features and meticulous updates that make this property a standout gem. As you enter, be welcomed by a first floor that has undergone a remarkable transformation. Gleaming new wood floors, modern lighting fixtures, wood and iron banisters, and fresh paint create an inviting ambiance. The heart of the home, a completely renovated kitchen, is a chef's delight. Revel in new cabinetry, a vast island, a stylish bar area, gorgeous tile backsplash and stunning quartz countertops. A spacious pantry and breakfast bar complete the picture. The sunroom adjacent to the kitchen leads to a spacious Ipe wood deck, offering a serene view of the generous backyard and the enticing saltwater pool. On the first floor, you'll also discover a formal living room, dining room, a home office, a large 2-story family room with a cozy gas fireplace, a convenient half bath, and a well-appointed laundry room with ample cabinet space. It's a space that effortlessly combines style with functionality. Upstairs, the second floor offers a resplendent primary suite, featuring a sitting area, two walk-in closets, and a spa-like bathroom with a double vanity, a generous soaking tub, a separate shower, and a private toilet closet. Additionally, three spacious bedrooms and a well-appointed hall bathroom complete this level. The finished basement boasts new carpeting, fresh paint, a spacious family room, a full bathroom, a fifth bedroom, a gym, storage space, and an entertainment area with patio doors leading to the sizable patio, complete with a fire pit. An entertainer's dream! The expansive rear yard extends to a backdrop of evergreen trees, ensuring your privacy and tranquility. The fenced-in saltwater pool is the crown jewel of the backyard oasis. Dive into an 18x39-foot, 21,000-gallon pool with a 12-inch deep 7x17-foot tanning ledge, a full-length sitting bench, and two built-in concrete umbrella holders. Enjoy endless relaxation and endless summer fun! The neighborhood is perfect for those who appreciate the great outdoors with walking paths and a picturesque pond area, plus it is conveniently located just a short drive to downtown Bel Air, shopping, and access to I-95. Schedule a showing today, and experience the luxury, comfort, and entertainment possibilities that await you in this remarkable property! Your dream home awaits - seize it now.

    Zillow last checked:

    Listing updated:

    Listed by:

    Jennifer Hansson 410-493-2635,

    Cummings & Co. Realtors,

    Listing Team: Figurelle Team Of Cummings & Co. Realtors, Co-Listing Team: Figurelle Team Of Cummings & Co. Realtors,Co-Listing Agent: Eric J Figurelle 410-952-5099,

    Cummings & Co. Realtors

    Bought with:

    Doreen Moran, 531905

    Remax Vision

    Source: Bright MLS,MLS#: MDHR2026346MLS Logo

    Facts & features

    Interior

    Bedrooms & bathrooms
    • Bedrooms: 5
    • Bathrooms: 4
    • Full bathrooms: 3
    • 1/2 bathrooms: 1
    • Main level bathrooms: 1
    Basement
    • Area: 2168
    Heating
    • Forced Air, Natural Gas
    Cooling
    • Central Air, Ceiling Fan(s), Electric
    Appliances
    • Included: Microwave, Central Vacuum, Dishwasher, Disposal, Dryer, Exhaust Fan, Ice Maker, Range Hood, Refrigerator, Cooktop, Stainless Steel Appliance(s), Washer, Gas Water Heater
    Features
    • Breakfast Area, Ceiling Fan(s), Central Vacuum, Open Floorplan, Kitchen - Gourmet, Kitchen Island, Bar
    • Flooring: Wood
    • Basement: Finished,Walk-Out Access
    • Number of fireplaces: 1
    Interior area
    • Total structure area: 6,252
    • Total interior livable area: 5,284 sqft
    • Finished area above ground: 4,084
    • Finished area below ground: 1,200

    Property

    Parking
    • Total spaces: 6
    • Parking features: Garage Faces Front, Garage Door Opener, Inside Entrance, Attached, Driveway
    • Attached garage spaces: 2
    • Uncovered spaces: 4
    Accessibility
    • Accessibility features: None
    Features
    • Levels: Three
    • Stories: 3
    • Has private pool: Yes
    • Pool features: Salt Water, Fenced, Private
    Lot
    • Size: 0.55 Acres
    Details
    • Additional structures: Above Grade, Below Grade
    • Parcel number: 1303356612
    • Zoning: R1COS
    • Special conditions: Standard

    Construction

    Type & style
    • Home type: SingleFamily
    • Architectural style: Transitional,Colonial
    • Property subtype: Single Family Residence
    Materials
    • Brick, Aluminum Siding
    • Foundation: Block
    Condition
    • New construction: No
    • Year built: 2002

    Utilities & green energy

    • Sewer: Public Sewer
    • Water: Public

    Community & HOA

    Community
    • Subdivision: Stone Ridge
    HOA
    • Has HOA: Yes
    • Services included: Trash, Common Area Maintenance
    • HOA fee: $56 monthly
    • HOA name: STONE RIDGE AT FOUNTAIN GREEN HOMEOWNERS ASSOC.
    Location
    • Region: Bel Air

    Financial & listing details

    • Price per square foot: $169/sqft
    • Tax assessed value: $631,800
    • Annual tax amount: $6,514
    • Date on market: 11/1/2023
    • Listing agreement: Exclusive Right To Sell
    • Ownership: Fee Simple

    Price history

    DateEventPrice
    12/29/2023Sold$895,000+1.7%$169/sqft
    Source: Bright MLS #MDHR2026346 Report a problem
    11/7/2023Pending sale$879,999$167/sqft
    Source: Bright MLS #MDHR2026346 Report a problem
    11/1/2023Listed for sale$879,999+108.5%$167/sqft
    Source: Bright MLS #MDHR2026346 Report a problem
    5/31/2002Sold$422,064+462.8%$80/sqft
    Source: Public Record Report a problem
    1/25/2002Sold$75,000$14/sqft
    Source: Public Record Report a problem

    Public tax history

    YearProperty taxesTax assessment
    2025$7,629 +5.1%$700,000 +5.1%
    2024$7,258 +5.4%$665,900 +5.4%
    2023$6,886 +5.7%$631,800 +5.7%
    2022$6,514 -4.3%$597,700
    2021$6,808 -1.3%$597,700
    2020$6,897 -0.7%$597,700 -0.7%
    2019$6,946 +1.4%$601,900 +1.4%
    2018$6,847 -1.4%$593,333 -1.4%
    2017$6,946 +4861.4%$601,900 +4.5%
    2016$140 $576,200
    2015$140 -97.9%$576,200
    2014$6,794 $576,200 -1.2%
    2013-- $583,300 +0.1%
    2012-- $582,583 +0.1%
    2011-- $581,867 +0.1%
    2010-- $581,150 +5.1%
    2009-- $552,790 +5.4%
    2008-- $524,430 +5.7%
    2007-- $496,070 +11.3%
    2006-- $445,566 +12.8%
    2005-- $395,063 +14.7%
    2004-- $344,560 +1.7%
    2003-- $338,810 +1.7%
    2002-- $333,060
    Find assessor info on the county website

    Neighborhood: 21015

    Nearby schools

    GreatSchools rating
    Schools provided by the listing agent
    • District: Harford County Public Schools

    Source: Bright MLS. This data may not be complete. We recommend contacting the local school district to confirm school assignments for this home.

    Get a cash offer in 3 minutes
    Find out how much your home could sell for in as little as 3 minutes with a no-obligation cash offer.
    Estimated market value
    $966,000
    Get a cash offer in 3 minutes
    Find out how much your home could sell for in as little as 3 minutes with a no-obligation cash offer.
    Estimated market value
    $966,000