Skip main navigation
Closed
  • $410,000

    1122 State Highway 268, Lenoir, NC 28645

    3beds
    2,247sqft
    Single Family Residence
    Built in 1988
    2.74 Acres Lot
    $415,500 Zestimate®
    $182/sqft
    $1,899 Estimated rent

    Home value

    $415,500

    $361,000 - $474,000

    $1,899/mo

    Zestimate® history
    Loading
    Loading...

    Owner options

    List your home for rent

    $1,899/mo

    Rent Zestimate®

    Find your next renter with Zillow Rental Manager. Plus, with online applications, you can quickly screen prospective tenants – for free.

    Learn more

    $1,899/mo

    Rent Zestimate®

    Refinance and save

    $2,390/mo

    Est. payment

    Refinancing to a lower rate could help reduce your monthly payments and save thousands over the life of the loan.

    See today's rates

    $2,390/mo

    Est. payment

    Explore your selling options

    Work with a Zillow partner agent

    Leverage their expertise and Zillow's premium Showcase listings to get your home seen by more buyers.

    Get started

    List with your own agent

    Get your home in front of millions of buyers by listing it on Zillow.

    Learn how to do it

    Sell it yourself

    Take full control of how buyers see your home on Zillow by listing For Sale by Owner (FSBO).

    List your home

    What's special

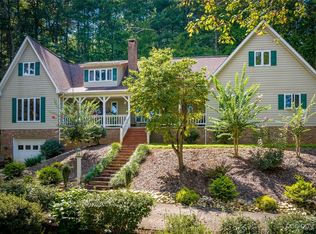
    Perched on a hill in the woods in Happy Valley with winter views of the Yadkin Valley, enjoy the views from your front porch or a picnic on the backyard patio. Updated over the past 5 years, cozy up to the stone gas fireplace in the living room and check out the shiplap feature wall. The kitchen is the home’s gathering spot with a bar that gives the feel of a large island and features SS appliances, granite countertops, porcelain tile floors and a dining area. The main floor primary bedroom is spacious with beautiful views and an ensuite bath with dual vanities. A 2-car garage, a large laundry room plus a flex room offer main floor storage. Upstairs are two bedrooms with a bathroom between them, a small flex room and on the far-right side of the upstairs is a large bonus room. The unfinished basement has a garage door and driveway access, and could be finished to provide additional living space. Circular driveway for optimal parking and access.

    Zillow last checked:

    Listing updated:

    Listing Provided by:

    Tara Smith taraleesmith16@gmail.com,

    The Property Shop

    Bought with:

    Hannah Digh

    RE/MAX Southern Lifestyles

    Source: Canopy MLS as distributed by MLS GRID,MLS#: 4066880MLS Logo

    Facts & features

    Interior

    Bedrooms & bathrooms
    • Bedrooms: 3
    • Bathrooms: 3
    • Full bathrooms: 2
    • 1/2 bathrooms: 1
    • Main level bedrooms: 1
    Primary bedroom
    • Level: Main
    Primary bedroom
    • Level: Main
    Bedroom s
    • Level: Upper
    Bedroom s
    • Level: Upper
    Bathroom half
    • Level: Main
    Bathroom full
    • Level: Upper
    Bathroom half
    • Level: Main
    Bathroom full
    • Level: Upper
    Bonus room
    • Features: Walk-In Closet(s)
    • Level: Upper
    Bonus room
    • Level: Upper
    Dining area
    • Level: Main
    Dining area
    • Level: Main
    Kitchen
    • Level: Main
    Kitchen
    • Level: Main
    Laundry
    • Level: Main
    Laundry
    • Level: Main
    Living room
    • Level: Main
    Living room
    • Level: Main
    Heating
    • Electric, Heat Pump
    Cooling
    • Ceiling Fan(s), Electric, Heat Pump
    Appliances
    • Included: Dishwasher, Double Oven, Electric Range, Microwave, Refrigerator
    • Laundry: Electric Dryer Hookup, Laundry Room, Main Level, Washer Hookup
    Features
    • Breakfast Bar, Drop Zone, Storage, Walk-In Closet(s)
    • Flooring: Carpet, Tile, Wood
    • Doors: French Doors
    • Basement: Basement Garage Door,Basement Shop,Full,Storage Space,Unfinished,Walk-Out Access
    • Fireplace features: Gas Log, Living Room, Propane
    Interior area
    • Total structure area: 2,247
    • Total interior livable area: 2,247 sqft
    • Finished area above ground: 2,247
    • Finished area below ground: 0

    Property

    Parking
    • Total spaces: 3
    • Parking features: Basement, Circular Driveway, Attached Garage, Garage Faces Rear, Garage on Main Level
    • Attached garage spaces: 3
    • Has uncovered spaces: Yes
    • Details: 2-Car rear facing garage on main level of home plus an additional garage space in the basement.
    Features
    • Levels: Two
    • Stories: 2
    • Patio & porch: Covered, Front Porch, Terrace
    • Has view: Yes
    • View description: Winter
    Lot
    • Size: 2.74 Acres
    • Features: Private, Sloped, Wooded
    Details
    • Parcel number: 1217136
    • Zoning: RA20
    • Special conditions: Standard

    Construction

    Type & style
    • Home type: SingleFamily
    • Property subtype: Single Family Residence
    Materials
    • Vinyl
    • Roof: Shingle
    Condition
    • New construction: No
    • Year built: 1988

    Utilities & green energy

    • Sewer: Septic Installed
    • Water: Well
    • Utilities for property: Cable Available, Cable Connected, Electricity Connected, Propane

    Community & neighborhood

    Location
    • Region: Lenoir
    • Subdivision: None

    Other

    Other facts
    • Listing terms: Cash,Conventional,FHA,USDA Loan,VA Loan
    • Road surface type: Concrete, Paved

    Price history

    DateEventPrice
    2/12/2024Sold$410,000$182/sqft
    Source: Canopy MLS as distributed by MLS GRID #4066880 Report a problem
    1/4/2024Price change$410,000-3.5%$182/sqft
    Source: Canopy MLS as distributed by MLS GRID #4066880 Report a problem
    12/6/2023Price change$424,999-1.2%$189/sqft
    Source: Canopy MLS as distributed by MLS GRID #4066880 Report a problem
    11/16/2023Listed for sale$429,999$191/sqft
    Source: Canopy MLS as distributed by MLS GRID #4066880 Report a problem
    11/10/2023Pending sale$429,999$191/sqft
    Source: Canopy MLS as distributed by MLS GRID #4066880 Report a problem
    10/3/2023Price change$429,999-4.4%$191/sqft
    Source: Canopy MLS as distributed by MLS GRID #4066880 Report a problem
    9/9/2023Listed for sale$449,999$200/sqft
    Source: Canopy MLS as distributed by MLS GRID #4066880 Report a problem

    Public tax history

    Tax history is unavailable.

    Neighborhood: 28645

    Nearby schools

    GreatSchools rating
    Schools provided by the listing agent
    • Elementary: Happy Valley
    • Middle: Happy Valley
    • High: Hibriten

    Source: Canopy MLS as distributed by MLS GRID. This data may not be complete. We recommend contacting the local school district to confirm school assignments for this home.

    Get a cash offer in 3 minutes
    Find out how much your home could sell for in as little as 3 minutes with a no-obligation cash offer.
    Estimated market value
    $415,500
    Get a cash offer in 3 minutes
    Find out how much your home could sell for in as little as 3 minutes with a no-obligation cash offer.
    Estimated market value
    $415,500