Skip main navigation
Sold
  • $350,000

    1122 Sterling St N, Indianapolis, IN 46201

    2beds
    2,536sqft
    Residential, Single Family Residence
    Built in 1910
    5,662.8 Square Feet Lot
    $365,400 Zestimate®
    $138/sqft
    $1,899 Estimated rent

    Home value

    $365,400

    $289,000 - $457,000

    $1,899/mo

    Zestimate® history
    Loading
    Loading...

    Owner options

    List your home for rent

    $1,899/mo

    Rent Zestimate®

    Find your next renter with Zillow Rental Manager. Plus, with online applications, you can quickly screen prospective tenants – for free.

    Learn more

    $1,899/mo

    Rent Zestimate®

    Refinance and save

    $2,182/mo

    Est. payment

    Refinancing to a lower rate could help reduce your monthly payments and save thousands over the life of the loan.

    See today's rates

    $2,182/mo

    Est. payment

    Explore your selling options

    Work with a Zillow partner agent

    Leverage their expertise and Zillow's premium Showcase listings to get your home seen by more buyers.

    Get started

    List with your own agent

    Get your home in front of millions of buyers by listing it on Zillow.

    Learn how to do it

    Sell it yourself

    Take full control of how buyers see your home on Zillow by listing For Sale by Owner (FSBO).

    List your home

    What's special

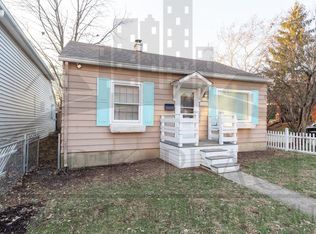
    This home should come with a warning: be careful when you walk through the front door, because you may not want to leave! Oozing with bright, sunshiny 2024 style, which blends effortlessly with the classic charm of 1910, this is one you don't want to miss! 2023 brought the addition of a second bathroom and full bath with thoughtful design choices and the use of salvaged materials that honor the history of the home. The bathroom light once hung in an Edward Hopper exhibition at Newfield's! Beautiful hardwood floors throughout the first floor, including a one of a kind parquet transition designed by local woodwork artist, Alexandra Geske. 9.5 foot ceilings with transoms and large windows let in all the light. Kitchen pops with green cabinets, butcherblock counters, subway tile, LVP flooring and stainless appliances. Laundry room on main level plus new windows, sewer line and HVAC add appeal - and that's all just the inside! Just off the kitchen is a cozy screened in porch and the yard, a true labor of love, is a riot of established perennials that form a perfect urban oasis - fully fenced for the kids and pets to roam free. Meanwhile, nestled in the heart of Windsor Park, enjoy amenities such as the Kan Kan, Amelia's, Spades Park & Library and the magical Feast of Lanterns. Mass Ave Arts District is just a mile away. So much to love!

    Zillow last checked:

    Listing updated:

    Listing Provided by:

    Megan Sullivan 317-690-0645,

    @properties

    Bought with:

    Lesli Gibson

    Maywright Property Co.

    Source: MIBOR as distributed by MLS GRID,MLS#: 21960772MLS Logo

    Facts & features

    Interior

    Bedrooms & bathrooms
    • Bedrooms: 2
    • Bathrooms: 2
    • Full bathrooms: 2
    • Main level bathrooms: 2
    • Main level bedrooms: 1
    Primary bedroom
    • Features: Carpet
    • Level: Upper
    • Area: 210 Square Feet
    • Dimensions: 15x14
    Bedroom 2
    • Features: Hardwood
    • Level: Main
    • Area: 143 Square Feet
    • Dimensions: 13x11
    Dining room
    • Features: Hardwood
    • Level: Main
    • Area: 240 Square Feet
    • Dimensions: 16x15
    Kitchen
    • Features: Vinyl
    • Level: Main
    • Area: 154 Square Feet
    • Dimensions: 14x11
    Living room
    • Features: Hardwood
    • Level: Main
    • Area: 225 Square Feet
    • Dimensions: 15x15
    Office
    • Features: Carpet
    • Level: Upper
    • Area: 135 Square Feet
    • Dimensions: 15x09
    Heating
    • Forced Air
    Cooling
    • Has cooling: Yes
    Appliances
    • Included: Dishwasher, Dryer, Gas Water Heater, Electric Oven, Refrigerator, Washer
    • Laundry: Main Level
    Features
    • Hardwood Floors
    • Flooring: Hardwood
    • Basement: Cellar
    Interior area
    • Total structure area: 2,536
    • Total interior livable area: 2,536 sqft
    • Finished area below ground: 0

    Property

    Parking
    • Total spaces: 2
    • Parking features: Detached
    • Garage spaces: 2
    • Details: Garage Parking Other(Service Door)
    Features
    • Levels: Two
    • Stories: 2
    • Patio & porch: Covered
    • Fencing: Fenced,Fence Full Rear,Privacy
    Lot
    • Size: 5,662 sqft
    • Features: Sidewalks, Storm Sewer, Street Lights, Mature Trees
    Details
    • Parcel number: 490731137005000101
    • Special conditions: Sales Disclosure On File
    • Horse amenities: None

    Construction

    Type & style
    • Home type: SingleFamily
    • Architectural style: Bungalow
    • Property subtype: Residential, Single Family Residence
    Materials
    • Wood
    • Foundation: Brick/Mortar
    Condition
    • New construction: No
    • Year built: 1910

    Utilities & green energy

    • Water: Municipal/City

    Community & neighborhood

    Location
    • Region: Indianapolis
    • Subdivision: No Subdivision

    Price history

    DateEventPrice
    3/1/2024Sold$350,000+2.9%$138/sqft
    Source: MIBOR as distributed by MLS GRID #21960772 Report a problem
    1/25/2024Pending sale$340,000$134/sqft
    Source: MIBOR as distributed by MLS GRID #21960772 Report a problem
    1/24/2024Listed for sale$340,000$134/sqft
    Source: MIBOR as distributed by MLS GRID #21960772 Report a problem

    Public tax history

    Tax history is unavailable.

    Neighborhood: Near Eastside

    Nearby schools

    GreatSchools rating
    Get a cash offer in 3 minutes
    Find out how much your home could sell for in as little as 3 minutes with a no-obligation cash offer.
    Estimated market value
    $365,400
    Get a cash offer in 3 minutes
    Find out how much your home could sell for in as little as 3 minutes with a no-obligation cash offer.
    Estimated market value
    $365,400