Skip main navigation
Closed
  • $740,000

    1122 Stockton Ct, Aurora, IL 60502

    5beds
    3,398sqft
    Single Family Residence
    Built in 1994
    -- sqft lot
    $879,900 Zestimate®
    $218/sqft
    $4,421 Estimated rent

    Home value

    $879,900

    $836,000 - $924,000

    $4,421/mo

    Zestimate® history
    Loading
    Loading...

    Owner options

    List your home for rent

    $4,421/mo

    Rent Zestimate®

    Find your next renter with Zillow Rental Manager. Plus, with online applications, you can quickly screen prospective tenants – for free.

    Learn more

    $4,421/mo

    Rent Zestimate®

    Refinance and save

    $5,407/mo

    Est. payment

    Refinancing to a lower rate could help reduce your monthly payments and save thousands over the life of the loan.

    See today's rates

    $5,407/mo

    Est. payment

    Explore your selling options

    Work with a Zillow partner agent

    Leverage their expertise and Zillow's premium Showcase listings to get your home seen by more buyers.

    Get started

    List with your own agent

    Get your home in front of millions of buyers by listing it on Zillow.

    Learn how to do it

    Sell it yourself

    Take full control of how buyers see your home on Zillow by listing For Sale by Owner (FSBO).

    List your home

    What's special

    Kohler luxe showerDecorative shelvingExercise spaceWalk-in closetsDouble bowl vanityPocket doorBuilt-in seat
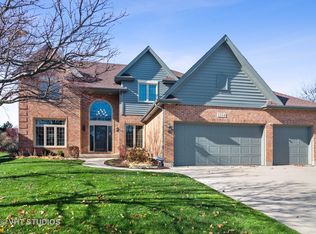
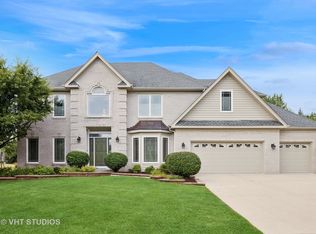
    Multiple Offers submit H&B by Mon. Sept 4that 7pm. Located in the popular Stonebridge Country Club community this Stately Brick front Georgian is nestled in a cul-de-sac on one of the largest lots in the subdivision. This home has been well maintained and meticulously appointed and features 5 bedrooms, 4 full baths, finished basement and 3 car garage. Updates include baths, painting, flooring, lighting, cabinetry and quartz countertops. Open the upgraded entry door with leaded and beveled glass oval light and 2 sidelights (2014) and step inside the open and spacious 2-story foyer and be greeted by custom central staircase with upgraded iron ballisters and split formal living and dining rooms with custom paint and crown molding. Follow the newer handsome hardwood floors that flow throughout the first floor and upper level hallway into the large kitchen area with upgraded cherrywood faced cabinets with pull-out drawers and lots of counter space with solid off-white quartz counter tops(2022) on wall counters and color veined quartz(2022) on the oversized island with breakfast bar overhang and 2 overhead school house pendant lights with seeded glass globes. The kitchen sink is an upgraded Kohler modular "work station" with a chef's faucet (2022). The backsplash features marble tile set in a herringbone pattern(2023). New Kitchen Aid dishwasher(8\2023) Prepare your choice of beverage morning or evening at the convenient "Beverage Station" with upper and lower cabinets, sink(2022) and Kitchen Aid dual zone beverage and wine cooler(2022); extra beverage cooler located in pantry. All stainless steel appliances stay. The breakfast dinette is big enough for large table and flows into the spacious first floor family room with vaulted ceiling with 2 skylights, ceiling fan w/lights and a bold 2-story brick hearth fireplace with gas starter. The first floor bedroom has step-in closet and pocket door access to updated bath(2021) with frameless shower with built-in seat and raised-edge subway tile surround, updated vanity with quartz top wall mirror, lights and marble hexagon floor tiles. First floor laundry room(2019)has been updated with cabinets, laundry tub, newer washer, gas dryer and ceramic tile flooring. There is a rear staircase that can take you to the upper level where there are 4 spacious bedrooms and 2 baths. Three of the bedrooms have walk-in closets and all the closets have custom organizers(2020) and newer carpet(2020). The updated hall bath(2022) is so light and bright with skylight and soft color palette, double bowl vanity, large wall mirror, double wall lights, tub/shower with raised-edged subway tile and porcelain tile flooring. Have a retreat experience with the spacious primary bedroom with walk-in closet. The en-suite is so delightful(2022) with skylight, double bowl vanity with raised-edge sinks, double wall mirrors,(exclude: LED mirror), Kohler Luxe shower and free standing oval tub with 10 air and 10 water jets and free standing faucet and porcelain flooring. Entertain in the finished basement with large bar, media area, exercise space, utility workspace and full bath with shower(2018). Want to plan a lawn party there is plenty of space to do so in the rear yard with privacy tree line, deck and paver brick patio. Other updates include new roof(2014) painted exterior(2022), "Andersen" windows(2011). Please exclude: bookcases, decorative shelving in family room, super EV charger and organization wall unit in garage and shelving in basement. Close to all public schools in the 204 Indian Prairie school district. Minutes drive away from shopping and BNSF Metra Rail station and the 1-88 express way. Call for an appointment today!!!

    Zillow last checked:

    Listing updated:

    Listing courtesy of:

    Aleta Outerbridge 630-235-2897,

    RE/MAX Professionals Select

    Bought with:

    Ryann Foley

    john greene, Realtor

    Source: MRED as distributed by MLS GRID,MLS#: 11874354MLS Logo

    Facts & features

    Interior

    Bedrooms & bathrooms
    • Bedrooms: 5
    • Bathrooms: 4
    • Full bathrooms: 4
    Primary bedroom
    • Features: Flooring (Carpet), Window Treatments (Blinds), Bathroom (Full, Double Sink, Whirlpool & Sep Shwr)
    • Level: Second
    • Area: 247 Square Feet
    • Dimensions: 19X13
    Bedroom 2
    • Features: Flooring (Carpet)
    • Level: Second
    • Area: 143 Square Feet
    • Dimensions: 13X11
    Bedroom 3
    • Features: Flooring (Carpet), Window Treatments (Blinds)
    • Level: Second
    • Area: 143 Square Feet
    • Dimensions: 13X11
    Bedroom 4
    • Features: Flooring (Carpet), Window Treatments (Blinds)
    • Level: Second
    • Area: 132 Square Feet
    • Dimensions: 12X11
    Bedroom 5
    • Features: Flooring (Hardwood), Window Treatments (Blinds)
    • Level: Main
    • Area: 143 Square Feet
    • Dimensions: 13X11
    Breakfast room
    • Features: Flooring (Hardwood)
    • Level: Main
    • Area: 144 Square Feet
    • Dimensions: 16X9
    Dining room
    • Features: Flooring (Hardwood), Window Treatments (Blinds)
    • Level: Main
    • Area: 154 Square Feet
    • Dimensions: 14X11
    Family room
    • Features: Flooring (Hardwood)
    • Level: Main
    • Area: 323 Square Feet
    • Dimensions: 19X17
    Kitchen
    • Features: Kitchen (Eating Area-Breakfast Bar, Eating Area-Table Space, Island, Pantry-Closet, Pantry-Walk-in, Updated Kitchen), Flooring (Hardwood)
    • Level: Main
    • Area: 180 Square Feet
    • Dimensions: 18X10
    Laundry
    • Features: Flooring (Ceramic Tile)
    • Level: Main
    • Area: 98 Square Feet
    • Dimensions: 14X07
    Living room
    • Features: Flooring (Hardwood)
    • Level: Main
    • Area: 221 Square Feet
    • Dimensions: 17X13
    Heating
    • Natural Gas
    Cooling
    • Central Air
    Appliances
    • Included: Microwave, Dishwasher, Refrigerator, Washer, Dryer, Disposal, Stainless Steel Appliance(s), Wine Refrigerator, Gas Oven, Range Hood
    • Laundry: Main Level, Gas Dryer Hookup, In Unit, Laundry Closet, Sink
    Features
    • Cathedral Ceiling(s), Dry Bar, 1st Floor Bedroom, In-Law Floorplan, High Ceilings, Pantry
    • Flooring: Hardwood, Carpet
    • Windows: Skylight(s)
    • Basement: Finished,Crawl Space,Rec/Family Area,Storage Space,Partial
    • Attic: Unfinished
    • Number of fireplaces: 1
    • Fireplace features: Wood Burning, Gas Starter, Family Room
    Interior area
    • Total structure area: 0
    • Total interior livable area: 3,398 sqft

    Property

    Parking
    • Total spaces: 3
    • Parking features: Concrete, Garage Door Opener, On Site, Garage Owned, Attached, Garage
    • Attached garage spaces: 3
    • Has uncovered spaces: Yes
    Accessibility
    • Accessibility features: No Disability Access
    Features
    • Stories: 2
    • Patio & porch: Deck, Patio
    Lot
    • Dimensions: 44X214X105X175X155
    • Features: Cul-De-Sac
    Details
    • Parcel number: 0718102032
    • Special conditions: Corporate Relo

    Construction

    Type & style
    • Home type: SingleFamily
    • Architectural style: Georgian
    • Property subtype: Single Family Residence
    Materials
    • Brick, Cedar
    • Foundation: Concrete Perimeter
    • Roof: Asphalt
    Condition
    • New construction: No
    • Year built: 1994
    Details
    • Builder model: GEORGIAN

    Utilities & green energy

    • Sewer: Public Sewer
    • Water: Public

    Community & neighborhood

    Community
    • Community features: Clubhouse, Park, Pool, Tennis Court(s), Curbs, Sidewalks, Street Lights, Street Paved
    Location
    • Region: Aurora
    • Subdivision: Stonebridge

    HOA & financial

    HOA
    • Has HOA: Yes
    • HOA fee: $240 quarterly
    • Services included: Insurance, Security

    Other

    Other facts
    • Listing terms: Conventional
    • Ownership: Fee Simple w/ HO Assn.

    Price history

    DateEventPrice
    10/16/2023Sold$740,000+5.7%$218/sqft
    Source: MRED as distributed by MLS GRID #11874354 Report a problem
    9/15/2023Listing removed--
    Source: MRED as distributed by MLS GRID #11874354 Report a problem
    9/8/2023Contingent$699,900$206/sqft
    Source: MRED as distributed by MLS GRID #11874354 Report a problem
    8/31/2023Listed for sale$699,900+51%$206/sqft
    Source: MRED as distributed by MLS GRID #11874354 Report a problem
    12/22/2004Sold$463,500+0.8%$136/sqft
    Source: Public Record Report a problem
    5/25/2004Sold$460,000+41.5%$135/sqft
    Source: Public Record Report a problem
    5/21/1996Sold$325,000+275.7%$96/sqft
    Source: Public Record Report a problem
    5/12/1994Sold$86,500$25/sqft
    Source: Public Record Report a problem

    Public tax history

    YearProperty taxesTax assessment
    2024$15,536 +4.6%$212,330 +11.3%
    2023$14,855 +6.1%$190,790 +10.3%
    2022$14,007 +2.6%$173,030 +3.7%
    2021$13,645 -1.2%$166,850
    2020$13,812 +3.5%$166,850 +5.1%
    2019$13,339 -6.7%$158,690 -5.5%
    2018$14,302 +1.6%$167,930 +3.5%
    2017$14,076 +1.7%$162,230 +4.2%
    2016$13,841 +0.9%$155,690 +5.3%
    2015$13,718 -4.8%$147,820 -1.9%
    2014$14,408 +1.1%$150,610 -0.7%
    2013$14,257 +3.2%$151,660 -2%
    2012$13,819 +2.7%$154,800 -6.4%
    2011$13,462 +0.7%$165,440 -4.9%
    2010$13,374 +3.2%$173,930 -4%
    2009$12,963 +3.2%$181,170 +1.8%
    2008$12,565 +4.5%$177,970 +5.8%
    2007$12,024 +4.3%$168,210 +6.7%
    2006$11,529 -0.4%$157,710 +2.6%
    2005$11,575 +4%$153,720 +3.8%
    2004$11,131 +4%$148,090 +6.8%
    2003$10,707 +2.6%$138,660 +2.1%
    2002$10,438 +4.2%$135,760 +4.7%
    2001$10,014 +5.5%$129,680 +4.4%
    2000$9,488 $124,210

    Find assessor info on the county website

    Neighborhood: 60502

    Nearby schools

    GreatSchools rating
    Schools provided by the listing agent
    • Elementary: Brooks Elementary School
    • Middle: Gregory Middle School
    • High: Metea Valley High School
    • District: 204

    Source: MRED as distributed by MLS GRID. This data may not be complete. We recommend contacting the local school district to confirm school assignments for this home.

    Get a cash offer in 3 minutes
    Find out how much your home could sell for in as little as 3 minutes with a no-obligation cash offer.
    Estimated market value
    $879,900
    Get a cash offer in 3 minutes
    Find out how much your home could sell for in as little as 3 minutes with a no-obligation cash offer.
    Estimated market value
    $879,900