Welcome to this well-maintained 2-bedroom, 2-bath condo offering comfortable single-level living in a desirable mid-rise community in the Mehlville area. With 1,309 square feet of living space, this unit features an open floor plan with a spacious dining and living room combo, perfect for both relaxing and entertaining. The kitchen is equipped with a breakfast bar, pantry, and a full suite of appliances, while the convenience of in-unit main-level laundry adds to everyday ease. The primary suite includes a walk-in closet and private bath, and additional highlights include luxury vinyl and laminate flooring, double-pane windows, and a private balcony. The building offers elevator access, secured garage parking, and intercom entry for added convenience and peace of mind. Won't last long! Check it out today!
Closed
Listed by: Berkshire Hathaway HomeServices Select Properties • Ashleigh Kondracki • Contact: 314-698-7747
Bought with: RE/MAX Best Choice St. Louis
Price Unknown
1122 Sunbolt Dr APT K, Saint Louis, MO 63129
2beds
1,309sqft
Condominium
Built in 1986
-- sqft lot
$185,900 Zestimate®
$--/sqft
$1,823 Estimated rent
Home value
$185,900
$173,000 - $199,000
$1,823/mo
Zestimate® history
Owner options
List your home for rent
$1,823/mo
Rent Zestimate®
Find your next renter with Zillow Rental Manager. Plus, with online applications, you can quickly screen prospective tenants – for free.
$1,823/mo
Rent Zestimate®
Refinance and save
$339/mo
Est. payment
Refinancing to a lower rate could help reduce your monthly payments and save thousands over the life of the loan.
$339/mo
Est. payment
Explore your selling options
Work with a Zillow partner agent
Leverage their expertise and Zillow's premium Showcase listings to get your home seen by more buyers.
Get startedList with your own agent
Get your home in front of millions of buyers by listing it on Zillow.
Learn how to do itSell it yourself
Take full control of how buyers see your home on Zillow by listing For Sale by Owner (FSBO).
List your homeWhat's special
Open floor planComfortable single-level livingDouble-pane windowsFull suite of appliancesIn-unit main-level laundryPrivate balcony
Zillow last checked:
Listing updated:
Listed by:
Ashleigh Kondracki 314-698-7747,
Berkshire Hathaway HomeServices Select Properties
Bought with:
Butch C Fehr, 2001009246
RE/MAX Best Choice St. Louis
Source: MARIS,MLS#: 26017295 Originating MLS: St. Louis Association of REALTORS
Originating MLS: St. Louis Association of REALTORSFacts & features
Interior
Bedrooms & bathrooms
- Bedrooms: 2
- Bathrooms: 2
- Full bathrooms: 2
- Main level bathrooms: 2
- Main level bedrooms: 2
Heating
- Electric
Cooling
- Central Air, Electric
Appliances
- Included: Cooktop, Dishwasher, Disposal, Dryer, Ice Maker, Microwave, Oven, Refrigerator, Washer
- Laundry: Inside, Main Level
Features
- Breakfast Bar, Dining/Living Room Combo, Elevator, Open Floorplan, Pantry, Shower, Walk-In Closet(s)
- Flooring: Laminate, Luxury Vinyl
- Doors: Panel Door(s)
- Windows: Blinds, Double Pane Windows
- Basement: Concrete
- Has fireplace: No
- Fireplace features: None
Interior area
- Total structure area: 1,309
- Total interior livable area: 1,309 sqft
- Finished area above ground: 1,309
Property
Parking
- Parking features: Attached, Basement
- Has attached garage: Yes
Accessibility
- Accessibility features: Accessible Elevator Installed, Accessible Hallway(s)
Features
- Levels: One
- Exterior features: Balcony
- Fencing: None
Lot
- Size: 4,660 Square Feet
- Features: Cul-De-Sac, Level
Details
- Parcel number: 29J214265
- Special conditions: Standard
- Other equipment: Intercom
Construction
Type & style
- Home type: Condo
- Architectural style: Mid-Rise 3or4 Story
- Property subtype: Condominium
- Attached to another structure: Yes
Materials
- Brick
- Roof: Asphalt
Condition
- Year built: 1986
Utilities & green energy
- Electric: 220 Volts, Ameren
- Sewer: Public Sewer
- Water: Public
- Utilities for property: Cable Available, Electricity Available, Water Available
Community & HOA
Community
- Features: None
- Security: Carbon Monoxide Detector(s), Fire Alarm, Secured Garage/Parking
- Subdivision: Suncrest Condo Ph Four
HOA
- Has HOA: Yes
- Amenities included: Association Management, Elevator(s)
- Services included: Insurance, Maintenance Grounds, Maintenance Parking/Roads, Common Area Maintenance, Exterior Maintenance, Parking Fee, Roof, Sewer, Snow Removal, Trash, Water
- HOA fee: $339 monthly
- HOA name: Suncrest Condo Assoc
Location
- Region: Saint Louis
Financial & listing details
- Tax assessed value: $164,800
- Annual tax amount: $1,941
- Date on market: 4/1/2026
- Cumulative days on market: 6 days
- Listing terms: Cash,Conventional
- Ownership: Private
- Electric utility on property: Yes
- Road surface type: Concrete
Price history
| Date | Event | Price |
|---|---|---|
| 5/15/2026 | Sold | -- |
Source:  MARIS #26017295 Report a problem MARIS #26017295 Report a problem | ||
| 4/8/2026 | Pending sale | $184,900$141/sqft |
Source: MARIS #26017295 Report a problem | ||
| 4/1/2026 | Listed for sale | $184,900+72%$141/sqft |
Source: MARIS #26017295 Report a problem | ||
| 10/24/2012 | Sold | -- |
Source: MARIS #12048471 Report a problem | ||
| 9/14/2012 | Pending sale | $107,500$82/sqft |
Source: RE/MAX Results #12048471 Report a problem | ||
| 8/20/2012 | Listed for sale | $107,500$82/sqft |
Source: RE/MAX Results #12048471 Report a problem | ||
Public tax history
| Year | Property taxes | Tax assessment |
|---|---|---|
| 2025 | $1,941 0% | $31,310 +7.6% |
| 2024 | $1,941 +1.3% | $29,110 |
| 2023 | $1,916 +20.9% | $29,110 +20.2% |
| 2022 | $1,585 +3.4% | $24,210 |
| 2021 | $1,533 +8.9% | $24,210 +14.5% |
| 2020 | $1,408 +1.5% | $21,150 |
| 2019 | $1,388 | $21,150 +12% |
| 2018 | $1,388 | $18,880 |
| 2017 | $1,388 +0.1% | $18,880 +2.1% |
| 2016 | $1,386 -2% | $18,490 |
| 2015 | $1,415 | $18,490 +8.1% |
| 2014 | $1,415 +16.7% | $17,100 |
| 2013 | $1,212 | $17,100 -12.7% |
| 2012 | -- | $19,590 |
| 2011 | -- | $19,590 -22.5% |
| 2010 | $1,630 +4.2% | $25,290 |
| 2009 | $1,564 +6.6% | $25,290 +0.9% |
| 2008 | $1,468 -1% | $25,060 |
| 2007 | $1,482 | $25,060 +8.5% |
| 2006 | $1,482 -3% | $23,100 |
| 2005 | $1,527 | $23,100 +12.4% |
| 2003 | -- | $20,560 +15.8% |
| 2002 | $1,272 +18.3% | $17,760 |
| 2001 | $1,075 | $17,760 |
Find assessor info on the county website
Neighborhood: 63129
Nearby homes
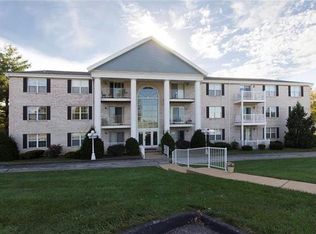
- $189,6002 bd2 ba1.3k sqft1122 Sunbolt Dr APT A, Saint Louis, MO 63129Off Market
- $180,2002 bd2 ba1.2k sqft1122 Sunbolt Dr APT B, Saint Louis, MO 63129Off Market
- $173,2002 bd2 ba1.2k sqft1122 Sunbolt Dr APT C, Saint Louis, MO 63129Off Market
- $185,4002 bd2 ba1.2k sqft1122 Sunbolt Dr APT D, Saint Louis, MO 63129Off Market
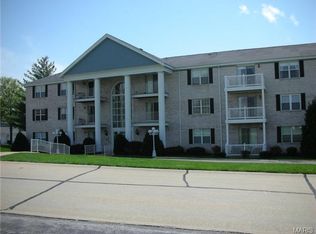
- $178,0002 bd2 ba1.3k sqft1122 Sunbolt Dr APT E, Saint Louis, MO 63129Off Market
- $128,1001 bd1 ba865 sqft1122 Sunbolt Dr APT F, Saint Louis, MO 63129Off Market
- $183,2002 bd2 ba1.3k sqft1122 Sunbolt Dr APT G, Saint Louis, MO 63129Off Market
- $188,7002 bd2 ba1.2k sqft1122 Sunbolt Dr APT H, Saint Louis, MO 63129Off Market
- $196,9002 bd2 ba1.2k sqft1122 Sunbolt Dr APT I, Saint Louis, MO 63129Off Market
Nearby schools
GreatSchools rating
- 7/10Blades Elementary SchoolGrades: K-5Distance: 1.4 mi
- 7/10Bernard Middle SchoolGrades: 6-8Distance: 0.4 mi
- 9/10Oakville Sr. High SchoolGrades: 9-12Distance: 2 mi
Schools provided by the listing agent
- Elementary: Oakville Elem.
- Middle: Bernard Middle
- High: Mehlville High School
Source: MARIS. This data may not be complete. We recommend contacting the local school district to confirm school assignments for this home.
Get a cash offer in 3 minutes
Find out how much your home could sell for in as little as 3 minutes with a no-obligation cash offer.
Estimated market value
$185,900
Get a cash offer in 3 minutes
Find out how much your home could sell for in as little as 3 minutes with a no-obligation cash offer.
Estimated market value
$185,900
- Missouri
- Saint Louis County
- Mehlville
- 63129
- 1122 Sunbolt Dr Apartment K
Nearby cities
Nearby zip codes
Other Mehlville Topics
