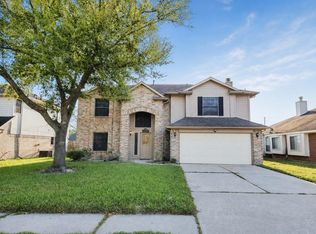
Welcome to this two-story, 4-bedroom home located in a quiet and peaceful community. The open-concept design welcomes you with a modern island kitchen, an adjoining dining area, and a spacious living room perfect for family gatherings! The primary bedroom on the first floor is set apart for privacy, featuring a comfortable en-suite bathroom and a large walk-in closet. Upstairs, a versatile game room and three generously sized secondary bedrooms provide ample space for everyone. Enjoy a covered patio and an automatic sprinkler system. Easy access to I-45, Beltway 8, and IAH, as well as nearby shopping centers, restaurants, and entertainment. Don't miss out schedule a viewing today!
Copyright notice - Data provided by HAR.com 2022 - All information provided should be independently verified.
House for rent
Singlefamily
Available now
Air conditioner, electric
2 Attached garage spaces parking
Natural gas
What's special
Covered patioAdjoining dining areaLarge walk-in closetComfortable en-suite bathroomVersatile game roomModern island kitchenAutomatic sprinkler system
- 53 days |
- -- |
- -- |
Zillow last checked:
Listing updated:
Travel times

Let’s turn your rent into credit progress
Build credit history with every on-time payment and get credit for the payment you’re already making.
Facts & features
Interior
Bedrooms & bathrooms
- Bedrooms: 4
- Bathrooms: 3
- Full bathrooms: 2
- 1/2 bathrooms: 1
Rooms
- Room types: Family Room, Gameroom Up, Utility Room
Heating
- Natural Gas
Cooling
- Air Conditioner, Electric
Appliances
- Included: Dishwasher, Gas Oven, Microwave Oven
Features
- High Ceilings, Primary Bed - 1st Floor, Walk In Closet, Walk-In Closet(s)
- Flooring: Carpet, Vinyl
Interior area
- Total interior livable area: 2,182 sqft
Property
Parking
- Total spaces: 2
- Parking features: Attached, Garage
- Has attached garage: Yes
- Details: Contact manager
Features
- Stories: 2
- Exterior features: Primary Bed - 1 St Floor
Lot
- Features: Back Yard, Subdivided
Details
- Additional structures: Garage(s)
- Parcel number: 1440330030049
Construction
Type & style
- Home type: SingleFamily
- Architectural style: Traditional
- Property subtype: SingleFamily
Materials
- Roof: Energy Star/Reflective Roof
Condition
- Year built: 2024
Community & HOA
Location
- Region: Houston
Financial & listing details
- Lease term: Long Term,12 Months,Section 8
Nearby apartments for rent


Price history
| Date | Event | Price |
|---|---|---|
| 8/14/2026 | Listed for rent | $2,250-2.2%$1/sqft |
Source:  HAR #26215978 Report a problem HAR #26215978 Report a problem | ||
| 3/5/2025 | Listing removed | $2,300$1/sqft |
Source: HAR #24470902 Report a problem | ||
| 1/23/2025 | Listed for rent | $2,300-4.2%$1/sqft |
Source: HAR #24470902 Report a problem | ||
| 1/22/2025 | Listing removed | $2,400$1/sqft |
Source: HAR #57176637 Report a problem | ||
| 12/16/2024 | Price change | $2,400-7.7%$1/sqft |
Source: HAR #57176637 Report a problem | ||
| 12/10/2024 | Listed for rent | $2,600$1/sqft |
Source: HAR #57176637 Report a problem | ||
| 12/3/2024 | Listing removed | $2,600$1/sqft |
Source: HAR #77945958 Report a problem | ||
| 11/3/2024 | Listed for rent | $2,600$1/sqft |
Source: HAR #77945958 Report a problem | ||
| 6/23/2024 | Listing removed | $297,990$137/sqft |
Source:  DR Horton Report a problem DR Horton Report a problem | ||
| 6/4/2024 | Listed for sale | $297,990$137/sqft |
Source: DR Horton Report a problem | ||