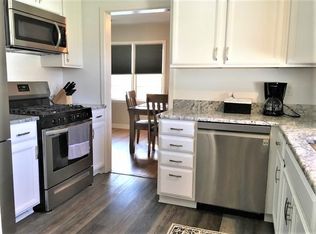
Completely updated 2 bedroom ranch with high end updates and fully fenced in yard. House has a nice layout. Kitchen features shaker solid wood soft close cabinets, quartz countertops, tiled backsplash and stainless steel appliance package. Thermal vinyl double hung energy efficient windows and commercial grade flooring throughout. Bathroom features custom tiled shower and shaker vanity. Tuned up high efficiency furnace and air conditioner. Laundry room has paint concrete flooring. Nice sized level backyard with concrete and paver patio. Lifetime shingled roof. Street was recently redone and house has new laterals and main waterline. Great location across from school and close to lots of amenities. Every detail has been updated. This is the one you have been waiting for to call home!
Active-offer no bump
$179,900
1122 Tyler Ave, Oshkosh, WI 54902
2beds
1,024sqft
Single Family Residence
Built in 1947
6,098 Square Feet Lot
$184,100 Zestimate®
$176/sqft
$-- HOA
What's special
Quartz countertopsShaker vanityLifetime shingled roofFully fenced in yardNice sized level backyardTiled backsplashNice layout
- 37 days |
- 1,053 |
- 50 |
Likely to sell faster than
Zillow last checked:
Listing updated:
Listed by:
Marc E Weinstein 920-915-9249,
LPT Realty
Source: RANW as distributed by MLS GRID,MLS#: 50329053
Facts & features
Interior
Bedrooms & bathrooms
- Bedrooms: 2
- Bathrooms: 1
- Full bathrooms: 1
Bedroom 1
- Level: Main
- Dimensions: 14x08
Bedroom 2
- Level: Main
- Dimensions: 10x10
Dining room
- Level: Main
- Dimensions: 11x15
Kitchen
- Level: Main
- Dimensions: 08x12
Living room
- Level: Main
- Dimensions: 11x21
Other
- Description: Laundry
- Level: Main
- Dimensions: 08x09
Heating
- Forced Air
Cooling
- Forced Air, Central Air
Features
- Basement: Crawl Space,Sump Pump
- Has fireplace: No
- Fireplace features: None
Interior area
- Total interior livable area: 1,024 sqft
- Finished area above ground: 1,024
- Finished area below ground: 0
Property
Parking
- Total spaces: 1
- Parking features: Attached
- Attached garage spaces: 1
Accessibility
- Accessibility features: 1st Floor Bedroom, 1st Floor Full Bath, Laundry 1st Floor, Level Drive, Level Lot, Open Floor Plan
Lot
- Size: 6,098 Square Feet
Details
- Parcel number: 1605390000
- Zoning: Residential
Construction
Type & style
- Home type: SingleFamily
- Property subtype: Single Family Residence
Materials
- Aluminum Siding
- Foundation: Block
Condition
- New construction: No
- Year built: 1947
Utilities & green energy
- Sewer: Public Sewer
- Water: Public
Community & HOA
Location
- Region: Oshkosh
Financial & listing details
- Price per square foot: $176/sqft
- Tax assessed value: $136,200
- Annual tax amount: $2,228
- Date on market: 7/14/2026
Estimated market value
$184,100
$175,000 - $193,000
$1,309/mo
Price history
| Date | Event | Price |
|---|---|---|
| 7/18/2026 | Contingent | $179,900$176/sqft |
Source:  WIREX MLS #50329053 Report a problem WIREX MLS #50329053 Report a problem | ||
| 7/14/2026 | Listed for sale | $179,900+259.8%$176/sqft |
Source: RANW as distributed by MLS GRID #50329053 Report a problem | ||
| 11/17/2025 | Sold | $50,000-25.4%$49/sqft |
Source: Public Record Report a problem | ||
| 5/18/2011 | Sold | $67,000-7.6%$65/sqft |
Source: RANW as distributed by MLS GRID #50029940 Report a problem | ||
| 7/12/2005 | Sold | $72,500$71/sqft |
Source: Public Record Report a problem | ||
Public tax history
| Year | Property taxes | Tax assessment |
|---|---|---|
| 2024 | $4,373 +158.8% | $136,200 +105.1% |
| 2023 | $1,690 +2.6% | $66,400 |
| 2022 | $1,647 | $66,400 |
| 2021 | -- | $66,400 |
| 2020 | -- | $66,400 |
| 2019 | $1,464 | $66,400 |
| 2018 | $1,464 -3.7% | $66,400 |
| 2017 | $1,521 -19.7% | $66,400 -14.3% |
| 2016 | $1,892 +3.1% | $77,500 |
| 2015 | $1,836 -0.1% | $77,500 |
| 2014 | $1,837 -0.6% | $77,500 |
| 2013 | $1,847 -1.3% | $77,500 |
| 2012 | $1,872 +5.4% | $77,500 |
| 2011 | $1,776 -0.3% | $77,500 |
| 2010 | $1,781 +4.9% | $77,500 |
| 2009 | $1,697 +3.6% | $77,500 |
| 2008 | $1,639 -4.2% | $77,500 |
| 2007 | $1,711 | $77,500 |
| 2006 | -- | $77,500 |
| 2005 | $1,621 +2.6% | $77,500 +44.3% |
| 2004 | $1,579 +6.8% | $53,700 |
| 2003 | $1,479 +0.8% | $53,700 |
| 2002 | $1,467 | $53,700 |
| 2001 | -- | $53,700 |
| 2000 | -- | $53,700 |
Find assessor info on the county website
Monthly payment
Est. payment
Payment breakdown
Explore the cost of this home by adjusting the details. Changes won't be saved.Climate risks
Neighborhood: Marina District
Nearby schools
GreatSchools rating
- 3/10Roosevelt Elementary SchoolGrades: K-5Distance: 0.1 mi
- 7/10Tipler Middle SchoolGrades: 4-8Distance: 1.1 mi
- 7/10West High SchoolGrades: 9-12Distance: 0.5 mi
- $185,0002 bd1 ba912 sqft1116 Tyler Ave, Oshkosh, WI 54902Sold
- $226,1263 bd1 ba1.3k sqft1126 Tyler Ave, Oshkosh, WI 54902Sold
- $186,9002 bd1 ba1.4k sqft1112 Tyler Ave, Oshkosh, WI 54902Off Market
- $187,2002 bd1 ba896 sqft1132 Tyler Ave, Oshkosh, WI 54902Off Market
- $194,5003 bd2 ba1.7k sqft1123 Van Buren Ave, Oshkosh, WI 54902Sold
- $19,500-- bd-- ba-- sqftTyler Ave, Oshkosh, WI 54902Off Market
- $227,6004 bd1 ba1.4k sqft1117 Van Buren Ave, Oshkosh, WI 54902Off Market
- $244,9003 bd2 ba1.8k sqft1129 Van Buren Ave, Oshkosh, WI 54902Off Market
A local agent can set up tours, give advice and negotiate with sellers.
A local lender can help you make sure your offer is ready when you are.
Similar homes
- $180,0003 bd1 ba998 sqft1036 Tyler Ave, Oshkosh, WI 54902For Sale
 MLS ID #50330752, Jen M Fredenhagen. RANW as distributed by MLS GRID
 - $179,9003 bd1 ba816 sqft400 W 7th Ave, Oshkosh, WI 54902For Sale
 MLS ID #50331378, Jaimee A Radloff. RANW as distributed by MLS GRID
 - $169,9002 bd1 ba672 sqft1609 W Murdock Ave, Oshkosh, WI 54901For Sale
 MLS ID #50331363, Megan H Lang. RANW as distributed by MLS GRID
 - $234,9003 bd1 ba1.1k sqft1028 Tyler Ave, Oshkosh, WI 54902For Sale
 MLS ID #50331266, Tara M Oberg. RANW as distributed by MLS GRID
 - $199,9002 bd1 ba1.1k sqft1412 W 9th Ave, Oshkosh, WI 54902For SaleMLS ID #50330868, Ava M Corbett. RANW as distributed by MLS GRID
- $175,0002 bd1 ba768 sqft1614 Arizona St, Oshkosh, WI 54902For SaleMLS ID #50329112, J.D. D Williams. RANW as distributed by MLS GRID
- $229,9002 bd1 ba960 sqft514 Josslyn St, Oshkosh, WI 54902For SaleMLS ID #50330671, Daniel Linse. RANW as distributed by MLS GRID
- $184,9004 bd1 ba1.5k sqft107 W 16th Ave, Oshkosh, WI 54902For SaleMLS ID #50330850, Daniel Linse. RANW as distributed by MLS GRID
- $199,9002 bd1 ba1.1k sqft1713 Walnut St, Oshkosh, WI 54901For SaleMLS ID #50330785, Melissa A Olson. RANW as distributed by MLS GRID
- $185,0002 bd1 ba792 sqft1624 Mount Vernon St, Oshkosh, WI 54901For SaleMLS ID #50330895, Patty L Wohlt. RANW as distributed by MLS GRID
- $179,9002 bd1 ba924 sqft1616 Jefferson St, Oshkosh, WI 54901For SaleMLS ID #50330287, Tiffany L Holtz. RANW as distributed by MLS GRID
- $179,9002 bd2 ba948 sqft288 N Campbell Rd APT B, Oshkosh, WI 54902For SaleMLS ID #50330022, Dawn M Quait. RANW as distributed by MLS GRID
- $179,9002 bd1 ba936 sqft1322 Broad St, Oshkosh, WI 54901For SaleMLS ID #50329615, Shannon Lee. RANW as distributed by MLS GRID
- $189,9002 bd1 ba960 sqft117 W 23rd Ave, Oshkosh, WI 54902For SaleMLS ID #50328120, Bob A Mathe. RANW as distributed by MLS GRID
- $159,9003 bd1 ba1.2k sqft1526 Rugby St, Oshkosh, WI 54902For SaleMLS ID #50330408, Zack B Riska. RANW as distributed by MLS GRID
- $219,9002 bd2 ba1.1k sqft1909 Simpson St, Oshkosh, WI 54902For SaleMLS ID #50330863, Bob A Mathe. RANW as distributed by MLS GRID
- $209,9002 bd1 ba1k sqft1036 W 5th Ave, Oshkosh, WI 54902For SaleMLS ID #50330043, Robbie P Kleman. RANW as distributed by MLS GRID
- $200,0004 bd1 ba1.4k sqft4 Prospect Ave, Oshkosh, WI 54901For SaleMLS ID #50331120, Terrance J Holz. RANW as distributed by MLS GRID
- $199,9003 bd2 ba1.4k sqft806 W 8th Ave, Oshkosh, WI 54902For SaleMLS ID #50330405, J.D. D Williams. RANW as distributed by MLS GRID
- $207,0002 bd1 ba1k sqft415 W 19th Ave, Oshkosh, WI 54902For SaleMLS ID #50329372, Grant T Roland. RANW as distributed by MLS GRID
