Skip main navigation
Sold for $545,000
  • $545,000

    1122 VASSAR STREET, ORLANDO, FL 32804

    3beds
    1,970sqft
    Single Family Residence
    Built in 1946
    6,761 Square Feet Lot
    $542,100 Zestimate®
    $277/sqft
    $2,828 Estimated rent

    Home value

    $542,100

    Estimated sales range

    Not available

    $2,828/mo

    Zestimate® history
    Loading
    Loading...

    Owner options

    List your home for rent

    $2,828/mo

    Rent Zestimate®

    Find your next renter with Zillow Rental Manager. Plus, with online applications, you can quickly screen prospective tenants – for free.

    Learn more

    $2,828/mo

    Rent Zestimate®

    Refinance and save

    $3,944/mo

    Est. payment

    Refinancing to a lower rate could help reduce your monthly payments and save thousands over the life of the loan.

    See today's rates

    $3,944/mo

    Est. payment

    Explore your selling options

    Work with a Zillow partner agent

    Leverage their expertise and Zillow's premium Showcase listings to get your home seen by more buyers.

    Get started

    List with your own agent

    Get your home in front of millions of buyers by listing it on Zillow.

    Learn how to do it

    Sell it yourself

    Take full control of how buyers see your home on Zillow by listing For Sale by Owner (FSBO).

    List your home

    What's special

    Granite countertopsEnclosed porchSpa-like bathroomWood vaulted ceilingsJetted soaking tubCorner lotCustom walk-in closet system
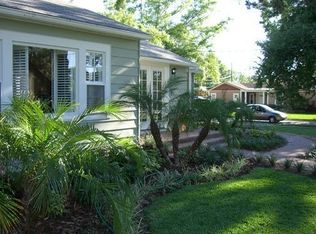
    Welcome to your dream home in the heart of College Park—one of Orlando’s most sought-after neighborhoods, where charm, character, and convenience come together. This beautifully updated 3-bedroom, 2-bathroom home offers nearly 2,000 square feet of stylish, comfortable living on a fully fenced corner lot. From the moment you step inside, you'll be captivated by the perfect blend of classic appeal and modern updates, including hardwood and tile flooring throughout and wood vaulted ceilings that bring warmth and elegance to the spacious primary suite. The kitchen is a true showstopper, featuring granite countertops, stainless steel appliances, and ample cabinet space—ideal for everyday living and effortless entertaining. The dedicated inside laundry room adds practicality, while the enclosed porch offers year-round enjoyment. Step outside to your private pavered patio, perfect for relaxing or hosting gatherings in your fully fenced backyard. Retreat to the luxurious primary suite, where you’ll find a spa-like bathroom designed with comfort in mind. Enjoy a step-in, glass-enclosed shower with a rain shower head, built-in bench, pebble stone flooring, and a cut-out nook for all your essentials. Unwind in the separate jetted soaking tub, and appreciate the dual-sink vanity with stone counters and generous cabinetry. Storage is never an issue with an extra-deep linen closet and a custom walk-in closet system with double pocket doors. Additional upgrades include a tankless water heater for endless hot water and a newer roof installed in 2018, providing peace of mind for years to come. Nestled just minutes from Edgewater Drive’s dining, shopping, and entertainment options, this home combines location, lifestyle, and livability in one rare package. Opportunities like this in College Park don’t come around often—schedule your private showing today before someone else calls it home!

    Zillow last checked:

    Listing updated:

    Listed by:

    Nancy Lezotte 407-907-7671,

    KELLER WILLIAMS CLASSIC 407-292-5400,

    Jordan Anderson 407-460-4945,

    KELLER WILLIAMS CLASSIC

    Bought with:

    Tom Graves, 3081566

    FUN HOMES

    Source: Stellar MLS,MLS#: O6300273MLS LogoOriginating MLS: Orlando Regional

    Facts & features

    Interior

    Bedrooms & bathrooms
    • Bedrooms: 3
    • Bathrooms: 2
    • Full bathrooms: 2
    Rooms
    • Room types: Utility Room
    Primary bedroom
    • Features: Walk-In Closet(s)
    • Level: First
    • Area: 288 Square Feet
    • Dimensions: 16x18
    Bedroom 2
    • Features: Walk-In Closet(s)
    • Level: First
    • Area: 112 Square Feet
    • Dimensions: 8x14
    Bedroom 3
    • Features: Ceiling Fan(s), Built-in Closet
    • Level: First
    • Area: 108 Square Feet
    • Dimensions: 9x12
    Primary bathroom
    • Features: Dual Sinks, En Suite Bathroom, Multiple Shower Heads, Rain Shower Head, Tub with Separate Shower Stall, Water Closet/Priv Toilet, Linen Closet
    • Level: First
    • Area: 80 Square Feet
    • Dimensions: 10x8
    Bathroom 2
    • Features: Shower No Tub, Linen Closet
    • Level: First
    • Area: 40 Square Feet
    • Dimensions: 5x8
    Florida room
    • Features: Ceiling Fan(s)
    • Level: First
    • Area: 96 Square Feet
    • Dimensions: 8x12
    Kitchen
    • Features: Breakfast Bar
    • Level: First
    • Area: 130 Square Feet
    • Dimensions: 13x10
    Living room
    • Features: Ceiling Fan(s)
    • Level: First
    • Area: 247 Square Feet
    • Dimensions: 13x19
    Heating
    • Central
    Cooling
    • Central Air
    Appliances
    • Included: Dishwasher, Dryer, Microwave, Range, Refrigerator, Tankless Water Heater, Washer
    • Laundry: Inside, Laundry Room
    Features
    • Ceiling Fan(s), Eating Space In Kitchen, High Ceilings, Living Room/Dining Room Combo, Primary Bedroom Main Floor, Stone Counters, Thermostat, Vaulted Ceiling(s), Walk-In Closet(s)
    • Flooring: Tile, Hardwood
    • Windows: Shutters
    • Has fireplace: No
    Interior area
    • Total structure area: 1,970
    • Total interior livable area: 1,970 sqft

    Property

    Parking
    • Parking features: Driveway
    • Has uncovered spaces: Yes
    Features
    • Levels: One
    • Stories: 1
    • Patio & porch: Enclosed, Patio, Porch, Side Porch
    • Exterior features: Irrigation System, Lighting, Private Mailbox, Sidewalk
    • Fencing: Fenced
    Lot
    • Size: 6,761 Square Feet
    • Features: Corner Lot, Sidewalk
    • Residential vegetation: Trees/Landscaped
    Details
    • Parcel number: 142229147203010
    • Zoning: R-1/T/W
    • Special conditions: None

    Construction

    Type & style
    • Home type: SingleFamily
    • Property subtype: Single Family Residence
    Materials
    • Wood Siding
    • Foundation: Slab
    • Roof: Shingle
    Condition
    • New construction: No
    • Year built: 1946

    Utilities & green energy

    • Sewer: Public Sewer
    • Water: Public
    • Utilities for property: BB/HS Internet Available, Cable Available, Electricity Connected, Natural Gas Connected, Phone Available, Sewer Connected, Street Lights, Water Connected

    Community & HOA

    Community
    • Security: Closed Circuit Camera(s)
    • Pet fee: $0 monthly
    • Subdivision: COLLEGE PARK FIFTH ADD
    HOA
    • Has HOA: No
    Location
    • Region: Orlando

    Financial & listing details

    • Price per square foot: $277/sqft
    • Tax assessed value: $384,140
    • Annual tax amount: $5,710
    • Date on market: 4/16/2025
    • Cumulative days on market: 153 days
    • Listing terms: Cash,Conventional,FHA,VA Loan
    • Ownership: Fee Simple
    • Total actual rent: 0
    • Electric utility on property: Yes
    • Road surface type: Paved

    Price history

    DateEventPrice
    10/1/2025Sold$545,000-8.4%$277/sqft
    Source: Stellar MLS #O6300273 Report a problem
    9/17/2025Pending sale$595,000$302/sqft
    Source: Stellar MLS #O6300273 Report a problem
    7/15/2025Price change$595,000-4%$302/sqft
    Source: Stellar MLS #O6300273 Report a problem
    6/3/2025Price change$620,000-2.4%$315/sqft
    Source: Stellar MLS #O6300273 Report a problem
    5/10/2025Price change$635,000-2.3%$322/sqft
    Source: Stellar MLS #O6300273 Report a problem
    4/16/2025Listed for sale$650,000$330/sqft
    Source: Stellar MLS #O6300273 Report a problem
    4/10/2025Listing removed--
    Source: Owner Report a problem
    2/17/2025Listed for sale$650,000+51.2%$330/sqft
    Source: Owner Report a problem
    4/13/2020Sold$430,000-4.2%$218/sqft
    Source: Public Record Report a problem
    2/1/2019Listing removed$449,000$228/sqft
    Source: CHRIS QUARLES PROPERTIES LLC #O5725924 Report a problem
    9/26/2018Price change$449,000-1.3%$228/sqft
    Source: CHRIS QUARLES PROPERTIES LLC #O5725924 Report a problem
    9/1/2018Price change$455,000-4.2%$231/sqft
    Source: CHRIS QUARLES PROPERTIES LLC #O5725924 Report a problem
    8/14/2018Listed for sale$475,000+26%$241/sqft
    Source: CHRIS QUARLES PROPERTIES LLC #O5725924 Report a problem
    3/8/2006Sold$377,000$191/sqft
    Source: Public Record Report a problem

    Public tax history

    YearProperty taxesTax assessment
    2024$5,710 +4.2%$348,649 +3%
    2023$5,482 +3%$338,494 +3%
    2022$5,321 +1.7%$328,635 +3%
    2021$5,234 +97.3%$319,063 +79.4%
    2020$2,653 +1.3%$177,815 +2.3%
    2019$2,618 +1.2%$173,817 +1.9%
    2018$2,586 $170,576 -34.3%
    2017$2,586 +1.6%$259,787 +10.2%
    2016$2,546 +0.7%$235,773 +3.5%
    2015$2,529 -1.8%$227,702 +18.6%
    2014$2,575 +7.1%$191,917 +20.8%
    2013$2,404 -0.9%$158,823 -0.2%
    2012$2,425 -28%$159,090 -23.3%
    2011$3,368 +0.8%$207,405 -2%
    2010$3,341 $211,585 -9.9%
    2009-- $234,807 -19.6%
    2008$4,652 -7.2%$292,014 -5.6%
    2007$5,015 +63.1%$309,461 +35.6%
    2006$3,075 +0.3%$228,262 +27.9%
    2005$3,064 +66.8%$178,423 +53.4%
    2004$1,837 -26.3%$116,279 -6.1%
    2003$2,494 +15.3%$123,887 +15.7%
    2002$2,163 +9.5%$107,078 +12.9%
    2001$1,975 +13.6%$94,802 +17.1%
    2000$1,739 $80,977
    Find assessor info on the county website

    Neighborhood: College Park

    Nearby schools

    GreatSchools rating
    Get a cash offer in 3 minutes
    Find out how much your home could sell for in as little as 3 minutes with a no-obligation cash offer.
    Estimated market value
    $542,100
    Get a cash offer in 3 minutes
    Find out how much your home could sell for in as little as 3 minutes with a no-obligation cash offer.
    Estimated market value
    $542,100