Welcome to your dream home in the serene foothills of north San Bernardino! This fantastic residence, boasting an expansive 8,500 sq. ft. lot, is strategically located minutes from Cal State San Bernardino. Bid farewell to HOA fees and high taxes, reveling in breathtaking views of the San Bernardino mountains. Upon entry, a bright formal living and dining area awaits, ideal for entertaining and daily living. The kitchen, overlooking the backyard, sets the stage for family gatherings. The inviting family room, linked to the kitchen with a cozy fireplace, creates the perfect atmosphere for special nights. Convenience meets accessibility with a main floor bedroom and full bathroom. Upstairs, discover three additional bedrooms and a full hall common bathroom. The master suite located upstairs is a true retreat, boasting two closets, its own bathroom, and stunning views of the surroundings and So Cal sunsets.This home features a charming mix of wood, tile, and carpet flooring, offering both style and comfort. Its prime location, walking distance from elementary and high schools and Cal State San Bernardino, makes it an ideal choice for families and investors. Don't miss the chance to claim this move-in-ready haven. Contact us today to schedule a viewing and embrace the perfect blend of comfort, style, and convenience!
Sold for $550,000
Listed by: GILLMORE REAL ESTATE • RODERICK GRAHAM • Contact: 909-794-2518
Bought with: Remax Innovative
$550,000
1122 W 56th St, San Bernardino, CA 92407
4beds
1,661sqft
Single Family Residence
Built in 1995
8,500 Square Feet Lot
$589,700 Zestimate®
$331/sqft
$3,301 Estimated rent
Home value
$589,700
$560,000 - $619,000
$3,301/mo
Zestimate® history
Owner options
List your home for rent
$3,301/mo
Rent Zestimate®
Find your next renter with Zillow Rental Manager. Plus, with online applications, you can quickly screen prospective tenants – for free.
$3,301/mo
Rent Zestimate®
Refinance and save
$3,500/mo
Est. payment
Refinancing to a lower rate could help reduce your monthly payments and save thousands over the life of the loan.
$3,500/mo
Est. payment
Explore your selling options
Work with a Zillow partner agent
Leverage their expertise and Zillow's premium Showcase listings to get your home seen by more buyers.
Get startedList with your own agent
Get your home in front of millions of buyers by listing it on Zillow.
Learn how to do itSell it yourself
Take full control of how buyers see your home on Zillow by listing For Sale by Owner (FSBO).
List your homeWhat's special
Cozy fireplaceStunning viewsCarpet flooringMaster suite
Zillow last checked:
Listing updated:
Listed by:
RODERICK GRAHAM DRE #02050394 rod@forestfalls.com,
GILLMORE REAL ESTATE
Bought with:
Daisy Alonso Garcia, DRE #02039158
Remax Innovative
Marvin Garcia, DRE #01968704
Remax Innovative
Source: CRMLS,MLS#: EV23210096 Originating MLS: California Regional MLS
Originating MLS: California Regional MLSFacts & features
Interior
Bedrooms & bathrooms
- Bedrooms: 4
- Bathrooms: 3
- Full bathrooms: 3
- Main level bathrooms: 1
- Main level bedrooms: 1
Rooms
- Room types: Bedroom, Converted Bedroom, Kitchen, Laundry, Living Room, Dining Room
Bedroom
- Features: Bedroom on Main Level
Kitchen
- Features: Tile Counters
Heating
- Central, Forced Air, Fireplace(s)
Cooling
- Central Air
Appliances
- Included: Dishwasher, Gas Oven, Refrigerator, Dryer, Washer
- Laundry: Washer Hookup, Gas Dryer Hookup
Features
- Balcony, Cathedral Ceiling(s), Separate/Formal Dining Room, High Ceilings, Storage, Tile Counters, Two Story Ceilings, Bedroom on Main Level
- Flooring: Carpet, Tile, Wood
- Windows: Double Pane Windows, French/Mullioned
- Has fireplace: Yes
- Fireplace features: Family Room
- Common walls with other units/homes: No Common Walls
Interior area
- Total interior livable area: 1,661 sqft
Property
Parking
- Total spaces: 5
- Parking features: Driveway, Garage Faces Front, Garage
- Attached garage spaces: 2
- Uncovered spaces: 3
Features
- Levels: Two
- Stories: 2
- Entry location: Ground level w/o steps
- Patio & porch: Rear Porch, Concrete, Covered
- Pool features: None
- Spa features: None
- Fencing: Brick
- Has view: Yes
- View description: Hills, Mountain(s), Neighborhood, Panoramic, Trees/Woods
Lot
- Size: 8,500 Square Feet
- Features: 0-1 Unit/Acre, Front Yard, Gentle Sloping, Near Park
Details
- Parcel number: 0154751270000
- Special conditions: Standard
Construction
Type & style
- Home type: SingleFamily
- Architectural style: Contemporary
- Property subtype: Single Family Residence
Materials
- Brick, Drywall, Glass, Stucco
- Foundation: Slab
- Roof: Tile
Condition
- New construction: No
- Year built: 1995
Utilities & green energy
- Electric: 220 Volts in Garage
- Sewer: Public Sewer
- Water: Public
- Utilities for property: Electricity Connected, Natural Gas Connected, Phone Connected, Sewer Connected, Water Connected
Community & HOA
Community
- Features: Biking, Foothills, Hiking, Near National Forest, Suburban, Park
- Security: Security System
Location
- Region: San Bernardino
Financial & listing details
- Price per square foot: $331/sqft
- Tax assessed value: $561,000
- Annual tax amount: $7,189
- Date on market: 11/12/2023
- Cumulative days on market: 92 days
- Listing terms: Cash,Cash to New Loan,Conventional,FHA,Fannie Mae,Freddie Mac,VA Loan
- Inclusions: Fridge, stove, washer, dryer
- Exclusions: metal fence sections in front yard
- Road surface type: Paved
Price history
| Date | Event | Price |
|---|---|---|
| 3/8/2024 | Sold | $550,000-4.3%$331/sqft |
Source:  CRMLS #EV23210096 Report a problem CRMLS #EV23210096 Report a problem | ||
| 2/13/2024 | Pending sale | $575,000$346/sqft |
Source: CRMLS #EV23210096 Report a problem | ||
| 11/12/2023 | Listed for sale | $575,000+273.3%$346/sqft |
Source: CRMLS #EV23210096 Report a problem | ||
| 11/3/1995 | Sold | $154,045$93/sqft |
Source: Public Record Report a problem | ||
Public tax history
| Year | Property taxes | Tax assessment |
|---|---|---|
| 2025 | $7,189 +116.5% | $561,000 +124.3% |
| 2024 | $3,320 +3.8% | $250,157 +2% |
| 2023 | $3,199 -0.1% | $245,252 +2% |
| 2022 | $3,202 -0.1% | $240,443 +2% |
| 2021 | $3,205 -16.2% | $235,728 +1% |
| 2020 | $3,824 +7.3% | $233,311 +2% |
| 2019 | $3,562 +5% | $228,736 +2% |
| 2018 | $3,394 +10.3% | $224,251 +2% |
| 2017 | $3,078 | $219,854 +2% |
| 2016 | $3,078 +1.6% | $215,543 +1.5% |
| 2015 | $3,030 +1.9% | $212,306 +2% |
| 2014 | $2,972 | $208,147 +0.5% |
| 2013 | -- | $207,206 +2% |
| 2012 | -- | $203,143 +2% |
| 2011 | -- | $199,160 +0.8% |
| 2010 | -- | $197,672 -0.2% |
| 2009 | -- | $198,141 +2% |
| 2008 | -- | $194,256 +2% |
| 2007 | -- | $190,447 +2% |
| 2006 | -- | $186,712 +2% |
| 2005 | -- | $183,051 +2% |
| 2004 | -- | $179,462 +1.9% |
| 2003 | -- | $176,173 +6.1% |
| 2002 | -- | $166,000 +6.4% |
| 2001 | -- | $156,000 +11.4% |
| 2000 | -- | $140,000 |
Find assessor info on the county website
Neighborhood: North Park
Nearby homes
- $481,800-- bd-- ba-- sqft5594 Cedar Dr, San Bernardino, CA 92407Off Market
- $546,5003 bd2 ba1.1k sqft5594 N Cedar Dr, San Bernardino, CA 92407Off Market

- $1,0003 bd2 ba1.1k sqft1116 W 56th St, San Bernardino, CA 92407For Rent
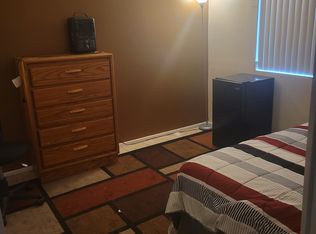
- $604,5004 bd3 ba1.7k sqft5582 N Cedar Dr, San Bernardino, CA 92407Off Market
- $584,3004 bd3 ba1.7k sqft1110 W 56th St, San Bernardino, CA 92407Off Market
- $606,6004 bd3 ba1.7k sqft5585 N Osborne Ct, San Bernardino, CA 92407Off Market
- $3,2004 bd3 ba1.7k sqft5585 Osborne Ct, San Bernardino, CA 92407For Rent
- $512,0003 bd2 ba1.1k sqft5583 N Cedar Dr, San Bernardino, CA 92407Off Market
Nearby schools
GreatSchools rating
- 6/10North Park Elementary SchoolGrades: K-6Distance: 0.4 mi
- 4/10Shandin Hills Middle SchoolGrades: 6-8Distance: 1.1 mi
- 6/10Cajon High SchoolGrades: 9-12Distance: 0.3 mi
Schools provided by the listing agent
- Elementary: Northpark
- Middle: Shandin
- High: Cajon
Source: CRMLS. This data may not be complete. We recommend contacting the local school district to confirm school assignments for this home.
Get a cash offer in 3 minutes
Find out how much your home could sell for in as little as 3 minutes with a no-obligation cash offer.
Estimated market value
$589,700
Get a cash offer in 3 minutes
Find out how much your home could sell for in as little as 3 minutes with a no-obligation cash offer.
Estimated market value
$589,700
Nearby cities
Nearby neighborhoods
Nearby zip codes
Other San Bernardino Topics
