Skip main navigation
Closed
  • $715,000

    1122 W Armitage Ave APT 102, Chicago, IL 60614

    2beds
    --sqft
    Condominium, Single Family Residence
    Built in 1996
    -- sqft lot
    $892,100 Zestimate®
    $--/sqft
    $4,723 Estimated rent

    Home value

    $892,100

    $830,000 - $955,000

    $4,723/mo

    Zestimate® history
    Loading
    Loading...

    Owner options

    List your home for rent

    $4,723/mo

    Rent Zestimate®

    Find your next renter with Zillow Rental Manager. Plus, with online applications, you can quickly screen prospective tenants – for free.

    Learn more

    $4,723/mo

    Rent Zestimate®

    Refinance and save

    $5,405/mo

    Est. payment

    Refinancing to a lower rate could help reduce your monthly payments and save thousands over the life of the loan.

    See today's rates

    $5,405/mo

    Est. payment

    Explore your selling options

    Work with a Zillow partner agent

    Leverage their expertise and Zillow's premium Showcase listings to get your home seen by more buyers.

    Get started

    List with your own agent

    Get your home in front of millions of buyers by listing it on Zillow.

    Learn how to do it

    Sell it yourself

    Take full control of how buyers see your home on Zillow by listing For Sale by Owner (FSBO).

    List your home

    What's special

    Roof deckFree standing tubNew floorsLarge windowsPorcelain floorsSlider glass doorHeart of lincoln park
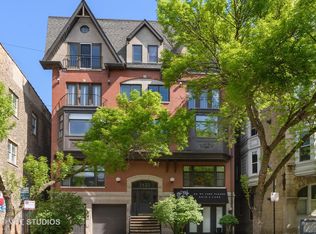
    Gorgeous and newly upgraded home in a wonderful boutique elevator building, features an expansive (500+ sq ft) private terrace and garage parking in the heart of Lincoln Park! Fantastic space with stunning brand new baths. Expansive primary suite has multiple organized closets with new white shaker style doors and hardware, newly installed hardwood floors along with new motorized shades. New primary bath reimagined and now feels like you are in your own 5 star hotel. Free standing tub with tile surround, frameless glass shower with chevron tile surround, glass shelves & pebble-tiled floor. Expansive marble vanity with new mirrored medicine cabs, lighting & porcelain floors. Storage closet completes the room. Second bedroom features newly organized double closet, new floors and window treatment. 2nd bath gutted and recreated to feature wide tiled shower with slider glass door, new floors and medicine cabinet. White and charcoal accented open kitchen has all SS appliances, new disposal, fantastic storage, island with overhang, under cab lighting, quartz countertops and garden window. Home is newly painted throughout. New LED lighting throughout. Living room features wood burning fireplace, large windows with custom shades and crown molding throughout to complete the open space. Private terrace includes a convenient and expansive shed for incredible storage. Keyless entry installed front and back along with security. LG front load W/D. Garage is heated and included. Building features tasteful common area and roof deck with stellar views. Stone's throw to brown/purple line and all of the great shops/restaurants on Armitage/Halsted/Webster. DePaul/Oscar Meyer/Lincoln Park HS. See additional info for entire list of upgrades. HIGHEST AND BEST DUE BY 10 AM MONDAY

    Zillow last checked:

    Listing updated:

    Listing courtesy of:

    Kathleen Menighan 312-213-0549,

    @properties Christie's International Real Estate

    Bought with:

    Ben Lalez

    Compass

    Source: MRED as distributed by MLS GRID,MLS#: 11803940MLS Logo

    Facts & features

    Interior

    Bedrooms & bathrooms
    • Bedrooms: 2
    • Bathrooms: 2
    • Full bathrooms: 2
    Primary bedroom
    • Features: Flooring (Hardwood), Window Treatments (Blinds), Bathroom (Full, Double Sink)
    • Level: Main
    • Area: 221 Square Feet
    • Dimensions: 17X13
    Bedroom 2
    • Features: Flooring (Hardwood), Window Treatments (Blinds)
    • Level: Main
    • Area: 132 Square Feet
    • Dimensions: 12X11
    Dining room
    • Features: Flooring (Hardwood), Window Treatments (Blinds)
    • Level: Main
    • Area: 99 Square Feet
    • Dimensions: 11X9
    Kitchen
    • Features: Kitchen (Eating Area-Breakfast Bar), Flooring (Hardwood), Window Treatments (Blinds)
    • Level: Main
    • Area: 112 Square Feet
    • Dimensions: 14X8
    Living room
    • Features: Flooring (Hardwood)
    • Level: Main
    • Area: 224 Square Feet
    • Dimensions: 16X14
    Storage
    • Level: Main
    • Area: 40 Square Feet
    • Dimensions: 04X10
    Other
    • Features: Flooring (Other)
    • Level: Main
    • Area: 510 Square Feet
    • Dimensions: 34X15
    Heating
    • Natural Gas, Forced Air, Radiant Floor
    Cooling
    • Central Air
    Appliances
    • Included: Range, Microwave, Dishwasher, Refrigerator, Washer, Dryer, Disposal, Stainless Steel Appliance(s)
    • Laundry: Washer Hookup, In Unit
    Features
    • Storage, Open Floorplan
    • Flooring: Hardwood
    • Basement: None
    • Number of fireplaces: 1
    • Fireplace features: Wood Burning, Living Room
    Interior area
    • Total structure area: 0

    Property

    Parking
    • Total spaces: 1
    • Parking features: Concrete, Heated Garage, On Site, Garage Owned, Attached, Garage
    • Attached garage spaces: 1
    Accessibility
    • Accessibility features: No Disability Access
    Features
    • Patio & porch: Roof Deck, Patio, Deck
    Details
    • Additional structures: Storage
    • Additional parcels included: 14322220491020
    • Parcel number: 14322220491003
    • Special conditions: None

    Construction

    Type & style
    • Home type: Condo
    • Property subtype: Condominium, Single Family Residence
    Materials
    • Brick, Block
    • Foundation: Concrete Perimeter
    Condition
    • New construction: No
    • Year built: 1996
    • Major remodel year: 2022

    Utilities & green energy

    • Electric: Circuit Breakers, 200+ Amp Service
    • Sewer: Public Sewer
    • Water: Lake Michigan

    Community & neighborhood

    Location
    • Region: Chicago

    HOA & financial

    HOA
    • Has HOA: Yes
    • HOA fee: $377 monthly
    • Amenities included: Elevator(s), Storage, Sundeck
    • Services included: Water, Insurance, Exterior Maintenance, Scavenger, Snow Removal

    Other

    Other facts
    • Listing terms: Conventional
    • Ownership: Condo

    Price history

    DateEventPrice
    8/3/2023Sold$715,000
    Source: MRED as distributed by MLS GRID #11803940 Report a problem
    7/13/2023Pending sale$715,000
    Source: MRED as distributed by MLS GRID #11803940 Report a problem
    6/13/2023Contingent$715,000
    Source: MRED as distributed by MLS GRID #11803940 Report a problem
    6/9/2023Listed for sale$715,000+13.9%
    Source: MRED as distributed by MLS GRID #11803940 Report a problem
    6/10/2022Sold$628,000+0.5%
    Source: MRED as distributed by MLS GRID #11389451 Report a problem
    5/26/2022Pending sale$625,000
    Source: MRED as distributed by MLS GRID #11389451 Report a problem
    5/9/2022Contingent$625,000
    Source: MRED as distributed by MLS GRID #11389451 Report a problem
    5/4/2022Listed for sale$625,000+16.8%
    Source: MRED as distributed by MLS GRID #11389451 Report a problem
    12/15/2015Sold$535,000-2.7%
    Source: Berkshire Hathaway HomeServices Koenig Rubloff #09071951_60614_102 Report a problem
    10/31/2015Pending sale$549,900
    Source: Coldwell Banker Residential Brokerage - Hinsdale Village #09071951 Report a problem
    10/26/2015Listed for sale$549,900-70.3%
    Source: Coldwell Banker Residential Brokerage - Hinsdale Village #09071951 Report a problem
    6/18/2015Sold$1,850,000+286.8%
    Source: Agent Provided Report a problem
    10/18/2012Sold$478,250-2.2%
    Source: Berkshire Hathaway HomeServices Koenig Rubloff #08151164_60614_102 Report a problem
    9/12/2012Pending sale$489,000
    Source: Prudential Rubloff #08151164 Report a problem
    9/5/2012Listed for sale$489,000+81.8%
    Source: Prudential Rubloff #08151164 Report a problem
    11/14/1997Sold$269,000
    Source: Public Record Report a problem

    Public tax history

    YearProperty taxesTax assessment
    2024-- $58,962 +7.6%
    2023$11,564 +9.4%$54,810
    2022$10,570 +2.1%$54,810
    2021$10,352 +13.2%$54,810 +24.2%
    2020$9,143 +2.2%$44,143 -7.9%
    2019$8,943 +1.7%$47,942
    2018$8,792 +1.8%$47,942 +10.2%
    2017$8,637 -0.9%$43,497
    2016$8,712 +9.3%$43,497
    2015$7,971 -0.3%$43,497 +0.9%
    2014$7,997 +2%$43,101
    2013$7,839 +7.6%$43,101
    2012$7,287 +10.2%$43,101 -0.1%
    2011$6,611 +6.1%$43,154
    2010$6,233 +7.4%$43,154
    2009$5,804 +8.2%$43,154 -2.2%
    2008$5,364 -14.4%$44,106
    2007$6,264 -1.1%$44,106
    2006$6,332 -3.4%$44,106 +9.9%
    2005$6,556 +1%$40,121
    2004$6,490 +2.2%$40,121
    2003$6,349 +23.9%$40,121 +40.7%
    2002$5,125 +3.8%$28,524
    2001$4,939 +11%$28,524
    2000$4,451 -0.4%$28,524 +13.3%
    1999$4,468 $25,168

    Find assessor info on the county website

    Neighborhood: Lincoln Park

    Nearby schools

    GreatSchools rating
    Schools provided by the listing agent
    • Elementary: Oscar Mayer Elementary School
    • Middle: Oscar Mayer Elementary School
    • High: Lincoln Park High School
    • District: 299

    Source: MRED as distributed by MLS GRID. This data may not be complete. We recommend contacting the local school district to confirm school assignments for this home.

    Get a cash offer in 3 minutes
    Find out how much your home could sell for in as little as 3 minutes with a no-obligation cash offer.
    Estimated market value
    $892,100
    Get a cash offer in 3 minutes
    Find out how much your home could sell for in as little as 3 minutes with a no-obligation cash offer.
    Estimated market value
    $892,100