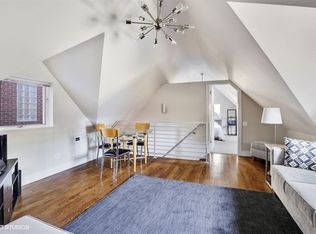
PICTURE PERFECT VIEWS OF LAKE MICHIGAN, LAKEFRONT PUBLIC GREEN SPACE, AND OF THE EDGEWATER COMMUNITY ARE ALL ON DISPLAY FROM THIS EAST-FACING CONTEMPORARY 2 BEDROOM/2 BATH SOFT LOFT CONDO. A WELCOMING FOYER WITH A GENEROUSLY-SIZED CLOSET AND TRACK LIGHT GUIDES YOU INTO AN OPEN CONCEPT LIVING/DINING ROOM AND KITCHEN. BATHED IN NATURAL SUNLIGHT, THE LIVING/DINING AREA HAS A GAS FIREPLACE WITH BRICK SURROUND, TASTEFUL CHANDELIER, ADDITIONAL TRACK LIGHTING, PLUS DIRECT ACCESS TO A PRIVATE OUTDOOR DECK SPACE. THE CONTEMPORARY KITCHEN HAS AN OVERSIZED ISLAND, WHITE SHAKER-STYLE CABINETRY, AMPLE GRANITE COUNTERS, AND STAINLESS STEEL APPLIANCES. THE IMPRESSIVE EAST-FACING VIEWS FROM THE LIVING/DINING ROOM AND KITCHEN CONTINUE INTO THE PRIMARY SUITE WITH ITS NEWLY-INSTALLED ENGINEERED HARDWOOD FLOORING, LARGE CLOSET, AND WELL-APPOINTED PRIMARY BATHROOM WITH EXTRA-DEEP/EXTRA-LONG SOAKING TUB. SECOND BEDROOM IS BIG AND EASILY FITS A KING-SIZED BED WITH PLENTY OF ROOM FOR ADDITIONAL FURNITURE. THERE'S ALSO AN ADDITIONAL SECOND FULL BATHROOM PLUS IN UNIT LAUNDRY. ENGINEERED HARDWOOD FLOORING IS IN EXCELLENT CONDITION AND IS THROUGHOUT THE HOME. TEN FOOT HIGH CONCRETE CEILINGS GIVE THIS HOME A SLEEK CONTEMPORARY VIBE AND SIGNIFICANTLY LESSEN NOISE TRANSFER BETWEEN UNITS. A DEEDED PARKING SPOT IN THE ATTACHED HEATED GARAGE IS INCLUDED ALONG WITH PRIVATE STORAGE AND BICYCLE STORAGE. THIS FULL AMENITY BUILDING IS PROFESSIONALLY MANAGED, WELL MAINTAINED WITH RESPECTABLE OWNERSHIP PERCENTAGES, HAS AMPLE RESERVES, AND SEVERAL RECENTLY COMPLETED COMMON AREA IMPROVEMENTS. THE BUILDING'S COMMON LOBBY WELCOMES YOU AND YOUR GUESTS WITH ITS COMFTY SEATING AREA. OFF OF THE LOBBY IS A SECURED PACKAGE ROOM WHICH KEEPS THE COMMON LOBBY FREE FROM UNNECESSARY CLUTTER AND ENSURES THAT YOUR DELIVERIES ARE SAFE AND SECURE EVEN WHEN YOU ARE NOT HOME TO RECEIVE THEM. THE BUILDING'S AMENITIES ARE PLENTIFUL. MULTIPLE ROOFTOP DECKS PROVIDE YOU WITH 360 DEGREE NEIGHBORHOOD, CITY SKYLINE AND LAKE MICHIGAN VIEWS. ADDITIONAL BUILDING AMENITIES ARE FOUND ON THE PROPERTY'S PENTHOUSE LEVEL. THOSE AMENITIES INCLUDE A ROOFTOP DOG RUN. THERE'S ALSO A COMMON EXERCISE ROOM WITH GREAT VIEWS OF THE LAKE AND NEIGHBORHOOD. THE LARGE EXERCISE ROOM IS OUTFITTED WITH SEVERAL CARDIO MACHINES, WEIGHTLIFTING MACHINES AND FREE WEIGHTS. HOSTING LARGER-SCALE GATHERINGS IS POSSIBLE IN THE SPACIOUS PENTHOUSE LEVEL COMMUNITY ROOM. IT HAS AN ATTACHED FULL KITCHEN AND WEST-FACING NEIGHBORHOOD AND SUNSET VIEWS. EXPERIENCE ALL THAT CHICAGO'S EDGEWATER COMMUNITY HAS TO OFFER. WALK TO OUR CITY'S WORLD-RENOWN LAKEFRONT, JUST TWO BLOCKS TO THE EAST, AND ENJOY MILE AFTER MILE OF UNINTERRUPTED PUBLIC GREEN SPACE, BICYCLE AND JOGGING PATHS. WALK ALSO TO FOSTER BEACH AND OSTERMAN/HOLLYWOOD BEACH BOTH ONLY A FEW SHORT BLOCKS AWAY. ONE-OF-A-KIND SHOPPING AND DINING ARE JUST BEYOND YOUR DOORSTEP ALONG N BROADWAY AND W BRYN MAMR. ADDITIONAL ONE-OF-A-KIND SHOPPING AND DINING IS FOUND ALONG N CLARK STREET IN ANDERSONVILLE JUST A FEW BLOCKS TO THE WEST. BOTH JEWEL/OSCO AND MARIANO'S GROCERY STORES ARE A LITTLE OVER ONE BLOCK AWAY. SEVERAL OTHER LARGE GROCERY STORES LIKE WHOLE FOODS AND ALDI ARE NEARBY ALONG WITH OTHER SPECIALTY GROCERS. PUBLIC TRANSIT OPTIONS ARE PLENTIFUL. THE NEWLY-REBUILT CTA BRYN MAWR RED LINE STATION IS ONE BLOCK AWAY. NUMEROUS BUS ROUTES - BOTH LOCAL AND EXPRESS - DISSECT THE NEIGHBORHOOD. DRIVERS WILL APPRECIATE EASY ACCESS TO N LAKE SHORE DRIVE. SCHEDULE YOUR TOUR AND PLAN ON BEING IMPRESSED.
Closed
Street View
$342,500
1122 W Catalpa Ave APT 703, Chicago, IL 60640
2beds
1,200sqft
Condominium, Single Family Residence
Built in 2007
-- sqft lot
$414,500 Zestimate®
$285/sqft
$3,016 Estimated rent
Home value
$414,500
$390,000 - $444,000
$3,016/mo
Zestimate® history
Owner options
List your home for rent
$3,016/mo
Rent Zestimate®
Find your next renter with Zillow Rental Manager. Plus, with online applications, you can quickly screen prospective tenants – for free.
$3,016/mo
Rent Zestimate®
Refinance and save
$3,626/mo
Est. payment
Refinancing to a lower rate could help reduce your monthly payments and save thousands over the life of the loan.
$3,626/mo
Est. payment
Explore your selling options
Work with a Zillow partner agent
Leverage their expertise and Zillow's premium Showcase listings to get your home seen by more buyers.
Get startedList with your own agent
Get your home in front of millions of buyers by listing it on Zillow.
Learn how to do itSell it yourself
Take full control of how buyers see your home on Zillow by listing For Sale by Owner (FSBO).
List your homeWhat's special
Lakefront public green spaceContemporary kitchenTrack lightOversized islandBathed in natural sunlightIn unit laundryTasteful chandelier
Zillow last checked:
Listing updated:
Listed by:
Mario Greco 312-319-1168,
Compass,
Peter Xantheas 773-766-7864,
Compass
Bought with:
Bridgett Russell
Apartment and Home Seekers
Source: MRED as distributed by MLS GRID,MLS#: 12544116
Facts & features
Interior
Bedrooms & bathrooms
- Bedrooms: 2
- Bathrooms: 2
- Full bathrooms: 2
Rooms
- Room types: Balcony/Porch/Lanai, Foyer
Primary bedroom
- Features: Flooring (Hardwood), Bathroom (Full)
- Level: Main
- Area: 182 Square Feet
- Dimensions: 14X13
Bedroom 2
- Features: Flooring (Carpet)
- Level: Main
- Area: 198 Square Feet
- Dimensions: 18X11
Balcony porch lanai
- Level: Main
- Area: 40 Square Feet
- Dimensions: 08X05
Dining room
- Features: Flooring (Hardwood)
- Level: Main
- Dimensions: COMBO
Foyer
- Features: Flooring (Hardwood)
- Level: Main
- Area: 84 Square Feet
- Dimensions: 14X06
Kitchen
- Features: Kitchen (Island, Granite Counters), Flooring (Hardwood)
- Level: Main
- Area: 126 Square Feet
- Dimensions: 14X09
Laundry
- Level: Main
- Area: 9 Square Feet
- Dimensions: 03X03
Living room
- Features: Flooring (Hardwood)
- Level: Main
- Area: 252 Square Feet
- Dimensions: 18X14
Heating
- Natural Gas, Forced Air, Indv Controls, Zoned
Cooling
- Central Air
Appliances
- Included: Range, Microwave, Dishwasher, Refrigerator, Washer, Dryer, Stainless Steel Appliance(s), Gas Oven
- Laundry: Main Level, Washer Hookup, In Unit, Laundry Closet
Features
- Storage, High Ceilings, Open Floorplan, Granite Counters
- Flooring: Hardwood, Carpet
- Windows: Screens, Double Pane Windows
- Basement: None
- Number of fireplaces: 1
- Fireplace features: Gas Log, Living Room
Interior area
- Total structure area: 0
- Total interior livable area: 1,200 sqft
Property
Parking
- Total spaces: 1
- Parking features: Concrete, Side Driveway, Garage Door Opener, Heated Garage, Yes, Garage Owned, Attached, Garage
- Attached garage spaces: 1
- Has uncovered spaces: Yes
Accessibility
- Accessibility features: No Disability Access
Features
- Patio & porch: Roof Deck, Deck
- Exterior features: Balcony, Dog Run
- Has view: Yes
- View description: Water, Front of Property
- Has water view: Yes
- Water view: Water,Front of Property
Details
- Additional parcels included: 14082000421155
- Parcel number: 14082000421134
- Special conditions: None
Construction
Type & style
- Home type: Condo
- Property subtype: Condominium, Single Family Residence
Materials
- Brick, Concrete
Condition
- New construction: No
- Year built: 2007
Utilities & green energy
- Sewer: Public Sewer
- Water: Lake Michigan, Public
Community & HOA
HOA
- Has HOA: Yes
- Amenities included: Bike Room/Bike Trails, Elevator(s), Exercise Room, Storage, Health Club, On Site Manager/Engineer, Party Room, Sundeck, Security Door Lock(s), Service Elevator(s)
- Services included: Water, Gas, Parking, Insurance, Cable TV, Clubhouse, Exercise Facilities, Exterior Maintenance, Lawn Care, Scavenger, Snow Removal, Other, Internet
- HOA fee: $1,168 monthly
Location
- Region: Chicago
Financial & listing details
- Price per square foot: $285/sqft
- Tax assessed value: $264,280
- Annual tax amount: $6,256
- Date on market: 1/12/2026
- Listing terms: Conventional
- Ownership: Condo
Price history
| Date | Event | Price |
|---|---|---|
| 3/24/2026 | Sold | $342,500-5.5%$285/sqft |
Source:  MRED as distributed by MLS GRID #12544116 Report a problem MRED as distributed by MLS GRID #12544116 Report a problem | ||
| 2/3/2026 | Pending sale | $362,500$302/sqft |
Source: MRED as distributed by MLS GRID #12544116 Report a problem | ||
| 1/22/2026 | Contingent | $362,500$302/sqft |
Source: MRED as distributed by MLS GRID #12544116 Report a problem | ||
| 1/12/2026 | Listed for sale | $362,500+3.6%$302/sqft |
Source: MRED as distributed by MLS GRID #12544116 Report a problem | ||
| 12/27/2025 | Listing removed | $2,900$2/sqft |
Source: Zillow Rentals Report a problem | ||
| 12/4/2025 | Listed for rent | $2,900-27.5%$2/sqft |
Source: Zillow Rentals Report a problem | ||
| 9/27/2025 | Listing removed | $349,999$292/sqft |
Source: MRED as distributed by MLS GRID #12430136 Report a problem | ||
| 9/4/2025 | Listed for rent | $4,000$3/sqft |
Source: MRED as distributed by MLS GRID #12459369 Report a problem | ||
| 8/29/2025 | Price change | $349,999-1.4%$292/sqft |
Source: MRED as distributed by MLS GRID #12430136 Report a problem | ||
| 8/7/2025 | Price change | $354,999-1.3%$296/sqft |
Source: MRED as distributed by MLS GRID #12430136 Report a problem | ||
| 7/27/2025 | Listed for sale | $359,786+33.3%$300/sqft |
Source: MRED as distributed by MLS GRID #12430136 Report a problem | ||
| 10/5/2022 | Sold | $270,000+8%$225/sqft |
Source: MRED as distributed by MLS GRID #11620398 Report a problem | ||
| 9/29/2022 | Pending sale | $249,900$208/sqft |
Source: MRED as distributed by MLS GRID #11620398 Report a problem | ||
| 9/3/2022 | Contingent | $249,900$208/sqft |
Source: MRED as distributed by MLS GRID #11620398 Report a problem | ||
| 9/2/2022 | Listed for sale | $249,900-9.1%$208/sqft |
Source: MRED as distributed by MLS GRID #11620398 Report a problem | ||
| 9/2/2022 | Listing removed | -- |
Source: MRED as distributed by MLS GRID #11472436 Report a problem | ||
| 8/17/2022 | Listed for sale | $274,900+10%$229/sqft |
Source: MRED as distributed by MLS GRID #11472436 Report a problem | ||
| 11/29/2016 | Sold | $250,000+0%$208/sqft |
Source: @Properties sold #09301184_60640_703 Report a problem | ||
| 8/2/2016 | Pending sale | $249,900$208/sqft |
Source: Exit Strategy Realty #09301184 Report a problem | ||
| 7/29/2016 | Listed for sale | $249,900$208/sqft |
Source: Exit Strategy Realty #09301184 Report a problem | ||
Public tax history
| Year | Property taxes | Tax assessment |
|---|---|---|
| 2024 | $5,025 -10.9% | $26,428 +4.9% |
| 2023 | $5,643 +18.6% | $25,199 |
| 2022 | $4,756 +1.7% | $25,199 |
| 2021 | $4,675 +25.8% | $25,199 +33.8% |
| 2020 | $3,716 -16.4% | $18,832 -9.7% |
| 2019 | $4,443 +1.6% | $20,854 |
| 2018 | $4,373 +13.1% | $20,854 +22.7% |
| 2017 | $3,867 +7.4% | $16,996 |
| 2016 | $3,602 +9% | $16,996 |
| 2015 | $3,304 +10.4% | $16,996 +12.4% |
| 2014 | $2,994 +1.5% | $15,126 |
| 2013 | $2,949 +1.5% | $15,126 0% |
| 2012 | $2,904 -12.4% | $15,128 -19.6% |
| 2011 | $3,314 -0.4% | $18,810 |
| 2010 | $3,328 | $18,810 |
Find assessor info on the county website
Neighborhood: Uptown
Nearby homes
- $795,0004 bd2 ba-- sqft1221 W Gunnison St, Chicago, IL 60640Sold
- $321,600-- bd-- ba-- sqft1250 W Argyle St #G-5, Chicago, IL 60640Off Market
- $331,3002 bd1 ba-- sqft1250 W Argyle St APT CH, Chicago, IL 60640Off Market
- $596,2003 bd2 ba1.3k sqft1250 W Argyle St #G-8, Chicago, IL 60640Off Market

- $454,6002 bd1 ba1.2k sqft1250 W Argyle St APT 3F, Chicago, IL 60640Off Market
- $233,200-- bd-- ba-- sqft1250 W Argyle St #G-1, Chicago, IL 60640Off Market
- $233,200-- bd-- ba-- sqft1250 W Argyle St #G-2, Chicago, IL 60640Off Market
- $340,700-- bd-- ba-- sqft1250 W Argyle St #G-3, Chicago, IL 60640Off Market
Nearby schools
GreatSchools rating
- 4/10Mccutcheon Elementary SchoolGrades: PK-8Distance: 0.4 mi
- 3/10Senn High SchoolGrades: 9-12Distance: 1.1 mi
Schools provided by the listing agent
- Elementary: Goudy Elementary School
- Middle: Goudy Elementary School
- High: Senn High School
- District: 299
Source: MRED as distributed by MLS GRID. This data may not be complete. We recommend contacting the local school district to confirm school assignments for this home.
Get a cash offer in 3 minutes
Find out how much your home could sell for in as little as 3 minutes with a no-obligation cash offer.
Estimated market value
$414,500
Get a cash offer in 3 minutes
Find out how much your home could sell for in as little as 3 minutes with a no-obligation cash offer.
Estimated market value
$414,500
- Illinois
- Cook County
- Chicago
- 60640
- Uptown
- 1122 W Catalpa Ave Apartment 703
Nearby cities
Nearby neighborhoods
Nearby zip codes
Other Chicago Topics
