Skip main navigation
Closed
  • $795,000

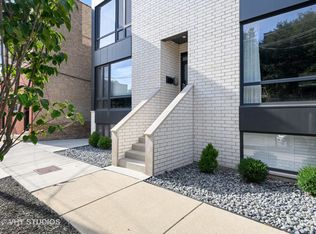
    1122 W Chestnut St #1E, Chicago, IL 60642

    4beds
    --sqft
    Condominium, Duplex, Single Family Residence
    Built in 2017
    -- sqft lot
    $900,900 Zestimate®
    $--/sqft
    $4,737 Estimated rent

    Home value

    $900,900

    $847,000 - $955,000

    $4,737/mo

    Zestimate® history
    Loading
    Loading...

    Owner options

    List your home for rent

    $4,737/mo

    Rent Zestimate®

    Find your next renter with Zillow Rental Manager. Plus, with online applications, you can quickly screen prospective tenants – for free.

    Learn more

    $4,737/mo

    Rent Zestimate®

    Refinance and save

    $5,844/mo

    Est. payment

    Refinancing to a lower rate could help reduce your monthly payments and save thousands over the life of the loan.

    See today's rates

    $5,844/mo

    Est. payment

    Explore your selling options

    Work with a Zillow partner agent

    Leverage their expertise and Zillow's premium Showcase listings to get your home seen by more buyers.

    Get started

    List with your own agent

    Get your home in front of millions of buyers by listing it on Zillow.

    Learn how to do it

    Sell it yourself

    Take full control of how buyers see your home on Zillow by listing For Sale by Owner (FSBO).

    List your home

    What's special

    Private garage roof deckRiver northGreat grilling deckSeparate soaker tubHeated floorsGarage parkingMarble backsplash
    Like new 2018 construction in booming River West! RARE 4 bedrooms with an enviable layout. First level features a bright and spacious living/ dining room, bedroom perfect for a playroom/ office, and eat-in kitchen with large family room. Stunning chef's kitchen w/ modern European flat panel soft-close two-tone cabinetry, Bosch appliance package, massive quartz island, and marble backsplash. Lower level features heated floors and a primary suite w/ spa bath (rain and steam shower, dual vanity, and separate soaker tub), walk-in closet, and 2 spacious bedrooms and additional full bathroom. All rich, chocolate hardwood floors and custom window treatments throughout. Great grilling deck off the back that leads to a private garage roof deck w/ pergola. Garage parking included in price! Chestnut is a hidden gem of a street w/ great access to restaurants the Blue Line, expressway, Fulton Market, River North, and West Town!

    Zillow last checked:

    Listing updated:

    Listing courtesy of:

    Shayne Wulbert 773-426-9359,

    @properties Christie's International Real Estate

    Bought with:

    Natalie Renna

    Dream Town Real Estate

    Source: MRED as distributed by MLS GRID,MLS#: 11806986MLS Logo

    Facts & features

    Interior

    Bedrooms & bathrooms
    • Bedrooms: 4
    • Bathrooms: 3
    • Full bathrooms: 2
    • 1/2 bathrooms: 1
    Primary bedroom
    • Features: Flooring (Hardwood), Bathroom (Full)
    • Level: Lower
    • Area: 224 Square Feet
    • Dimensions: 14X16
    Bedroom 2
    • Features: Flooring (Hardwood)
    • Level: Lower
    • Area: 132 Square Feet
    • Dimensions: 11X12
    Bedroom 3
    • Features: Flooring (Hardwood)
    • Level: Lower
    • Area: 132 Square Feet
    • Dimensions: 11X12
    Bedroom 4
    • Features: Flooring (Hardwood)
    • Level: Main
    • Area: 121 Square Feet
    • Dimensions: 11X11
    Dining room
    • Features: Flooring (Hardwood)
    • Level: Main
    • Dimensions: COMBO
    Family room
    • Features: Flooring (Hardwood)
    • Level: Main
    • Area: 285 Square Feet
    • Dimensions: 15X19
    Kitchen
    • Features: Kitchen (Eating Area-Breakfast Bar, Eating Area-Table Space, Island), Flooring (Hardwood)
    • Level: Main
    • Area: 143 Square Feet
    • Dimensions: 11X13
    Laundry
    • Level: Lower
    • Area: 35 Square Feet
    • Dimensions: 5X7
    Living room
    • Features: Flooring (Hardwood)
    • Level: Main
    • Area: 330 Square Feet
    • Dimensions: 15X22
    Heating
    • Natural Gas, Forced Air, Radiant
    Cooling
    • Central Air
    Appliances
    • Included: Range, Microwave, Dishwasher, Refrigerator, Washer, Dryer, Disposal, Stainless Steel Appliance(s), Range Hood
    • Laundry: Washer Hookup, In Unit
    Features
    • 1st Floor Bedroom
    • Flooring: Hardwood
    • Basement: Finished,Full,Daylight
    Interior area
    • Total structure area: 0

    Property

    Parking
    • Total spaces: 1
    • Parking features: Concrete, Garage Door Opener, On Site, Garage Owned, Detached, Garage
    • Garage spaces: 1
    • Has uncovered spaces: Yes
    Accessibility
    • Accessibility features: No Disability Access
    Features
    • Patio & porch: Deck, Patio
    Lot
    • Features: Common Grounds
    Details
    • Parcel number: 17054131591001
    • Special conditions: List Broker Must Accompany
    • Other equipment: Intercom

    Construction

    Type & style
    • Home type: Condo
    • Property subtype: Condominium, Duplex, Single Family Residence
    Materials
    • Brick, Block, Other
    • Foundation: Concrete Perimeter
    • Roof: Rubber,Other
    Condition
    • New construction: No
    • Year built: 2017

    Utilities & green energy

    • Electric: Circuit Breakers
    • Sewer: Public Sewer
    • Water: Lake Michigan

    Community & neighborhood

    Security
    • Security features: Carbon Monoxide Detector(s)
    Location
    • Region: Chicago

    HOA & financial

    HOA
    • Has HOA: Yes
    • HOA fee: $280 monthly
    • Services included: Water, Insurance, Exterior Maintenance, Scavenger, Other

    Other

    Other facts
    • Listing terms: Conventional
    • Ownership: Condo

    Price history

    DateEventPrice
    8/10/2023Sold$795,000-3.6%
    Source: MRED as distributed by MLS GRID #11806986 Report a problem
    7/7/2023Contingent$825,000
    Source: MRED as distributed by MLS GRID #11806986 Report a problem
    6/13/2023Listed for sale$825,000+18%
    Source: MRED as distributed by MLS GRID #11806986 Report a problem
    4/30/2018Sold$699,000
    Source: MRED as distributed by MLS GRID #09820177 Report a problem
    12/21/2017Pending sale$699,000
    Source: North Clybourn Group Inc. #09820177 Report a problem
    12/20/2017Listed for sale$699,000
    Source: North Clybourn Group Inc. #09820177 Report a problem
    12/20/2017Pending sale$699,000
    Source: North Clybourn Group Inc. #09820177 Report a problem
    12/20/2017Listed for sale$699,000
    Source: North Clybourn Group Inc. #09820177 Report a problem

    Public tax history

    Tax history is unavailable.

    Neighborhood: Goose Island

    Nearby schools

    GreatSchools rating
    Schools provided by the listing agent
    • Elementary: Ogden Elementary
    • Middle: Ogden Elementary
    • District: 299

    Source: MRED as distributed by MLS GRID. This data may not be complete. We recommend contacting the local school district to confirm school assignments for this home.

    Get a cash offer in 3 minutes
    Find out how much your home could sell for in as little as 3 minutes with a no-obligation cash offer.
    Estimated market value
    $900,900
    Get a cash offer in 3 minutes
    Find out how much your home could sell for in as little as 3 minutes with a no-obligation cash offer.
    Estimated market value
    $900,900