Welcome to 1122 W Ridge Road, a 2-bedroom, 1-bath rowhome in Marcus Hook. A short set of steps leads to the front entrance. Inside, the living room features two front-facing windows that bring in natural light, along with a staircase to the second level. The space flows into the kitchen, which includes granite countertops, a peninsula with seating, stainless steel appliances, and direct access to the backyard. A convenient laundry closet with a stacked washer and dryer is located just off the kitchen. Outside, the patio offers space for seating or a small table, along with a generously sized grassy yard, ideal for relaxing or outdoor use. Upstairs, the full bathroom includes tile flooring, a tub and shower combination, and a single sink vanity. Two bedrooms with carpet flooring complete the second level. Conveniently located near local restaurants, shopping, grocery stores, and more, this home also offers easy access to I-95, Philadelphia International Airport, and Center City. Don’t miss the opportunity to make 1122 W Ridge Road your new home.
For sale
Price cut: $5K (8/5)
$145,000
1122 W Ridge Rd, Linwood, PA 19061
2beds
700sqft
Townhouse
Built in 1919
1,742 Square Feet Lot
$-- Zestimate®
$207/sqft
$-- HOA
What's special
Peninsula with seatingGranite countertopsStainless steel appliances
- 139 days
- 679
- 70
Zillow last checked:
Listing updated:
Listed by:
Tom Toole III 610-692-6976,
RE/MAX Main Line-West Chester 6106922228,
Listing Team: Tom Toole Sales Group At Re/Max Main Line, Co-Listing Agent: Timothy Francis Sees Jr. 215-356-6308,
RE/MAX Main Line-West Chester
Source: Bright MLS,MLS#: PADE2113048
Facts & features
Interior
Bedrooms & bathrooms
- Bedrooms: 2
- Bathrooms: 1
- Full bathrooms: 1
Basement
- Area: 0
Heating
- Hot Water, Natural Gas
Cooling
- None
Appliances
- Included: Oven/Range - Gas, Range Hood, Stainless Steel Appliance(s), Water Heater, Refrigerator, Washer/Dryer Stacked, Electric Water Heater
- Laundry: Main Level
Features
- Recessed Lighting, Upgraded Countertops, Bathroom - Tub Shower
- Flooring: Carpet
- Basement: Sump Pump,Unfinished,Windows
- Has fireplace: No
Interior area
- Total structure area: 700
- Total interior livable area: 700 sqft
- Finished area above ground: 700
- Finished area below ground: 0
Property
Parking
- Parking features: On Street
- Has uncovered spaces: Yes
Accessibility
- Accessibility features: None
Features
- Levels: One
- Stories: 1
- Patio & porch: Porch, Patio
- Exterior features: Lighting
- Pool features: None
- Fencing: Cyclone,Back Yard
- Has view: Yes
- View description: Garden
Lot
- Size: 1,742 Square Feet
- Dimensions: 16.00 x 106.00
- Features: Front Yard, Rear Yard
Details
- Additional structures: Above Grade, Below Grade
- Parcel number: 08000089200
- Zoning: R-10
- Special conditions: Standard
Construction
Type & style
- Home type: Townhouse
- Architectural style: Traditional
- Property subtype: Townhouse
Materials
- Brick
- Foundation: Concrete Perimeter
- Roof: Pitched,Shingle
Condition
- New construction: No
- Year built: 1919
Utilities & green energy
- Electric: Circuit Breakers
- Sewer: Public Sewer
- Water: Public
Community & HOA
Community
- Security: Carbon Monoxide Detector(s), Smoke Detector(s)
- Subdivision: None Available
HOA
- Has HOA: No
Location
- Region: Linwood
- Municipality: LOWER CHICHESTER TWP
Financial & listing details
- Price per square foot: $207/sqft
- Tax assessed value: $49,400
- Annual tax amount: $1,880
- Date on market: 5/8/2026
- Listing agreement: Exclusive Right To Sell
- Listing terms: Cash,Conventional
- Inclusions: Refrigerator, Washer, Dryer - All As-is With No Monetary Value.
- Ownership: Fee Simple
Estimated market value
Not available
Estimated sales range
Not available
Not available
Price history
| Date | Event | Price |
|---|---|---|
| 8/5/2026 | Price change | $145,000-3.3%$207/sqft |
Source:  Bright MLS #PADE2113048 Report a problem Bright MLS #PADE2113048 Report a problem | ||
| 7/17/2026 | Listed for sale | $150,000$214/sqft |
Source: Bright MLS #PADE2113048 Report a problem | ||
| 7/2/2026 | Pending sale | $150,000$214/sqft |
Source: Bright MLS #PADE2113048 Report a problem | ||
| 6/15/2026 | Contingent | $150,000$214/sqft |
Source: Bright MLS #PADE2113048 Report a problem | ||
| 6/4/2026 | Price change | $150,000-9.1%$214/sqft |
Source: Bright MLS #PADE2113048 Report a problem | ||
| 5/8/2026 | Listed for sale | $165,000+10%$236/sqft |
Source: Bright MLS #PADE2113048 Report a problem | ||
| 10/7/2022 | Sold | $150,000$214/sqft |
Source: Bright MLS #PADE2022448 Report a problem | ||
| 9/19/2022 | Pending sale | $150,000$214/sqft |
Source: Bright MLS #PADE2022448 Report a problem | ||
| 9/5/2022 | Contingent | $150,000$214/sqft |
Source: Bright MLS #PADE2022448 Report a problem | ||
| 7/27/2022 | Price change | $150,000-5.7%$214/sqft |
Source: Bright MLS #PADE2022448 Report a problem | ||
| 7/8/2022 | Price change | $159,000-5.9%$227/sqft |
Source: Bright MLS #PADE2022448 Report a problem | ||
| 6/4/2022 | Price change | $169,000-0.5%$241/sqft |
Source: Bright MLS #PADE2022448 Report a problem | ||
| 4/6/2022 | Listed for sale | $169,900+279.8%$243/sqft |
Source: Bright MLS #PADE2022448 Report a problem | ||
| 6/14/2021 | Sold | $44,730$64/sqft |
Source: Public Record Report a problem | ||
Public tax history
| Year | Property taxes | Tax assessment |
|---|---|---|
| 2026 | $2,116 +9.8% | $49,400 |
| 2025 | $1,928 +4.2% | $49,400 |
| 2024 | $1,850 +7.4% | $49,400 |
| 2023 | $1,723 +6.2% | $49,400 |
| 2022 | $1,622 | $49,400 |
| 2021 | $1,622 +558.1% | $49,400 +9.4% |
| 2020 | $247 -89.6% | $45,140 |
| 2019 | $2,371 -0.3% | $45,140 |
| 2018 | $2,377 +840.4% | $45,140 |
| 2017 | $253 | $45,140 |
| 2016 | $253 | $45,140 |
| 2015 | $253 | $45,140 |
| 2014 | $253 +2.8% | $45,140 |
| 2013 | $246 +2.8% | $45,140 |
| 2012 | $239 +2.3% | $45,140 |
| 2011 | $234 | $45,140 |
| 2010 | $234 +7.5% | $45,140 |
| 2009 | $218 | $45,140 |
| 2008 | $218 +8.3% | $45,140 |
| 2007 | $201 | $45,140 |
| 2006 | $201 | $45,140 |
| 2005 | $201 | $45,140 |
| 2004 | $201 +8.5% | $45,140 |
| 2003 | $185 +7.9% | $45,140 |
| 2002 | $172 | $45,140 |
| 2000 | $172 | $45,140 |
Find assessor info on the county website
Monthly payment
Est. payment
Payment breakdown
Explore the cost of this home by adjusting the details. Changes won't be saved.Climate risks
Neighborhood: 19061
Nearby schools
Schools provided by the listing agent
- District: Chichester
Source: Bright MLS. This data may not be complete. We recommend contacting the local school district to confirm school assignments for this home.
Similar homes
- $204,9003 bd2 ba720 sqft161 Chadwick Ave, Linwood, PA 19061For Sale

 MLS ID #PADE2122932, Ana Krauthamer, KW Greater West Chester. Bright MLS
 - $135,0002 bd1 ba950 sqft23 E 22nd St, Wilmington, DE 19802For Sale
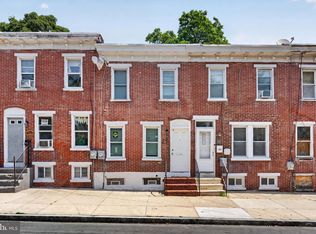 MLS ID #DENC2106392, Ned Bates, Foraker Realty Co.. Bright MLS
 - $148,0002 bd1 ba1k sqft905 E 17th St, Wilmington, DE 19802For Sale
 MLS ID #DENC2105320, Jemimah Chuks, EXP Realty, LLC. Bright MLS
 - $169,9002 bd1 ba908 sqft1226 W 9th St, Chester, PA 19013For Sale
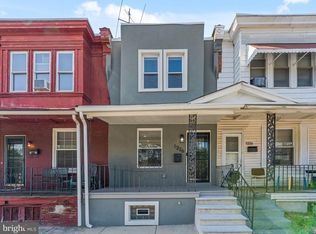 MLS ID #PADE2120568, Selena Brown, Realty ONE Group Focus. Bright MLS
 - $154,9002 bd1 ba840 sqft727 E 7th St, Wilmington, DE 19801For SaleMLS ID #DENC2109158, Joseph P Hurley III, Pantano Real Estate Inc. Bright MLS
- $148,0002 bd1 ba840 sqft2316 N Myrtlewood St, Philadelphia, PA 19132For SaleMLS ID #PAPH2668492, Neil DiFranco, Elfant Wissahickon-Chestnut Hill. Bright MLS
- $169,0003 bd1 ba1k sqft1120 Thomas St, Chester, PA 19013For SaleMLS ID #PADE2114024, Gazi Ataseven, HomeSmart Realty Advisors. Bright MLS
- $150,0002 bd1 ba840 sqft2951 Gerritt St, Philadelphia, PA 19146For SaleMLS ID #PAPH2642618, Bob Hoopes, Coldwell Banker Realty. Bright MLS
- $144,9003 bd1 ba992 sqft2537 S Millick St, Philadelphia, PA 19142For SaleMLS ID #PAPH2649944, Mark Gallagher, Coldwell Banker Hearthside-Allentown. Bright MLS
- $165,0003 bd2 ba850 sqft918 N Spruce St, Wilmington, DE 19801For SaleMLS ID #DENC2110714, Candice Russell, EXP Realty, LLC. Bright MLS
- $139,9002 bd1 ba900 sqft49 N Dearborn St, Philadelphia, PA 19139For SaleMLS ID #PAPH2670002, Rob Ford, Realty One Group Restore - BlueBell. Bright MLS
- $150,0003 bd1 ba960 sqft2550 Carroll St, Philadelphia, PA 19142For SaleMLS ID #PAPH2648124, Megan Toll, KW Empower. Bright MLS
- $133,0002 bd1 ba737 sqft6 W 20th St, Wilmington, DE 19802For SaleMLS ID #DENC2109004, Johnny Saraceno, KW Greater West Chester. Bright MLS
- $160,0003 bd1 ba960 sqft2631 S Holbrook St, Philadelphia, PA 19142For SaleMLS ID #PAPH2669434, Joe Darrah, KW Empower. Bright MLS
- $145,0002 bd1 ba840 sqft2821 Cantrell St, Philadelphia, PA 19145For SaleMLS ID #PAPH2606124, Adam Kiliszek, EXP Realty, LLC. Bright MLS
- $134,9993 bd1 ba956 sqft1535 N Frazier St, Philadelphia, PA 19131For SaleMLS ID #PAPH2663636, Muhammad Bey, Century 21 Advantage Gold-Southampton. Bright MLS
- $155,9993 bd1 ba998 sqft5841 Montrose St, Philadelphia, PA 19143For SaleMLS ID #PAPH2654706, Stephen Kennedy, KW Empower. Bright MLS
- $154,9003 bd1 ba1k sqft2217 Bonaffon St, Philadelphia, PA 19142For SaleMLS ID #PAPH2643966, Nick Smith, Coldwell Banker Hearthside-Allentown. Bright MLS
- $160,0002 bd2 ba840 sqft1954 N Napa St, Philadelphia, PA 19121For SaleMLS ID #PAPH2651740, Sharyn Soliman, Keller Williams Real Estate-Blue Bell. Bright MLS
- $144,9993 bd1 ba952 sqft2531 N Dover St, Philadelphia, PA 19132For SaleMLS ID #PAPH2660286, Anthony Lee, Realty ONE Group Focus. Bright MLS
