Welcome to this beautifully reimagined mid-century ranch, perfectly positioned on nearly an acre of land with dramatic mountain views as your everyday backdrop. Meticulously updated, this 1959 classic blends timeless architecture with modern amenities, offering a main residence, separate guest casita, versatile studio space, and exceptional garage capacity including an attached 2-car garage and a detached workshop. Located in a quiet, scenic neighborhood, this property delivers the ideal mix of privacy, space, and style. Step into a welcoming foyer that opens to an expansive living room natural light and cozy contemporary gas fireplace. The heart of the home is the tastefully updated kitchen, showcasing granite countertops, stainless steel appliances, and ample cabinetry. A cozy breakfast area with a wet bar seamlessly connects to the adjacent family room, offering access to the outdoor living space. The spacious primary suite is a true retreat, featuring a private sitting area, large walk-in closet with built-in organizers, and a spa-like bathroom with dual granite-topped vanities, Craft Made cabinetry, a designer tile walk-in shower, and an oversized garden tub. The second bathroom has also been thoughtfully remodeled with updated cabinetry, granite counters, new lighting, and fixtures. Recent upgrades include tile and carpet throughout, fresh interior and exterior paint, brushed nickel plumbing fixtures, all newer six-panel interior doors, and modern window coverings. Additional structures include a charming 297 sq. ft. studioideal for an art studio, home office, or craft space and a detached 27'7" x 17'2" RV garage/workshop with room for toys or a full workshop setup. A separate one-bedroom, one-bathroom casita offers flexible space for guests, multigenerational living, or rental potential. Outside, the property is equally impressive. Enjoy sunsets and mountain views from the expansive backyard with a covered patio, sparkling pool, mature desert landscaping, citrus trees, a dedicated dog run, and plenty of space for outdoor entertaining. A solar system adds energy efficiency to this well-maintained and thoughtfully upgraded home. This is a rare offering that blends mid-century charm, modern convenience, and stunning natural beautyready to welcome its next owner.
Sold for $875,000
$875,000
1122 W San Martin Dr, Tucson, AZ 85704
5beds
3,407sqft
Single Family Residence
Built in 1959
0.88 Acres Lot
$-- Zestimate®
$257/sqft
$3,518 Estimated rent
Home value
Not available
Estimated sales range
Not available
$3,518/mo
Zestimate® history
Owner options
List your home for rent
$3,518/mo
Rent Zestimate®
Find your next renter with Zillow Rental Manager. Plus, with online applications, you can quickly screen prospective tenants – for free.
$3,518/mo
Rent Zestimate®
Refinance and save
$5,177/mo
Est. payment
Refinancing to a lower rate could help reduce your monthly payments and save thousands over the life of the loan.
$5,177/mo
Est. payment
Explore your selling options
Work with a Zillow partner agent
Leverage their expertise and Zillow's premium Showcase listings to get your home seen by more buyers.
Get startedList with your own agent
Get your home in front of millions of buyers by listing it on Zillow.
Learn how to do itSell it yourself
Take full control of how buyers see your home on Zillow by listing For Sale by Owner (FSBO).
List your homeWhat's special
Sparkling poolCovered patioSeparate guest casitaDetached workshopModern window coveringsCozy contemporary gas fireplaceTastefully updated kitchen
Zillow last checked:
Listing updated:
Listed by:
Anthony D Schaefer 520-216-5788,
Long Realty,
Melissa Dawn Rodriguez,
Long Realty
Bought with:
Frank Scott Lococo, SA690077000
Russ Lyon Sotheby's International Realty
Source: MLS of Southern Arizona,MLS#: 22520525
Facts & features
Interior
Bedrooms & bathrooms
- Bedrooms: 5
- Bathrooms: 3
- Full bathrooms: 3
Heating
- Forced Air
Cooling
- Central Air, Ceiling Fan(s)
Appliances
- Included: Dishwasher, Disposal, Refrigerator, Gas Range, Microwave, Wine Cooler, Water Softener, Water Purifier
- Laundry: Laundry Room, Washer, Dryer
Features
- Walk-In Closet(s)
- Flooring: Carpet, Ceramic Tile
- Windows: Skylight(s), Double Pane Windows
- Number of fireplaces: 1
- Fireplace features: Gas, Living Room
Interior area
- Total structure area: 3,407
- Total interior livable area: 3,407 sqft
Property
Parking
- Total spaces: 3
- Parking features: Garage - Attached
- Attached garage spaces: 3
Accessibility
- Accessibility features: None
Features
- Levels: One
- Stories: 1
- Patio & porch: Covered, Ramada, Patio
- Spa features: None
- Fencing: Block,Stucco Finish,Masonry
- Has view: Yes
- View description: Mountain(s)
Lot
- Size: 0.88 Acres
- Dimensions: 325'x276'x288'
- Features: Decorative Gravel, North/South Exposure
Details
- Additional structures: Workshop, Second Garage
- Parcel number: 225492350
- Zoning: Pima County - CR1
- Special conditions: None
Construction
Type & style
- Home type: SingleFamily
- Architectural style: Contemporary,Ranch
- Property subtype: Single Family Residence
Materials
- Frame - Stucco, Masonry Stucco
- Roof: Built-Up - Reflect
Condition
- Year built: 1959
Utilities & green energy
- Electric: Solar PV System
- Sewer: Sewer Connected
- Water: Public
Green energy
- Energy generation: Solar
Community & HOA
Community
- Features: None
- Security: Smoke Detector(s)
- Subdivision: Orange Grove Park (36-114)
HOA
- Has HOA: No
- Amenities included: None
Location
- Region: Tucson
Financial & listing details
- Price per square foot: $257/sqft
- Tax assessed value: $481,567
- Annual tax amount: $5,395
- Date on market: 8/6/2025
- Cumulative days on market: 21 days
- Listing terms: VA Loan,Conventional,Cash
- Road surface type: Paved
Price history
| Date | Event | Price |
|---|---|---|
| 9/16/2025 | Sold | $875,000-2.8%$257/sqft |
Source:  MLS of Southern Arizona #22520525 Report a problem MLS of Southern Arizona #22520525 Report a problem | ||
| 9/16/2025 | Pending sale | $899,900$264/sqft |
Source: MLS of Southern Arizona #22520525 Report a problem | ||
| 8/15/2025 | Contingent | $899,900$264/sqft |
Source: MLS of Southern Arizona #22520525 Report a problem | ||
| 8/6/2025 | Listed for sale | $899,900$264/sqft |
Source: MLS of Southern Arizona #22520525 Report a problem | ||
| 8/6/2025 | Listing removed | $899,900$264/sqft |
Source: MLS of Southern Arizona #22516608 Report a problem | ||
| 7/1/2025 | Contingent | $899,900$264/sqft |
Source: MLS of Southern Arizona #22516608 Report a problem | ||
| 6/19/2025 | Listed for sale | $899,900+17.6%$264/sqft |
Source: MLS of Southern Arizona #22516608 Report a problem | ||
| 2/25/2022 | Sold | $765,000+10.1%$225/sqft |
Source: MLS of Southern Arizona #22202350 Report a problem | ||
| 2/11/2022 | Pending sale | $695,000$204/sqft |
Source: MLS of Southern Arizona #22202350 Report a problem | ||
| 2/1/2022 | Contingent | $695,000$204/sqft |
Source: MLS of Southern Arizona #22202350 Report a problem | ||
| 1/27/2022 | Listed for sale | $695,000+98.6%$204/sqft |
Source: MLS of Southern Arizona #22202350 Report a problem | ||
| 6/30/2016 | Sold | $350,000+1.4%$103/sqft |
Source: MLS of Southern Arizona #21613856 Report a problem | ||
| 5/19/2016 | Pending sale | $345,000$101/sqft |
Source: Tierra Antigua Realty #21613856 Report a problem | ||
| 5/16/2016 | Listed for sale | $345,000$101/sqft |
Source: Tierra Antigua Realty #21613856 Report a problem | ||
Public tax history
| Year | Property taxes | Tax assessment |
|---|---|---|
| 2023 | $4,932 +2.2% | $48,157 +20.9% |
| 2022 | $4,824 +1.8% | $39,820 +1.8% |
| 2021 | $4,740 +12% | $39,128 +1.7% |
| 2020 | $4,231 | $38,478 +8.7% |
| 2019 | $4,231 +4.5% | $35,393 +26.6% |
| 2018 | $4,049 +2.3% | $27,958 |
| 2017 | $3,960 +4.1% | $27,958 |
| 2016 | $3,803 +6.4% | $27,958 +2.2% |
| 2015 | $3,574 | $27,368 |
| 2014 | -- | -- |
| 2013 | -- | $246,138 |
| 2012 | -- | -- |
| 2011 | -- | -- |
| 2010 | -- | -- |
| 2009 | -- | -- |
| 2007 | -- | -- |
| 2006 | -- | -- |
| 2005 | -- | -- |
| 2004 | -- | -- |
| 2003 | -- | -- |
| 2002 | -- | -- |
| 2001 | $1,953 +3.9% | -- |
| 2000 | $1,881 | -- |
Find assessor info on the county website
Neighborhood: Casas Adobes
Nearby homes
- $678,7005 bd3 ba2.6k sqft7435 N San Lorenzo Dr, Tucson, AZ 85704Off Market

- $705,4003 bd2 ba2.4k sqft7454 N Rosario Cir, Tucson, AZ 85704Off Market
- $595,6003 bd3 ba2.6k sqft1132 W San Martin Dr, Tucson, AZ 85704Off Market
- $751,3005 bd3 ba2.9k sqft1115 W San Martin Dr, Tucson, AZ 85704Off Market
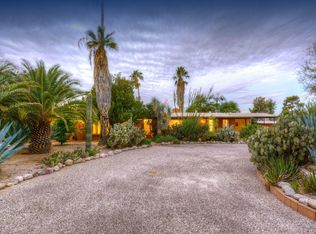
- $510,200-- bd2 ba1.6k sqft1129 W San Martin Dr, Tucson, AZ 85704Off Market
- $502,600-- bd2 ba2.2k sqft7470 N Rosario Cir, Tucson, AZ 85704Off Market
- $623,800-- bd2 ba2.3k sqft1101 W San Martin Dr, Tucson, AZ 85704Off Market
- $627,500-- bd2 ba2.5k sqft7461 N San Lorenzo Dr, Tucson, AZ 85704Off Market
Nearby schools
GreatSchools rating
- 9/10Winifred Harelson Elementary SchoolGrades: PK-6Distance: 0.4 mi
- 8/10Lawrence W Cross Middle SchoolGrades: 6-8Distance: 0.3 mi
- 7/10Canyon Del Oro High SchoolGrades: PK,9-12Distance: 2.5 mi
Schools provided by the listing agent
- Elementary: Harelson
- Middle: Cross
- High: Canyon Del Oro
Source: MLS of Southern Arizona. This data may not be complete. We recommend contacting the local school district to confirm school assignments for this home.


Get pre-qualified for a loan
At Zillow Home Loans, we can pre-qualify you in as little as 5 minutes with no impact to your credit score.An equal housing lender. NMLS #10287.
- Arizona
- Pima County
- Tucson
- 85704
- Casas Adobes
- 1122 W San Martin Dr
Nearby cities
Nearby neighborhoods
Nearby zip codes
Other Tucson Topics
