Priced to sell~This charming 3 Bedroom / 2 Bath home is attractively priced and eligible for VA/FHA/USDA financing. Nestled in a sought-after, well-established neighborhood, it boasts spacious rooms and recent enhancements such as tiled floors, modern kitchen and baths. The large, privacy fenced backyard is perfect for entertaining and secure for pets/children. Other features include a storage shed, 2-car garage, and a cozy fireplace. Don't miss out on seeing this must-see property!
Sold
Price Unknown
1122 Warbler Dr, Kerrville, TX 78028
3beds
1,464sqft
Single Family Residence
Built in 1970
8,712 Square Feet Lot
$299,600 Zestimate®
$--/sqft
$2,023 Estimated rent
Home value
$299,600
$285,000 - $315,000
$2,023/mo
Zestimate® history
Owner options
List your home for rent
$2,023/mo
Rent Zestimate®
Find your next renter with Zillow Rental Manager. Plus, with online applications, you can quickly screen prospective tenants – for free.
$2,023/mo
Rent Zestimate®
Refinance and save
Refinancing to a lower rate could help reduce your monthly payments and save thousands over the life of the loan.
Explore your selling options
Work with a Zillow partner agent
Leverage their expertise and Zillow's premium Showcase listings to get your home seen by more buyers.
Get startedList with your own agent
Get your home in front of millions of buyers by listing it on Zillow.
Learn how to do itSell it yourself
Take full control of how buyers see your home on Zillow by listing For Sale by Owner (FSBO).
List your homeWhat's special
Zillow last checked:
Listing updated:
Listed by:
Lisa Mcgehee,
Fore Premier Properties
Bought with:
Chandra Paine, TREC # 0683306
eXp Realty LLC / Tinsley Realty Group
Source: KVMLS,MLS#: 115629
Facts & features
Interior
Bedrooms & bathrooms
- Bedrooms: 3
- Bathrooms: 2
- Full bathrooms: 2
Rooms
- Room types: Kitchen Combo, Large Master Bedroom
Primary bedroom
- Area: 201.19
- Dimensions: 19.9 x 10.11
Bedroom 2
- Area: 102.11
- Dimensions: 10.1 x 10.11
Bedroom 3
- Area: 113.13
- Dimensions: 11.19 x 10.11
Kitchen
- Area: 190
- Dimensions: 19 x 10
Living room
- Area: 290.46
- Dimensions: 20.6 x 14.1
Heating
- Central, Natural Gas
Cooling
- Central Air, Electric
Appliances
- Included: Dishwasher, Disposal, Dryer, Gas Range, Refrigerator, Washer, Natural Gas Water Heater
- Laundry: Inside, Main Level, W/D Connection
Features
- Shower Stall, Shower/Bath Combo, Master Downstairs, Split Bedroom
- Flooring: Tile
- Windows: Double Pane Windows
- Attic: Other
- Has fireplace: Yes
- Fireplace features: Living Room, Wood Burning
Interior area
- Total structure area: 1,464
- Total interior livable area: 1,464 sqft
Property
Parking
- Total spaces: 2
- Parking features: 2 Car Garage, Attached
- Attached garage spaces: 2
Features
- Levels: One
- Stories: 1
- Patio & porch: Deck/Patio, Covered
- Exterior features: Rain Gutters
- Fencing: Fenced,Privacy
- Waterfront features: None
Lot
- Size: 8,712 Square Feet
- Dimensions: 0.20 acre app x
- Features: Open Lot, City Lot
Details
- Parcel number: 26601
- Zoning: R-1
Construction
Type & style
- Home type: SingleFamily
- Architectural style: Traditional
- Property subtype: Single Family Residence
Materials
- Brick Veneer, Frame
- Foundation: Slab
- Roof: Composition
Condition
- Year built: 1970
Utilities & green energy
- Electric: KPUB
- Gas: Atmos
- Sewer: Public Sewer, City
- Water: Public, City
- Utilities for property: Cable Available, Electricity Connected, Garbage Service-Public, Natural Gas Connected
Community & HOA
Community
- Security: Smoke Detector(s)
- Subdivision: Fawn Valley Estates
HOA
- Has HOA: No
Location
- Region: Kerrville
Financial & listing details
- Tax assessed value: $255,973
- Date on market: 2/10/2025
- Listing terms: Cash,Conventional,FHA,VA Loan,USDA Loan
- Electric utility on property: Yes
- Road surface type: Asphalt
Price history
| Date | Event | Price |
|---|---|---|
| 9/26/2024 | Sold | -- |
Source: KVMLS #115629 Report a problem | ||
| 8/6/2024 | Price change | $319,900-5.9%$219/sqft |
Source: KVMLS #115629 Report a problem | ||
| 7/29/2024 | Listed for sale | $339,900$232/sqft |
Source: KVMLS #115629 Report a problem | ||
| 7/25/2024 | Contingent | $339,900$232/sqft |
Source: KVMLS #115629 Report a problem | ||
| 7/17/2024 | Listed for sale | $339,900+132.2%$232/sqft |
Source: KVMLS #115629 Report a problem | ||
| 7/22/2016 | Sold | -- |
Source: KVMLS #90722 Report a problem | ||
| 6/7/2016 | Listed for sale | $146,400$100/sqft |
Source: Hill Country Realty #90722 Report a problem | ||
| 1/15/2010 | Sold | -- |
Source: KVMLS #70620 Report a problem | ||
| 2/17/2005 | Sold | -- |
Source: KVMLS #49582 Report a problem | ||
| 12/10/1999 | Sold | -- |
Source: KVMLS #36998 Report a problem | ||
Public tax history
| Year | Property taxes | Tax assessment |
|---|---|---|
| 2025 | -- | $255,973 +8.9% |
| 2024 | $4,343 +117.6% | $234,998 |
| 2023 | $1,996 -7.1% | $234,998 +9.7% |
| 2022 | $2,149 +14.6% | $214,198 +13% |
| 2021 | $1,875 +4.3% | $189,483 +6.9% |
| 2020 | $1,798 +5.4% | $177,287 +12.6% |
| 2019 | $1,706 | $157,390 +6.5% |
| 2018 | -- | $147,842 |
| 2017 | -- | $147,842 +16.4% |
| 2016 | -- | $127,038 +6.7% |
| 2015 | -- | $119,058 +2.4% |
| 2014 | -- | $116,234 -8% |
| 2012 | -- | $126,348 |
| 2011 | -- | $126,348 -7.4% |
| 2010 | -- | $136,503 |
| 2009 | -- | $136,503 |
| 2008 | -- | $136,503 +7.4% |
| 2007 | -- | $127,124 |
Find assessor info on the county website
Neighborhood: 78028
Nearby homes
- $265,700-- bd2 ba1.3k sqft1124 Warbler Dr, Kerrville, TX 78028Off Market
- $243,2002 bd2 ba1.3k sqft1120 Warbler Dr, Kerrville, TX 78028Off Market
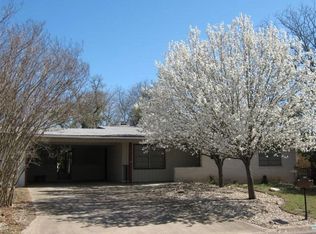
- $283,900-- bd2 ba1.7k sqft1125 Hancock Dr, Kerrville, TX 78028Off Market
- $297,9003 bd2 ba1.5k sqft1126 Warbler Dr, Kerrville, TX 78028Off Market
- $254,9002 bd2 ba1.4k sqft1118 Warbler Dr, Kerrville, TX 78028Off Market
- $282,1003 bd2 ba1.5k sqft1121 Hancock Dr, Kerrville, TX 78028Off Market
- $285,0003 bd2 ba1.4k sqft1123 Warbler Dr, Kerrville, TX 78028For Sale
- $249,195-- bd3 ba1.9k sqft1127 Hancock Dr, Kerrville, TX 78028Off Market
Nearby schools
GreatSchools rating
- 3/10Starkey Elementary SchoolGrades: K-5Distance: 0.5 mi
- 6/10Peterson Middle SchoolGrades: 6-8Distance: 3.1 mi
- 6/10Tivy High SchoolGrades: 9-12Distance: 3.5 mi
Schools provided by the listing agent
- Elementary: Starkey
Source: KVMLS. This data may not be complete. We recommend contacting the local school district to confirm school assignments for this home.
Get a cash offer in 3 minutes
Find out how much your home could sell for in as little as 3 minutes with a no-obligation cash offer.
Estimated market value
$299,600
Get a cash offer in 3 minutes
Find out how much your home could sell for in as little as 3 minutes with a no-obligation cash offer.
Estimated market value
$299,600
- Texas
- Kerr County
- Kerrville
- 78028
- 1122 Warbler Dr
Nearby cities
Nearby zip codes
Other Kerrville Topics
