Delightful ranch bursting with charm, curb appeal & updates throughout. Nestled on a desirable corner lot, this 3 bedroom, 2 bath gem features a warm & inviting living room with gleaming hardwood floors that flow seamlessly into all bedrooms. The spacious kitchen offers abundant cabinet storage, stainless steel appliances including a brand-new dishwasher, stove & microwave, plus a cozy dining area perfect for casual meals. Each of the 3 bedrooms is comfortably sized & shares a cute hallway bath with attractive ceramic tile & convenient linen closet. You'll love the full finished basement, offering flexible space for a recreation room, play area, exercise zone & large second full bath featuring a soaking tub & separate shower. Step outside to your fully fenced backyard oasis complete with a partially covered paver patio, mature landscaping, lush gardens, and a rain garden in the side yard ~ ideal for summer entertaining and quiet evenings. The detached 1-car garage includes a handy workbench, perfect for hobbies or DIY projects. Updates include: New Roof (2024), New Furnace & A/C (2020), Water Heater (2019), Expandable Liner in Sewer Line (2015), RV Hookup for added convenience. Located just minutes from vibrant downtown Ann Arbor, UM campus & hospital, shopping, restaurants & parks ~ this home truly has it all! Home Energy Score of 4. Download report at stream.a2gov.org.
Sold
$425,000
1122 Western Dr, Ann Arbor, MI 48103
3beds
1,660sqft
Single Family Residence
Built in 1958
9,583 Square Feet Lot
$423,700 Zestimate®
$256/sqft
$3,155 Estimated rent
Home value
$423,700
$377,000 - $475,000
$3,155/mo
Zestimate® history
Owner options
List your home for rent
$3,155/mo
Rent Zestimate®
Find your next renter with Zillow Rental Manager. Plus, with online applications, you can quickly screen prospective tenants – for free.
$3,155/mo
Rent Zestimate®
Refinance and save
$2,849/mo
Est. payment
Refinancing to a lower rate could help reduce your monthly payments and save thousands over the life of the loan.
$2,849/mo
Est. payment
Explore your selling options
Work with a Zillow partner agent
Leverage their expertise and Zillow's premium Showcase listings to get your home seen by more buyers.
Get startedList with your own agent
Get your home in front of millions of buyers by listing it on Zillow.
Learn how to do itSell it yourself
Take full control of how buyers see your home on Zillow by listing For Sale by Owner (FSBO).
List your homeWhat's special
Zillow last checked:
Listing updated:
Listed by:
Scott Guyor 734-904-1900,
The Charles Reinhart Company
Bought with:
Carena Townsend, 6501407437
Keller Williams Ann Arbor Mrkt
Source: MichRIC,MLS#: 25025870
Facts & features
Interior
Bedrooms & bathrooms
- Bedrooms: 3
- Bathrooms: 2
- Full bathrooms: 2
- Main level bedrooms: 3
Primary bedroom
- Level: Main
- Area: 168
- Dimensions: 14.00 x 12.00
Bedroom 2
- Level: Main
- Area: 132
- Dimensions: 12.00 x 11.00
Bedroom 3
- Level: Main
- Area: 108
- Dimensions: 12.00 x 9.00
Bonus room
- Level: Basement
- Area: 112
- Dimensions: 16.00 x 7.00
Kitchen
- Level: Main
- Area: 132
- Dimensions: 12.00 x 11.00
Laundry
- Level: Basement
- Area: 240
- Dimensions: 16.00 x 15.00
Living room
- Level: Main
- Area: 408
- Dimensions: 24.00 x 17.00
Recreation
- Level: Basement
- Area: 286
- Dimensions: 22.00 x 13.00
Heating
- Forced Air
Cooling
- Central Air
Appliances
- Included: Dishwasher, Disposal, Dryer, Microwave, Oven, Range, Refrigerator, Washer
- Laundry: In Basement, Laundry Room
Features
- Flooring: Carpet, Ceramic Tile, Wood
- Windows: Screens, Window Treatments
- Basement: Full
- Has fireplace: No
Interior area
- Total structure area: 950
- Total interior livable area: 1,660 sqft
- Finished area below ground: 710
Property
Parking
- Total spaces: 1
- Parking features: Garage Faces Front, Detached, Garage Door Opener
- Garage spaces: 1
Features
- Stories: 1
Lot
- Size: 9,583 Square Feet
- Dimensions: 87 x 108
- Features: Sidewalk
Details
- Parcel number: 090919301001
- Zoning description: R1D
Construction
Type & style
- Home type: SingleFamily
- Architectural style: Ranch
- Property subtype: Single Family Residence
Materials
- Vinyl Siding
- Roof: Asphalt,Shingle
Condition
- New construction: No
- Year built: 1958
Utilities & green energy
- Sewer: Public Sewer, Storm Sewer
- Water: Public
- Utilities for property: Natural Gas Connected, Cable Connected
Community & HOA
Location
- Region: Ann Arbor
Financial & listing details
- Price per square foot: $256/sqft
- Tax assessed value: $131,472
- Annual tax amount: $7,043
- Date on market: 6/6/2025
- Listing terms: Cash,FHA,VA Loan,Conventional
- Road surface type: Paved
Price history
| Date | Event | Price |
|---|---|---|
| 7/23/2025 | Sold | $425,000$256/sqft |
Source:  MichRIC #25025870 Report a problem MichRIC #25025870 Report a problem | ||
| 6/11/2025 | Contingent | $425,000$256/sqft |
Source: MichRIC #25025870 Report a problem | ||
| 6/6/2025 | Listed for sale | $425,000+63.5%$256/sqft |
Source: MichRIC #25025870 Report a problem | ||
| 6/13/2016 | Sold | $260,000+4%$157/sqft |
Source: Public Record Report a problem | ||
| 5/3/2016 | Pending sale | $249,900$151/sqft |
Source: RE/MAX Platinum #3239723 Report a problem | ||
| 4/28/2016 | Listed for sale | $249,900+33%$151/sqft |
Source: RE/MAX Platinum #3239723 Report a problem | ||
| 11/14/2006 | Sold | $187,900+44.5%$113/sqft |
Source: Public Record Report a problem | ||
| 12/7/2005 | Sold | $130,000$78/sqft |
Source: Public Record Report a problem | ||
Public tax history
| Year | Property taxes | Tax assessment |
|---|---|---|
| 2025 | $7,043 | $171,700 +12.3% |
| 2024 | -- | $152,900 +1.3% |
| 2023 | -- | $151,000 +8.7% |
| 2022 | -- | $138,900 +5.8% |
| 2021 | -- | $131,300 +12.2% |
| 2020 | $5,717 | $117,000 +3.4% |
| 2019 | -- | $113,100 +5.2% |
| 2018 | -- | $107,500 +0.2% |
| 2017 | $3,572 | $107,300 +44.9% |
| 2016 | $3,572 +5% | $74,039 +0.3% |
| 2015 | $3,402 | $73,818 +3.2% |
| 2014 | $3,402 | $71,512 |
| 2013 | $3,402 | $71,512 +2.4% |
| 2012 | -- | $69,836 +2.7% |
| 2011 | -- | $68,000 -9.8% |
| 2010 | -- | $75,400 -7.1% |
| 2009 | -- | $81,200 -8% |
| 2008 | -- | $88,300 -5.7% |
| 2007 | -- | $93,600 +1.5% |
| 2005 | -- | $92,200 +9.2% |
| 2004 | -- | $84,400 +4.6% |
| 2003 | -- | $80,700 +15% |
| 2002 | $2,984 +51.3% | $70,200 +4.5% |
| 2001 | $1,972 +2.3% | $67,200 +11.6% |
| 2000 | $1,927 | $60,200 +19% |
| 1999 | -- | $50,600 |
Find assessor info on the county website
Neighborhood: Haisley
Nearby homes
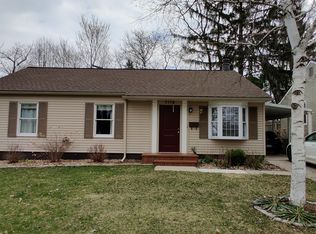
- $409,5003 bd2 ba1.1k sqft1116 Western Dr, Ann Arbor, MI 48103Off Market
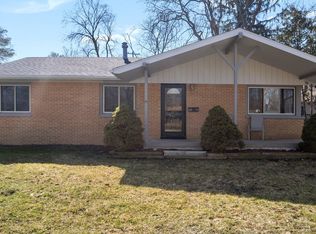
- $365,0003 bd2 ba1.8k sqft2317 N Circle Dr, Ann Arbor, MI 48103Sold
- $408,2003 bd2 ba1.2k sqft1110 Western Dr, Ann Arbor, MI 48103Off Market
- $402,9003 bd2 ba1k sqft2332 N Circle Dr, Ann Arbor, MI 48103Off Market
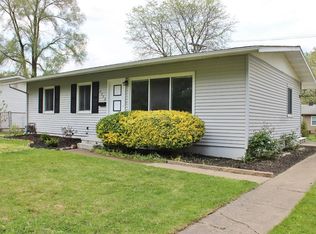
- $438,4003 bd2 ba1k sqft2324 N Circle Dr, Ann Arbor, MI 48103Off Market
- $322,3003 bd1 ba1k sqft1113 Hasper Dr, Ann Arbor, MI 48103Off Market
- $341,6003 bd1 ba1k sqft2318 N Circle Dr, Ann Arbor, MI 48103Off Market
- $342,8003 bd1 ba984 sqft2338 N Circle Dr, Ann Arbor, MI 48103Off Market
Nearby schools
GreatSchools rating
- 7/10Haisley Elementary SchoolGrades: K-5Distance: 0.3 mi
- 9/10Forsythe Middle SchoolGrades: 6-8Distance: 0.6 mi
- 10/10Skyline High SchoolGrades: 9-12Distance: 0.8 mi
Schools provided by the listing agent
- Elementary: Haisley Elementary School
- Middle: Forsythe Middle School
- High: Skyline High School
Source: MichRIC. This data may not be complete. We recommend contacting the local school district to confirm school assignments for this home.
Get a cash offer in 3 minutes
Find out how much your home could sell for in as little as 3 minutes with a no-obligation cash offer.
Estimated market value
$423,700
Get a cash offer in 3 minutes
Find out how much your home could sell for in as little as 3 minutes with a no-obligation cash offer.
Estimated market value
$423,700
- Michigan
- Washtenaw County
- Ann Arbor
- 48103
- Haisley
- 1122 Western Dr
Nearby cities
Nearby neighborhoods
Nearby zip codes
Other Ann Arbor Topics
