Skip main navigation
Sold for $360,000
  • $360,000

    1122 Willowgrass Ln, Wake Forest, NC 27587

    3beds
    1,659sqft
    Townhouse, Residential
    Built in 2006
    1,742.4 Square Feet Lot
    $359,500 Zestimate®
    $217/sqft
    $1,856 Estimated rent

    Home value

    $359,500

    $342,000 - $377,000

    $1,856/mo

    Zestimate® history
    Loading
    Loading...

    Owner options

    List your home for rent

    $1,856/mo

    Rent Zestimate®

    Find your next renter with Zillow Rental Manager. Plus, with online applications, you can quickly screen prospective tenants – for free.

    Learn more

    $1,856/mo

    Rent Zestimate®

    Refinance and save

    $2,537/mo

    Est. payment

    Refinancing to a lower rate could help reduce your monthly payments and save thousands over the life of the loan.

    See today's rates

    $2,537/mo

    Est. payment

    Explore your selling options

    Work with a Zillow partner agent

    Leverage their expertise and Zillow's premium Showcase listings to get your home seen by more buyers.

    Get started

    List with your own agent

    Get your home in front of millions of buyers by listing it on Zillow.

    Learn how to do it

    Sell it yourself

    Take full control of how buyers see your home on Zillow by listing For Sale by Owner (FSBO).

    List your home

    What's special

    Gas log fireplaceRecessed lightingBreakfast barBeadboard ceilingCrown moldingHardwood floorsWalk-in shower
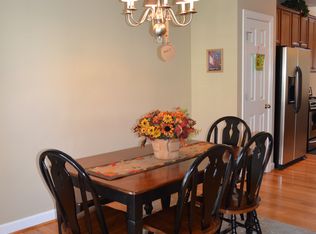
    Prime Location & Modern Comfort! This beautifully maintained townhouse features an open floor plan with hardwood floors and crown molding throughout the main living area. The kitchen impresses with cherry cabinets with crown trim, granite countertops, tiled backsplash, stainless steel appliances, recessed lighting, and a pantry. A breakfast bar with pendant lighting overlooks the dining area and family room, creating the perfect setup for entertaining or everyday living. The family room offers a gas log fireplace, ceiling fan, and direct access to the screened porch. The dining area features French doors that open to the screened porch, extending your living space outdoors. Upstairs, the primary suite includes a ceiling fan, double window for natural light, and a large walk-in closet. The primary bath boasts dual vanities with white cabinets and cultured marble countertops, a garden tub, walk-in shower, and ceramic tile flooring. Enjoy outdoor living on the screened porch with beadboard ceiling and wood-grain tile flooring, plus a rear deck with Trex decking—perfect for relaxing or entertaining. A convenient storage room completes the space. Rest easy knowing that the Association Fee covers the Grounds and Exterior Maintenance.

    Zillow last checked:

    Listing updated:

    Listed by:

    Andy Anderson 910-617-0096,

    Raleigh Realty Inc.

    Bought with:

    Carrie Hennessey, 300518

    TRUE SOUTH REAL ESTATE LLC

    Source: Doorify MLS,MLS#: 10129698MLS Logo

    Facts & features

    Interior

    Bedrooms & bathrooms
    • Bedrooms: 3
    • Bathrooms: 3
    • Full bathrooms: 2
    • 1/2 bathrooms: 1
    Heating
    • Fireplace(s), Forced Air, Natural Gas
    Cooling
    • Ceiling Fan(s), Central Air, Electric
    Appliances
    • Included: Dishwasher, Gas Range, Gas Water Heater, Ice Maker, Microwave, Refrigerator
    • Laundry: Electric Dryer Hookup, In Hall, Laundry Closet
    Features
    • Breakfast Bar, Ceiling Fan(s), Double Vanity, Eat-in Kitchen, Granite Counters, Open Floorplan, Pantry, Separate Shower, Smooth Ceilings, Soaking Tub, Walk-In Closet(s)
    • Flooring: Carpet, Ceramic Tile, Hardwood
    • Windows: Blinds
    • Number of fireplaces: 1
    • Fireplace features: Family Room, Gas Log
    Interior area
    • Total structure area: 1,659
    • Total interior livable area: 1,659 sqft
    • Finished area above ground: 1,659
    • Finished area below ground: 0

    Property

    Parking
    • Total spaces: 6
    • Parking features: Concrete, Driveway, Garage, Garage Door Opener
    • Attached garage spaces: 1
    • Uncovered spaces: 5
    Features
    • Levels: Two
    • Stories: 2
    • Patio & porch: Deck, Front Porch, Rear Porch, Screened
    • Exterior features: Rain Gutters, Storage
    • Pool features: Swimming Pool Com/Fee, Community
    • Has view: Yes
    • View description: Trees/Woods
    Lot
    • Size: 1,742 sqft
    • Dimensions: 22 x 81
    • Features: Interior Lot, Landscaped
    Details
    • Parcel number: 1749985345
    • Zoning: GR10
    • Special conditions: Standard

    Construction

    Type & style
    • Home type: Townhouse
    • Architectural style: Traditional
    • Property subtype: Townhouse, Residential
    Materials
    • Fiber Cement, Stone
    • Foundation: Block
    • Roof: Shingle, Asphalt
    Condition
    • New construction: No
    • Year built: 2006
    • Major remodel year: 2006

    Utilities & green energy

    • Sewer: Public Sewer
    • Water: Public
    • Utilities for property: Cable Connected, Electricity Connected, Natural Gas Connected, Sewer Connected, Water Connected

    Community & neighborhood

    Community
    • Community features: Clubhouse, Golf, Pool, Sidewalks, Street Lights, Tennis Court(s)
    Location
    • Region: Wake Forest
    • Subdivision: Wildflower Townes at Heritage South

    HOA & financial

    HOA
    • Has HOA: Yes
    • HOA fee: $400 annually
    • Amenities included: Golf Course, Parking, Pool, Tennis Court(s), Trail(s)
    • Services included: Maintenance Grounds, Maintenance Structure, Road Maintenance
    Other financial information
    • Additional fee information: Second HOA Fee $190 Monthly

    Other

    Other facts
    • Road surface type: Paved

    Price history

    DateEventPrice
    12/11/2025Sold$360,000-1.4%$217/sqft
    Source: Doorify MLS #10129698 Report a problem
    11/5/2025Pending sale$365,000$220/sqft
    Source: Doorify MLS #10129698 Report a problem
    10/24/2025Listed for sale$365,000+1.4%$220/sqft
    Source: Doorify MLS #10129698 Report a problem
    10/5/2023Listing removed--
    Source: Doorify MLS #2534485 Report a problem
    9/28/2023Listed for sale$360,000+50%$217/sqft
    Source: Doorify MLS #2534485 Report a problem
    6/2/2020Sold$240,000-4%$145/sqft
    Source: Doorify MLS #2310648 Report a problem
    4/8/2020Pending sale$249,900$151/sqft
    Source: Coldwell Banker Howard Perry and Walston #2310648 Report a problem
    3/27/2020Listed for sale$249,900+29.8%$151/sqft
    Source: Howard Perry & Walston Realtor #2310648 Report a problem
    11/23/2015Sold$192,500-3.7%$116/sqft
    Source: Doorify MLS #2029102 Report a problem
    9/24/2015Listed for sale$199,900+3.6%$120/sqft
    Source: Allen Tate Company #2029102 Report a problem
    12/1/2006Sold$193,000$116/sqft
    Source: Public Record Report a problem

    Public tax history

    YearProperty taxesTax assessment
    2025$3,153 -6.2%$334,280 -6.6%
    2024$3,362 +14%$358,024 +42%
    2023$2,949 +4.2%$252,041
    2022$2,829 +1.8%$252,041
    2021$2,780 $252,041
    2020$2,780 +22.8%$252,041 +39.3%
    2019$2,264 $180,873
    2018$2,264 +9.2%$180,873
    2017$2,073 +1.3%$180,873
    2016$2,047 -17.4%$180,873 -16.5%
    2015$2,478 +3.3%$216,622
    2014$2,399 $216,622
    2013-- $216,622
    2012-- $216,622
    2011-- $216,622
    2010-- $216,622
    2009-- $216,622
    2008-- --

    Find assessor info on the county website

    Neighborhood: 27587

    Nearby schools

    GreatSchools rating
    Schools provided by the listing agent
    • Elementary: Wake - Jones Dairy
    • Middle: Wake - Heritage
    • High: Wake - Heritage

    Source: Doorify MLS. This data may not be complete. We recommend contacting the local school district to confirm school assignments for this home.

    Get a cash offer in 3 minutes
    Find out how much your home could sell for in as little as 3 minutes with a no-obligation cash offer.
    Estimated market value
    $359,500
    Get a cash offer in 3 minutes
    Find out how much your home could sell for in as little as 3 minutes with a no-obligation cash offer.
    Estimated market value
    $359,500