Move-in ready and impeccably maintained, this 3 bedroom, 2.5 bath home is tucked away near a quiet cul-de-sac in the desirable Villages of Northgate Crossing, the perfect find for a buyer seeking comfort and convenience. Brick on all four sides and glowing flower beds set the tone with lasting curb appeal, while a built-in security system offers extra peace of mind. Inside, ceramic tile and vinyl plank flooring flow throughout the main living areas, complemented by a kitchen featuring granite countertops and 42" job-built cabinets. A dedicated study and formal dining room add versatility for work, entertaining, or everyday life. Out back, unwind on the spacious 24x8 covered patio or make use of the included storage shed in the beautiful backyard, ideal for relaxing or hosting. Additional attic storage rounds out this well-cared-for home with even more room to spare. Residents enjoy access to community amenities including a park, playground, pool, and tennis courts. Don't miss this one!
Sold
Price Unknown
1122 Windsor Chase Lane, Spring, TX 77373
3beds
2,302sqft
Single Family Residence
Built in 2011
9,165 Square Feet Lot
$309,900 Zestimate®
$--/sqft
$2,250 Estimated rent
Home value
$309,900
$285,000 - $335,000
$2,250/mo
Zestimate® history
Owner options
List your home for rent
$2,250/mo
Rent Zestimate®
Find your next renter with Zillow Rental Manager. Plus, with online applications, you can quickly screen prospective tenants – for free.
$2,250/mo
Rent Zestimate®
Refinance and save
$655/mo
Est. payment
Refinancing to a lower rate could help reduce your monthly payments and save thousands over the life of the loan.
$655/mo
Est. payment
Explore your selling options
Work with a Zillow partner agent
Leverage their expertise and Zillow's premium Showcase listings to get your home seen by more buyers.
Get startedList with your own agent
Get your home in front of millions of buyers by listing it on Zillow.
Learn how to do itSell it yourself
Take full control of how buyers see your home on Zillow by listing For Sale by Owner (FSBO).
List your homeWhat's special
Zillow last checked:
Listing updated:
Listed by:
Colton Finley,
eXp Realty LLC
Bought with:
Colton Finley, 0730275
eXp Realty LLC
Source: eXp Realty,MLS#: 63817865
Facts & features
Interior
Bedrooms & bathrooms
- Bedrooms: 3
- Bathrooms: 3
- Full bathrooms: 2
- 1/2 bathrooms: 1
Rooms
- Room types: Office
Heating
- Natural Gas
Cooling
- Ceiling Fan(s), Electric
Appliances
- Included: Disposal, Electric Oven, Microwave, Gas Range, Dishwasher
- Laundry: Electric Dryer Hookup, Washer Hookup
Features
- Crown Molding, Vaulted Ceiling, All Bedrooms Down, En-Suite Bath, Primary Bed - 1st Floor, Walk-In Closet(s)
- Flooring: Carpet, Tile, Vinyl Plank
Interior area
- Total structure area: 2,302
- Total interior livable area: 2,302 sqft
Property
Parking
- Total spaces: 3
- Parking features: Attached
- Attached garage spaces: 3
Features
- Stories: 1
- Patio & porch: Patio/Deck
- Exterior features: Side Yard, Sprinkler System
- Fencing: Back Yard
Lot
- Size: 9,165 Square Feet
- Features: Cul-De-Sac, Subdivided, 0 Up To 1/4 Acre
Details
- Additional structures: Shed(s)
- Parcel number: 1220940010002
Construction
Type & style
- Home type: SingleFamily
- Architectural style: Traditional
- Property subtype: Single Family Residence
Materials
- Brick
- Foundation: Slab
- Roof: Composition
Condition
- New construction: No
- Year built: 2011
Community & HOA
Community
- Subdivision: Villages Northgate Crossing 08
HOA
- Has HOA: Yes
- Amenities included: Park, Playground, Pool, Tennis Court(s)
- HOA fee: $655 annually
- HOA phone: 832-500-2300
Location
- Region: Spring
Financial & listing details
- Tax assessed value: $376,289
- Annual tax amount: $9,483
- Date on market: 7/22/2026
- Cumulative days on market: 4 days
- Road surface type: Concrete
Price history
| Date | Event | Price |
|---|---|---|
| 9/18/2026 | Sold | -- |
Source: eXp Realty #216415366 Report a problem | ||
| 7/27/2026 | Pending sale | $315,000$137/sqft |
Source:  HAR #63817865 Report a problem HAR #63817865 Report a problem | ||
| 7/22/2026 | Listed for sale | $315,000$137/sqft |
Source: HAR #63817865 Report a problem | ||
| 9/7/2011 | Sold | -- |
Source: Agent Provided Report a problem | ||
Public tax history
| Year | Property taxes | Tax assessment |
|---|---|---|
| 2025 | $487 +0.6% | $376,289 -0.1% |
| 2024 | $484 | $376,649 -11.2% |
| 2023 | -- | $424,393 +9.4% |
| 2022 | $385 | $388,080 +32.9% |
| 2021 | -- | $292,052 +21.6% |
| 2020 | $1,677 +8.4% | $240,100 +4.4% |
| 2019 | $1,547 -76.3% | $229,961 +19.8% |
| 2018 | $6,532 | $191,961 -10.8% |
| 2017 | $6,532 +6.8% | $215,173 |
| 2016 | $6,114 +15.1% | $215,173 |
| 2015 | $5,311 | $215,173 +17.7% |
| 2014 | $5,311 | $182,759 +20.6% |
| 2013 | -- | $151,560 +2.8% |
| 2012 | -- | $147,463 |
Find assessor info on the county website
Neighborhood: Northgate Crossing
Nearby homes
- $73,799-- bd-- ba-- sqft1126 Windsor Chase Ln, Spring, TX 77373Off Market
- $374,3005 bd3 ba3.4k sqft1118 Windsor Chase Ln, Spring, TX 77373Off Market
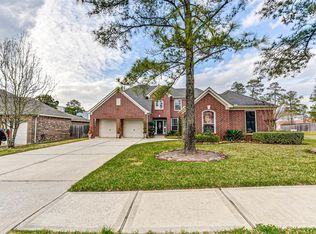
- $1302,613 sqftCrossgate Blvd, Spring, TX 77373Off Market
- $--10,732 sqft1127 Windsor Chase Ln, Spring, TX 77373Sold
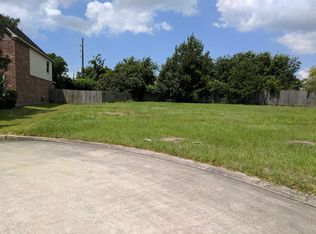
- $383,5004 bd3 ba3.3k sqft1119 Windsor Chase Ln, Spring, TX 77373Off Market
- $366,5004 bd2 ba3.5k sqft1131 Windsor Chase Ln, Spring, TX 77373Off Market
- $341,8003 bd3 ba2.6k sqft1110 Windsor Chase Ln, Spring, TX 77373Off Market
- $351,5003 bd3 ba2.6k sqft1115 Windsor Chase Ln, Spring, TX 77373Off Market
Nearby schools
GreatSchools rating
- 5/10Northgate Elementary SchoolGrades: PK-5Distance: 0.4 mi
- 4/10Springwoods Village MiddleGrades: 6-8Distance: 0.2 mi
- 2/10Spring High SchoolGrades: 9-12Distance: 3.1 mi
Schools provided by the listing agent
- Elementary: Northgate Elementary School
- Middle: Springwoods Village Middle School
- High: Spring High School
Source: eXp Realty. This data may not be complete. We recommend contacting the local school district to confirm school assignments for this home.
Get a cash offer in 3 minutes
Find out how much your home could sell for in as little as 3 minutes with a no-obligation cash offer.
Estimated market value
$309,900
Get a cash offer in 3 minutes
Find out how much your home could sell for in as little as 3 minutes with a no-obligation cash offer.
Estimated market value
$309,900
- Texas
- Harris County
- Spring
- 77373
- Northgate Crossing
- 1122 Windsor Chase Lane
