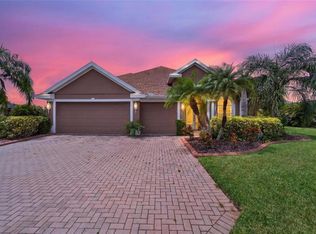
Under contract-accepting backup offers. Welcome to River Woods with no CDD fees and LOW HOA! This well-maintained pool home offers 3 bedrooms, 2 baths, and a 3-car garage, with thoughtful features throughout. The solar-heated saltwater pool and private lanai create a quiet outdoor space overlooking a preserve. Inside, you’ll find plantation shutters, crown molding, tray ceilings, and a split floor plan for added privacy. The kitchen includes granite countertops, stainless steel appliances, raised-panel cabinetry, and a casual eat-in area. The spacious 28' x 14' primary suite offers flexibility for a sitting area or home office with sliding glass doors direct access to pool, along with a large walk-in closet. Laminate flooring runs through the main living areas, adding a clean, cohesive look. Additional highlights include central vacuum and built-in garage cabinetry and storm shutters that are mounted at front entrance and lanai area for storm protection. River Woods residents enjoy access to a community pool, tennis courts, park, and playground, all with low HOA fees. Conveniently located near shopping, dining, and everyday essentials, and just a short drive to the Gulf beaches.
Accepting backups
$549,000
11220 28TH STREET CIRCLE E, PARRISH, FL 34219
3beds
2,365sqft
Single Family Residence
Built in 2001
0.31 Acres Lot
$-- Zestimate®
$232/sqft
$75/mo HOA
What's special
Private lanaiSolar-heated saltwater poolGranite countertopsCasual eat-in areaBuilt-in garage cabinetryPlantation shuttersTray ceilings
- 134 days
- 1,148
- 99
Zillow last checked:
Listing updated:
Listed by:
Michael Branco 774-319-6352,
LESLIE WELLS REALTY, INC. 941-776-5571
Source: Stellar MLS,MLS#: A4690470 Originating MLS: Sarasota - Manatee
Originating MLS: Sarasota - Manatee
Facts & features
Interior
Bedrooms & bathrooms
- Bedrooms: 3
- Bathrooms: 2
- Full bathrooms: 2
Rooms
- Room types: Utility Room
Primary bedroom
- Features: Ceiling Fan(s), Central Vacuum, En Suite Bathroom, Walk-In Closet(s)
- Level: First
- Area: 392 Square Feet
- Dimensions: 28x14
Bedroom 2
- Features: Ceiling Fan(s), Central Vacuum, Built-in Closet
- Level: First
- Area: 144 Square Feet
- Dimensions: 12x12
Bedroom 3
- Features: Ceiling Fan(s), Central Vacuum, Built-in Closet
- Level: First
- Area: 120 Square Feet
- Dimensions: 12x10
Primary bathroom
- Features: Exhaust Fan
- Level: First
Bathroom 2
- Features: Single Vanity, Built-in Closet
- Level: First
Dining room
- Level: First
- Area: 204 Square Feet
- Dimensions: 17x12
Kitchen
- Features: Central Vacuum, Built-in Features, Granite Counters, Pantry
- Level: First
- Area: 325 Square Feet
- Dimensions: 25x13
Laundry
- Features: Other, Built-in Closet
- Level: First
Living room
- Features: Ceiling Fan(s), Central Vacuum
- Level: First
- Area: 378 Square Feet
- Dimensions: 21x18
Heating
- Heat Pump
Cooling
- Central Air
Appliances
- Included: Dishwasher, Disposal, Dryer, Electric Water Heater, Exhaust Fan, Microwave, Range, Refrigerator, Washer
- Laundry: Electric Dryer Hookup, Inside, Laundry Room
Features
- Ceiling Fan(s), Central Vacuum, Crown Molding, Eating Space In Kitchen, High Ceilings, Living Room/Dining Room Combo, Open Floorplan, Primary Bedroom Main Floor, Solid Surface Counters, Solid Wood Cabinets, Split Bedroom, Stone Counters, Thermostat, Tray Ceiling(s), Walk-In Closet(s)
- Flooring: Ceramic Tile, Epoxy, Laminate
- Doors: Sliding Doors
- Windows: Window Treatments, Hurricane Shutters
- Has fireplace: No
Interior area
- Total structure area: 3,340
- Total interior livable area: 2,365 sqft
Video & virtual tour
Property
Parking
- Total spaces: 3
- Parking features: Garage Door Opener, Garage Faces Side
- Attached garage spaces: 3
Features
- Levels: One
- Stories: 1
- Patio & porch: Covered, Rear Porch, Screened
- Exterior features: Irrigation System, Private Mailbox, Private Yard, Rain Gutters, Sidewalk, Sprinkler Metered
- Has private pool: Yes
- Pool features: Chlorine Free, Gunite, Heated, In Ground, Salt Water, Screen Enclosure, Solar Cover, Solar Heat
- Fencing: Wood
- Has view: Yes
- View description: Trees/Woods
Lot
- Size: 0.31 Acres
- Features: Landscaped, Private, Sidewalk
- Residential vegetation: Mature Landscaping
Details
- Parcel number: 505305656
- Zoning: PDR/NCO
- Special conditions: None
Construction
Type & style
- Home type: SingleFamily
- Property subtype: Single Family Residence
Materials
- Block, Concrete, Stucco
- Foundation: Slab
- Roof: Shingle
Condition
- Completed
- New construction: No
- Year built: 2001
Utilities & green energy
- Sewer: Public Sewer
- Water: Public
- Utilities for property: Cable Connected, Electricity Connected, Public, Sewer Connected, Water Connected
Community & HOA
Community
- Features: Clubhouse, Fitness Center, Park, Playground, Pool, Sidewalks, Tennis Court(s)
- Security: Security System Owned, Smoke Detector(s)
- Pet fee: $0 monthly
- Subdivision: RIVER WOODS PH II
HOA
- Has HOA: Yes
- Amenities included: Clubhouse, Fitness Center, Park, Playground, Pool, Tennis Court(s)
- Services included: Community Pool, Recreational Facilities
- HOA fee: $75 monthly
- HOA name: Parker Duerson
- HOA phone: 866-473-2573
Location
- Region: Parrish
Financial & listing details
- Price per square foot: $232/sqft
- Tax assessed value: $421,663
- Annual tax amount: $3,948
- Date on market: 4/24/2026
- Cumulative days on market: 79 days
- Listing terms: Cash,Conventional,FHA,VA Loan
- Ownership: Fee Simple
- Total actual rent: 0
- Electric utility on property: Yes
- Road surface type: Paved
Estimated market value
Not available
Estimated sales range
Not available
Not available
Price history
| Date | Event | Price |
|---|---|---|
| 8/3/2026 | Listed for sale | $549,000$232/sqft |
Source:  Stellar MLS #A4690470 Report a problem Stellar MLS #A4690470 Report a problem | ||
| 7/8/2026 | Contingent | $549,000$232/sqft |
Source: Stellar MLS #A4690470 Report a problem | ||
| 6/9/2026 | Pending sale | $549,000$232/sqft |
Source: Stellar MLS #A4690470 Report a problem | ||
| 4/24/2026 | Listed for sale | $549,000+63.9%$232/sqft |
Source: Stellar MLS #A4690470 Report a problem | ||
| 4/28/2017 | Sold | $335,000-4%$142/sqft |
Source: Agent Provided Report a problem | ||
| 4/15/2017 | Pending sale | $349,000$148/sqft |
Source: Coldwell Banker Residential Real Estate - St Armands #A4183440 Report a problem | ||
| 4/11/2017 | Listed for sale | $349,000+9.1%$148/sqft |
Source: COLDWELL BANKER RES R E #A4183440 Report a problem | ||
| 2/23/2016 | Sold | $319,900$135/sqft |
Source: Stellar MLS #A4141927 Report a problem | ||
| 1/8/2016 | Listed for sale | $319,900+3.9%$135/sqft |
Source: RE/QUEST REALTY LLC #A4141927 Report a problem | ||
| 6/18/2014 | Sold | $308,000-3.6%$130/sqft |
Source: Public Record Report a problem | ||
| 5/24/2014 | Pending sale | $319,500$135/sqft |
Source: RE/MAX Alliance Group #M5843556 Report a problem | ||
| 1/30/2014 | Listed for sale | $319,500-3.2%$135/sqft |
Source: RE/MAX Alliance Group #M5843556 Report a problem | ||
| 7/12/2007 | Sold | $330,000+42.4%$140/sqft |
Source: Public Record Report a problem | ||
| 2/2/2001 | Sold | $231,800+286.3%$98/sqft |
Source: Public Record Report a problem | ||
| 6/6/2000 | Sold | $60,000$25/sqft |
Source: Public Record Report a problem | ||
Public tax history
| Year | Property taxes | Tax assessment |
|---|---|---|
| 2025 | $3,948 +3.2% | $308,099 +2.9% |
| 2024 | $3,827 +1.5% | $299,416 +3% |
| 2023 | $3,772 +2.9% | $290,695 +3% |
| 2022 | $3,667 +0% | $282,228 +3% |
| 2021 | $3,666 +2.7% | $274,008 +1.4% |
| 2020 | $3,570 +0% | $270,225 +0.8% |
| 2019 | $3,570 | $268,015 +1.9% |
| 2018 | $3,570 +1% | $263,018 +3.1% |
| 2017 | $3,536 +49.4% | $254,995 +3.8% |
| 2016 | $2,368 | $245,747 -0.3% |
| 2015 | $2,368 | $246,471 +33.5% |
| 2014 | $2,368 +0.3% | $184,610 +1.5% |
| 2013 | $2,361 +235955% | $181,882 +1.7% |
| 2012 | $1 | $178,842 -6.5% |
| 2011 | $1 | $191,292 -0.1% |
| 2010 | -- | $191,567 -16.6% |
| 2009 | $3,099 -2.6% | $229,639 -16.2% |
| 2008 | $3,182 -0.7% | $274,150 +17.2% |
| 2007 | $3,204 -4.9% | $233,823 +2.5% |
| 2006 | $3,369 +0.1% | $228,120 +3% |
| 2005 | $3,364 +1.9% | $221,476 +3% |
| 2004 | $3,302 +0.4% | $215,025 +1.9% |
| 2003 | $3,290 +2.2% | $211,016 +2.4% |
| 2002 | $3,218 +474.2% | $206,070 +544% |
| 2001 | $560 -2% | $32,000 |
| 2000 | $572 | $32,000 |
Find assessor info on the county website
Monthly payment
Est. payment
Payment breakdown
Explore the cost of this home by adjusting the details. Changes won't be saved.Climate risks
Neighborhood: 34219
Nearby schools
Schools provided by the listing agent
- Elementary: Annie Lucy Williams Elementary
- Middle: Buffalo Creek Middle
- High: Parrish Community High
Source: Stellar MLS. This data may not be complete. We recommend contacting the local school district to confirm school assignments for this home.
- $560,6003 bd2 ba2.3k sqft11220 28th St Cir E, Parrish, FL 34219Off Market
- $557,0004 bd3 ba2.6k sqft11224 28th Street Cir E, Parrish, FL 34219Off Market
- $488,2003 bd2 ba2.4k sqft11216 28th Street Cir E, Parrish, FL 34219Off Market
- $541,2003 bd2 ba2.3k sqft11212 28th Street Cir E, Parrish, FL 34219Off Market
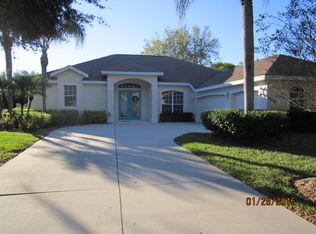
Similar homes
- $487,5003 bd2 ba2k sqft4369 85TH AVENUE CIRCLE E, PARRISH, FL 34219For Sale
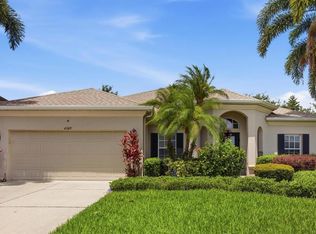
 MLS ID #TB8511275, Kathleen Brengle, GULF SHORES REALTY ERA POWERED LLC. Stellar MLS
 - $435,0003 bd2 ba2k sqft12506 25TH COURT E, PARRISH, FL 34219For Sale
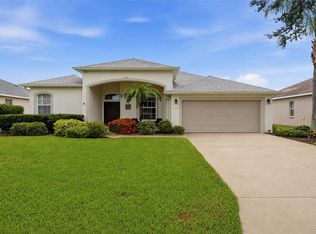 MLS ID #A4699029, Paula McCabe, COMPASS FLORIDA LLC. Stellar MLS
 - $620,0004 bd4 ba3.2k sqft2351 123RD PLACE E, PARRISH, FL 34219For Sale
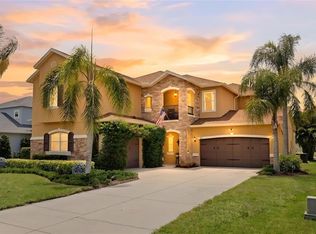 MLS ID #A4692478, Rachel Woodruff, PA, HOUSE MATCH. Stellar MLS
 - $544,9004 bd3 ba2.4k sqft4315 70TH AVENUE E, ELLENTON, FL 34222For Sale
 MLS ID #TB8541239, Carlos Morales, LPT REALTY, LLC. Stellar MLS
 - $424,9003 bd2 ba2k sqft3208 WOODLAND FERN DRIVE, PARRISH, FL 34219For SaleMLS ID #A4692088, Shelley Jander, LESLIE WELLS REALTY, INC.. Stellar MLS
- $635,0004 bd3 ba2.7k sqft5319 120TH AVENUE E, PARRISH, FL 34219For SaleMLS ID #A4695379, Meghan Keever, PREFERRED SHORE LLC. Stellar MLS
- $434,9004 bd4 ba2.6k sqft3439 101ST AVENUE E, PARRISH, FL 34219For SaleMLS ID #A4634313, Jamie Hegemier, LESLIE WELLS REALTY, INC.. Stellar MLS
- $699,0003 bd3 ba2.5k sqft15425 29TH LANE E, PARRISH, FL 34219For SaleMLS ID #A4701243, Kenia Rivas, PREFERRED SHORE LLC. Stellar MLS
- $520,0003 bd3 ba2.3k sqft758 PLANTERS MANOR WAY, BRADENTON, FL 34212For SaleMLS ID #A4690059, Pamela Strom, RE/MAX PALM. Stellar MLS
- $769,9004 bd3 ba3.1k sqft2337 LITTLE COUNTRY ROAD, PARRISH, FL 34219For SaleMLS ID #A4686856, Alana Jeltema, BETTER HOMES AND GARDENS REAL ESTATE ATCHLEY PROPE. Stellar MLS
- $394,9003 bd2 ba1.6k sqft12807 24TH STREET CIRCLE E, PARRISH, FL 34219For SaleMLS ID #A4684498, Jordan Chancey, PA, MATTHEW GUTHRIE AND ASSOCIATES REALTY LLC. Stellar MLS
- $749,0004 bd3 ba2.8k sqft12619 50TH COURT E, PARRISH, FL 34219For SaleMLS ID #TB8538371, Steven Marshall, PREFERRED SHORE REAL ESTATE. Stellar MLS
- $569,0003 bd3 ba2k sqft309 AMERICAS CUP BOULEVARD, BRADENTON, FL 34208For SaleMLS ID #N6144036, Karen Lehmann, RE/MAX ALLIANCE GROUP. Stellar MLS
- $719,9004 bd3 ba2.8k sqft15420 27TH COURT E, PARRISH, FL 34219For SaleMLS ID #TB8472072, Louis Peters, VETERANS 1ST CHOICE RE GROUP. Stellar MLS
- $549,0004 bd2 ba2.5k sqft4805 BOOKELIA CIRCLE, BRADENTON, FL 34203For SaleMLS ID #A4679080, Austin Halliday, HALLIDAY PROPERTIES (FLORIDA), LLC. Stellar MLS
- $549,0005 bd3 ba3k sqft2745 62ND AVENUE E, ELLENTON, FL 34222For SaleMLS ID #A4695067, Renne' Rupp, PLLC, COMPASS FLORIDA LLC. Stellar MLS
- $609,9003 bd3 ba2.1k sqft12287 LAVENDER LOOP, BRADENTON, FL 34212For SaleMLS ID #A4693729, Molly Laramie, PREMIER SOTHEBY'S INTERNATIONAL REALTY. Stellar MLS
- $624,9003 bd2 ba2.2k sqft3839 59TH AVENUE CIRCLE E, ELLENTON, FL 34222For SaleMLS ID #A4689988, Keith Curcio, COLDWELL BANKER REALTY. Stellar MLS
- $494,9003 bd2 ba2.1k sqft9005 69TH AVENUE E, PALMETTO, FL 34221For SaleMLS ID #A4703158, Leslie Rothschild, BRIGHT REALTY. Stellar MLS
- $625,0003 bd2 ba2.2k sqft13026 RAMBLEWOOD TRAIL, BRADENTON, FL 34211For SaleMLS ID #A4704135, Stephan Scalera, RE/MAX ALLIANCE GROUP. Stellar MLS
