NEW PRICE - DON’T MISS THIS OPPORTUNITY! This beautifully updated, truly turnkey Gig Harbor home is ready for its next owner, with all the work already done so you can move right in and enjoy. Brand-new carpet, laminate hardwood flooring, fresh interior paint and trim, plus a new furnace and heat pump make this home feel fresh and move-in ready. The bright, open layout features a spacious kitchen with a large island, abundant cabinetry and stainless steel appliances, flowing seamlessly into the dining and living areas with a cozy fireplace. Upstairs, the generous primary suite offers dual sinks, a soaking tub and separate shower, along with additional bedrooms for added flexibility. Outside, enjoy a beautifully landscaped, fully fenced backyard with patio space and mature greenery. Ideally located near Swift Water Elementary, the YMCA, neighborhood park, shopping, dining and all the amenities Harbor Hill has to offer, with easy access to Downtown Gig Harbor and Hwy 16. With the NEW PRICE and $5,000 closing cost incentive, now is the time to make your move!
Active
Listed by: Windermere Prof Partners • Cynthia Marchand
Price cut: $25K (10/1)
$700,000
11220 Borgen Loop, Gig Harbor, WA 98332
3beds
1,925sqft
Single Family Residence
Built in 2012
4,604 Square Feet Lot
$696,500 Zestimate®
$364/sqft
$75/mo HOA
What's special
Cozy fireplaceGenerous primary suiteLaminate hardwood flooringSoaking tubDual sinksSeparate showerMature greenery
- --
- on Zillow
- 392
- views
- 25
- saves
Zillow last checked:
Listing updated:
Listed by:
Cynthia Marchand,
Windermere Prof Partners,
Chelsea Schott,
Windermere Prof Partners
Source: NWMLS as distributed by MLS GRID,MLS#: 2549746
Facts & features
Interior
Bedrooms & bathrooms
- Bedrooms: 3
- Bathrooms: 3
- Full bathrooms: 2
- 1/2 bathrooms: 1
- Main level bathrooms: 1
Primary bedroom
- Level: Second
Bedroom
- Level: Second
Bedroom
- Level: Second
Bathroom full
- Level: Second
Bathroom full
- Level: Second
Other
- Level: Main
Dining room
- Level: Main
Entry hall
- Level: Main
Great room
- Level: Main
Kitchen with eating space
- Level: Main
Utility room
- Level: Second
Heating
- Fireplace, 90%+ High Efficiency, Forced Air, Heat Pump, Electric, Natural Gas
Cooling
- 90%+ High Efficiency, Forced Air, Heat Pump
Appliances
- Included: Dishwasher, Disposal, Dryer, Microwave, Refrigerator, Stove(s)/Range(s), Washer, Dishwasher(s), Dryer(s), Garbage Disposal, Microwave(s), Refrigerator(s), Washer(s)
Features
- Bath Off Primary, Dining Room, High Tech Cabling, Loft, Pantry
- Flooring: Laminate, Vinyl, Carpet
- Windows: Dbl Pane/Storm Window
- Basement: None
- Number of fireplaces: 1
- Fireplace features: Gas, Main Level: 1, Fireplace
Interior area
- Total structure area: 1,925
- Total interior livable area: 1,925 sqft
Video & virtual tour
Property
Parking
- Total spaces: 2
- Parking features: Attached Garage
- Has attached garage: Yes
- Covered spaces: 2
Features
- Levels: Two
- Stories: 2
- Entry location: Main
- Patio & porch: Bath Off Primary, Dbl Pane/Storm Window, Dining Room, Fireplace, High Tech Cabling, Loft, Pantry, Walk-In Closet(s)
Lot
- Size: 4,604 Square Feet
- Features: Curbs, Paved, Sidewalk, Cable TV, Fenced-Fully, Gas Available, High Speed Internet, Patio
- Topography: Level
Details
- Parcel number: 4002880100
- Zoning description: Jurisdiction: City
- Special conditions: Standard
Construction
Type & style
- Home type: SingleFamily
- Architectural style: Craftsman,2 Story
- Property subtype: Single Family Residence
Materials
- Cement Planked, Wood Siding, Wood Products, Cement Plank
- Foundation: Poured Concrete
- Roof: Composition
Condition
- Very Good
- Year built: 2012
- Major remodel year: 2014
Utilities & green energy
- Electric: Company: Peninsula Light
- Sewer: Sewer Connected, Company: City of Gig Harbor
- Water: Public, Company: City of Gig Harbor
- Utilities for property: Xfinity, Xfinity
Community & HOA
Community
- Features: CCRs, Park, Playground
- Subdivision: Gig Harbor North
HOA
- Services included: Common Area Maintenance, See Remarks
- HOA fee: $75 monthly
Location
- Region: Gig Harbor
Financial & listing details
- Price per square foot: $364/sqft
- Tax assessed value: $631,400
- Annual tax amount: $5,225
- Date on market: 8/13/2026
- Listing terms: Conventional,FHA,VA Loan
- Inclusions: Dishwasher(s), Dryer(s), Garbage Disposal, Microwave(s), Refrigerator(s), Stove(s)/Range(s), Washer(s)
Estimated market value
$696,500
$662,000 - $731,000
$3,342/mo
Price history
| Date | Event | Price |
|---|---|---|
| 10/1/2026 | Price change | $700,000-3.4%$364/sqft |
Source:  NWMLS as distributed by MLS GRID #2549746 Report a problem NWMLS as distributed by MLS GRID #2549746 Report a problem | ||
| 9/23/2026 | Price change | $725,000-2%$377/sqft |
Source: NWMLS as distributed by MLS GRID #2549746 Report a problem | ||
| 8/13/2026 | Listed for sale | $739,999+74.5%$384/sqft |
Source: NWMLS as distributed by MLS GRID #2549746 Report a problem | ||
| 12/24/2018 | Sold | $424,000-0.2%$220/sqft |
Source: NWMLS as distributed by MLS GRID #1387912 Report a problem | ||
| 11/23/2018 | Listed for sale | $425,000+23.5%$221/sqft |
Source: Keller Williams West Sound #1387912 Report a problem | ||
| 3/10/2016 | Sold | $344,000+25.4%$179/sqft |
Source: NWMLS as distributed by MLS GRID #896126 Report a problem | ||
| 10/24/2012 | Sold | $274,345+2%$143/sqft |
Source: NWMLS as distributed by MLS GRID #343587 Report a problem | ||
| 6/15/2012 | Listing removed | $268,900$140/sqft |
Source: Solution Partners NW #343587 Report a problem | ||
| 5/6/2012 | Pending sale | $268,900$140/sqft |
Source: Solution Partners NW #343587 Report a problem | ||
| 4/29/2012 | Price change | $268,900+1.1%$140/sqft |
Source: Solution Partners NW #343587 Report a problem | ||
| 4/15/2012 | Listed for sale | $265,900$138/sqft |
Source: Solution Partners NW #343587 Report a problem | ||
Public tax history
| Year | Property taxes | Tax assessment |
|---|---|---|
| 2025 | $5,225 +3.4% | $631,400 +5% |
| 2024 | $5,054 +3.4% | $601,100 +4.5% |
| 2023 | $4,885 +3.5% | $575,400 -2.2% |
| 2022 | $4,722 +9.1% | $588,400 +21.2% |
| 2021 | $4,330 +20.4% | $485,600 +25.9% |
| 2019 | $3,596 +0.8% | $385,800 +1.1% |
| 2018 | $3,569 +13% | $381,700 +10.2% |
| 2017 | $3,158 +11.5% | $346,300 +24.1% |
| 2016 | $2,832 | $279,100 +7% |
| 2014 | $2,832 +31.6% | $260,800 +9.9% |
| 2013 | $2,152 | $237,400 +25.1% |
| 2012 | -- | $189,700 |
Find assessor info on the county website
Monthly payment
Est. payment
Payment breakdown
Explore the cost of this home by adjusting the details. Changes won't be saved.Climate risks
Neighborhood: 98332
Nearby schools
Schools provided by the listing agent
- Elementary: Swift Water Elementary
- Middle: Harbor Ridge Mid
- High: Peninsula High
Source: NWMLS as distributed by MLS GRID. This data may not be complete. We recommend contacting the local school district to confirm school assignments for this home.
Similar homes
- $649,5003 bd2 ba1.4k sqft4012 83rd Avenue Ct NW, Gig Harbor, WA 98335Active
 MLS ID #2590266, Douglas P Lawrence. NWMLS as distributed by MLS GRID
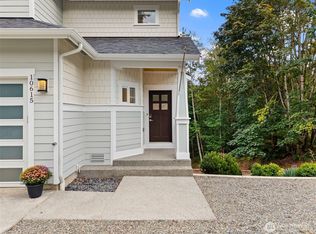
 - $799,0004 bd4 ba2.4k sqft10615 33rd Avenue Ct NW, Gig Harbor, WA 98332Active
 MLS ID #2538646, Gwendalyn Gilliam. NWMLS as distributed by MLS GRID
 - $899,0004 bd3 ba2.6k sqftThe Greens, Gig Harbor, WA 98332Active
 MLS ID #2519532, Bradley Bennett. NWMLS as distributed by MLS GRID
 - $798,0003 bd3 ba1.6k sqftBraewood, Gig Harbor, WA 98335Active
 MLS ID #2568298, Falynn Auston. NWMLS as distributed by MLS GRID
