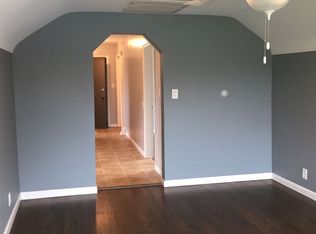
Extremely well maintained 1,618 Sq Ft North Warren Brick Ranch that is move-in-ready! 3 Bed, 2.5 bath including a large primary suite with attached bathroom. Living Room and Family Room with Natural Fireplace. Large eat-in Kitchen with coffee/bar area. Refinished Hardwood Flooring. New Professionally Finished Basement with tons of storage. ALL Mechanical Updates are done....New Roof, High Efficiency Furnace, A/C, Electrical, Hot Water Tank and Vinyl Windows. Attached Garage with Insulated Door and Newer Driveway. Large Fenced Yard with Fresh Landscaping and Shed.
Sold for $270,000
$270,000
11220 Canterbury Dr, Warren, MI 48093
3beds
2,618sqft
Single Family Residence
Built in 1963
8,712 Square Feet Lot
$278,100 Zestimate®
$103/sqft
$2,351 Estimated rent
Home value
$278,100
$261,000 - $295,000
$2,351/mo
Zestimate® history
Owner options
List your home for rent
$2,351/mo
Rent Zestimate®
Find your next renter with Zillow Rental Manager. Plus, with online applications, you can quickly screen prospective tenants – for free.
$2,351/mo
Rent Zestimate®
Refinance and save
$1,772/mo
Est. payment
Refinancing to a lower rate could help reduce your monthly payments and save thousands over the life of the loan.
$1,772/mo
Est. payment
Explore your selling options
Work with a Zillow partner agent
Leverage their expertise and Zillow's premium Showcase listings to get your home seen by more buyers.
Get startedList with your own agent
Get your home in front of millions of buyers by listing it on Zillow.
Learn how to do itSell it yourself
Take full control of how buyers see your home on Zillow by listing For Sale by Owner (FSBO).
List your homeWhat's special
High efficiency furnaceNew roofNewer drivewayVinyl windowsRefinished hardwood flooring
Zillow last checked:
Listing updated:
Listed by:
Brett R Schmidt 586-453-9938,
Epique Inc.,
Brandon Schmidt 586-883-4459,
Epique Inc.
Bought with:
Sultan Ahmed, 6501458343
Express Home Realty LLC
Source: MiRealSource,MLS#: 50196114 Originating MLS: MiRealSource
Originating MLS: MiRealSourceFacts & features
Interior
Bedrooms & bathrooms
- Bedrooms: 3
- Bathrooms: 3
- Full bathrooms: 2
- 1/2 bathrooms: 1
Rooms
- Room types: Entry, Family Room, Bedroom, Master Bedroom, Living Room, Laundry, Recreation Room, Utility/Laundry Room, Bonus Room, Basement Lavatory, Bathroom, Breakfast Nook/Room
Primary bedroom
- Level: First
Bedroom 1
- Features: Wood
- Level: First
- Area: 180
- Dimensions: 15 x 12
Bedroom 2
- Features: Wood
- Level: First
- Area: 132
- Dimensions: 12 x 11
Bedroom 3
- Features: Wood
- Level: First
- Area: 132
- Dimensions: 12 x 11
Bathroom 1
- Level: First
Bathroom 2
- Level: First
Heating
- Forced Air, Natural Gas
Cooling
- Central Air
Appliances
- Included: Gas Water Heater
- Laundry: Lower Level, Laundry Room
Features
- Flooring: Hardwood, Wood
- Basement: Block,Finished
- Number of fireplaces: 1
- Fireplace features: Family Room
Interior area
- Total structure area: 2,975
- Total interior livable area: 2,618 sqft
- Finished area above ground: 1,618
- Finished area below ground: 1,000
Property
Parking
- Total spaces: 3
- Parking features: 3 or More Spaces, Garage, Attached, Electric in Garage, Garage Door Opener, Direct Access
- Attached garage spaces: 2
Features
- Levels: One
- Stories: 1
- Patio & porch: Patio, Porch
- Exterior features: Sidewalks
- Fencing: Fenced
- Frontage type: Road
- Frontage length: 64
Lot
- Size: 8,712 Square Feet
- Dimensions: 64 x 134
Details
- Additional structures: Shed(s)
- Parcel number: 121303455011
- Zoning description: Residential
Construction
Type & style
- Home type: SingleFamily
- Architectural style: Ranch
- Property subtype: Single Family Residence
Materials
- Brick
- Foundation: Basement
Condition
- New construction: No
- Year built: 1963
Utilities & green energy
- Sewer: Public Sanitary
- Water: Public
Community & HOA
Community
- Subdivision: Capri Villa Sub 4
HOA
- Has HOA: No
Location
- Region: Warren
Financial & listing details
- Price per square foot: $103/sqft
- Tax assessed value: $254,300
- Annual tax amount: $3,855
- Date on market: 12/13/2025
- Cumulative days on market: 27 days
- Listing agreement: Exclusive Right to Sell/VR
- Listing terms: Cash,Conventional,Land Contract
- Ownership type: LLC
- Road surface type: Paved
Price history
| Date | Event | Price |
|---|---|---|
| 1/23/2026 | Sold | $270,000-1.8%$103/sqft |
Source:  MiRealSource #50196114 Report a problem MiRealSource #50196114 Report a problem | ||
| 12/23/2025 | Pending sale | $275,000$105/sqft |
Source: MiRealSource #50196114 Report a problem | ||
| 12/5/2025 | Listed for sale | $275,000$105/sqft |
Source: MiRealSource #50193109 Report a problem | ||
| 11/9/2025 | Pending sale | $275,000$105/sqft |
Source: MiRealSource #50193109 Report a problem | ||
| 10/31/2025 | Listed for sale | $275,000$105/sqft |
Source: MiRealSource #50193109 Report a problem | ||
Public tax history
| Year | Property taxes | Tax assessment |
|---|---|---|
| 2025 | $3,721 +5.3% | $127,150 +0.8% |
| 2024 | $3,534 +6.7% | $126,110 +8.3% |
| 2023 | $3,312 -1.7% | $116,430 +15.5% |
| 2022 | $3,369 +0.6% | $100,820 +8.8% |
| 2021 | $3,349 | $92,700 +6.2% |
| 2020 | $3,349 +6.9% | $87,280 +5.6% |
| 2019 | $3,133 -0.3% | $82,620 +2.5% |
| 2018 | $3,141 | $80,580 +8.9% |
| 2017 | -- | $73,990 |
| 2016 | -- | $73,990 +8.6% |
| 2015 | -- | $68,130 +25% |
| 2012 | -- | $54,510 |
| 2010 | -- | -- |
| 2009 | -- | $70,950 -14.1% |
| 2008 | -- | $82,620 -6% |
| 2007 | -- | $87,930 -0.6% |
| 2006 | -- | $88,500 +1.2% |
| 2005 | -- | $87,470 -0.5% |
| 2004 | -- | $87,950 +49.2% |
| 2001 | $2,421 +6.9% | $58,950 +3.2% |
| 2000 | $2,265 | $57,130 |
Find assessor info on the county website
Neighborhood: 48093
Nearby homes
- $223,2001 bd1 ba1.4k sqft11210 Canterbury Dr, Warren, MI 48093Off Market
- $279,5003 bd2 ba1.6k sqft11230 Canterbury Dr, Warren, MI 48093Off Market
- $300,0003 bd2 ba1.7k sqft11200 Canterbury Dr, Warren, MI 48093Sold
- $--1 bd1 ba550 sqft11240 Canterbury Dr APT C, Warren, MI 48093Off Market
- $--2 bd1 ba900 sqft11240 Canterbury Dr APT A, Warren, MI 48093Off Market
- $236,100-- bd2 ba1.3k sqft11240 Canterbury Dr #1, Warren, MI 48093Off Market
- $269,3003 bd2 ba1.3k sqft11217 E Thirteen Mile Rd, Warren, MI 48093Off Market
- $225,4003 bd2 ba918 sqft11217 Thirteen Mile, Warren, MI 48093Off Market
Nearby schools
GreatSchools rating
- 4/10Cromie Elementary SchoolGrades: PK-5Distance: 0.6 mi
- 7/10Carter Middle SchoolGrades: 6-8Distance: 0.7 mi
- 6/10Cousino Senior High SchoolGrades: 9-12Distance: 0.4 mi
Schools provided by the listing agent
- District: Warren Consolidated Schools
Source: MiRealSource. This data may not be complete. We recommend contacting the local school district to confirm school assignments for this home.
Get a cash offer in 3 minutes
Find out how much your home could sell for in as little as 3 minutes with a no-obligation cash offer.
Estimated market value
$278,100
Get a cash offer in 3 minutes
Find out how much your home could sell for in as little as 3 minutes with a no-obligation cash offer.
Estimated market value
$278,100
- Michigan
- Macomb County
- Warren
- 48093
- 11220 Canterbury Dr
Nearby cities
Nearby zip codes
Other Warren Topics
