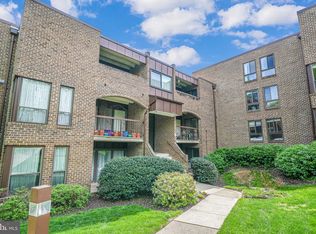
This charming condo, located just a mile from the Wiehle Metro Station, offers a practical and comfortable living space. With just under 1,000 square feet, it features two bedrooms and a shared full bath. As you enter, you will find a foyer with a convenient coat closet, one of many storage options. Continuing into the living room, you are greeted by hardwood flooring and access to a large balcony that lets in great sunlight and have views of trees and woods. Your new kitchen has gas cooking, stainless steel appliances and a cozy breakfast nook that can also serve as an office space. A separate dining area with lots of natural light provides entertainment options. Down the hall, the primary bedroom includes LVP flooring, a walk-in closet, plus an additional closet. The second bedroom also has LVP and a wall of closet space. Both have easy access to the full hall bath. Additional storage is available with a hall closet and a pantry closet – such a treat in a condo! A washer and dryer are included in the unit, making laundry a breeze. The condo fee covers all utilities except cable, making bills easy to manage. Community amenities include a swimming pool, tot lots, picnic area, extra storage in the building, assigned parking, and plenty of visitors' parking. This condo is also close to shopping and restaurants (including the newer Reston Station), making it an ideal place for convenient and comfortable living. Bonus ** Gold Star maintenance plan with SSI good through Feb 2026 for HVAC.Parking rules: two cars get a sticker, one car has a reserved spot, one in a visitor. Each unit gets a visitor tag but can't park during hours of midnight to 7 am.
Sold for $250,000
$250,000
11220 Chestnut Grove Sq APT 123, Reston, VA 20190
2beds
980sqft
Condominium
Built in 1972
-- sqft lot
$253,500 Zestimate®
$255/sqft
$2,145 Estimated rent
Home value
$253,500
$238,000 - $271,000
$2,145/mo
Zestimate® history
Owner options
List your home for rent
$2,145/mo
Rent Zestimate®
Find your next renter with Zillow Rental Manager. Plus, with online applications, you can quickly screen prospective tenants – for free.
$2,145/mo
Rent Zestimate®
Refinance and save
$2,430/mo
Est. payment
Refinancing to a lower rate could help reduce your monthly payments and save thousands over the life of the loan.
$2,430/mo
Est. payment
Explore your selling options
Work with a Zillow partner agent
Leverage their expertise and Zillow's premium Showcase listings to get your home seen by more buyers.
Get startedList with your own agent
Get your home in front of millions of buyers by listing it on Zillow.
Learn how to do itSell it yourself
Take full control of how buyers see your home on Zillow by listing For Sale by Owner (FSBO).
List your homeWhat's special
Large balconyLots of natural lightLvp flooringGas cookingSeparate dining areaHardwood flooringWalk-in closet
Zillow last checked:
Listing updated:
Listed by:
Cristina Dougherty 703-969-0471,
Long & Foster Real Estate, Inc.
Bought with:
Patricia Robel, 0225062497
Berkshire Hathaway HomeServices PenFed Realty
Source: Bright MLS,MLS#: VAFX2222340
Facts & features
Interior
Bedrooms & bathrooms
- Bedrooms: 2
- Bathrooms: 1
- Full bathrooms: 1
- Main level bathrooms: 1
- Main level bedrooms: 2
Bedroom 1
- Features: Flooring - Luxury Vinyl Plank
- Level: Main
- Area: 96 Square Feet
- Dimensions: 12 X 8
Bedroom 2
- Features: Flooring - Luxury Vinyl Plank
- Level: Main
- Area: 165 Square Feet
- Dimensions: 15 X 11
Dining room
- Features: Flooring - HardWood
- Level: Main
- Area: 90 Square Feet
- Dimensions: 10 X 9
Foyer
- Features: Flooring - HardWood
- Level: Main
- Area: 35 Square Feet
- Dimensions: 5 X 7
Other
- Level: Main
Kitchen
- Features: Flooring - Vinyl
- Level: Main
- Area: 162 Square Feet
- Dimensions: 9 X 18
Living room
- Features: Flooring - HardWood
- Level: Main
- Area: 187 Square Feet
- Dimensions: 17 X 11
Heating
- Forced Air, Natural Gas
Cooling
- Central Air, Electric
Appliances
- Included: Dishwasher, Washer/Dryer Stacked, Disposal, Dryer, Oven, Refrigerator, Stainless Steel Appliance(s), Washer, Gas Water Heater
- Laundry: Dryer In Unit, Washer In Unit, In Unit
Features
- Floor Plan - Traditional, Bathroom - Tub Shower, Dining Area
- Flooring: Hardwood, Luxury Vinyl, Ceramic Tile, Wood
- Has basement: No
- Has fireplace: No
Interior area
- Total structure area: 980
- Total interior livable area: 980 sqft
- Finished area above ground: 980
- Finished area below ground: 0
Property
Parking
- Parking features: Assigned, Parking Space Conveys, Parking Lot
- Details: Assigned Parking, Assigned Space #: 562
Accessibility
- Accessibility features: None
Features
- Levels: One
- Stories: 1
- Exterior features: Sidewalks, Balcony
- Pool features: Community
- Has view: Yes
- View description: Trees/Woods
Details
- Additional structures: Above Grade, Below Grade
- Parcel number: 0174 22 0123
- Zoning: 372
- Special conditions: Standard
Construction
Type & style
- Home type: Condo
- Architectural style: Contemporary
- Property subtype: Condominium
- Attached to another structure: Yes
Materials
- Brick
Condition
- Very Good
- New construction: No
- Year built: 1972
Utilities & green energy
- Sewer: Public Sewer
- Water: Public
Community & neighborhood
Location
- Region: Reston
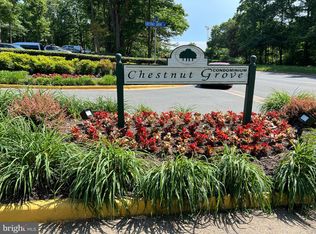
- Subdivision: Chestnut Grove
HOA & financial
HOA
- Has HOA: Yes
- HOA fee: $848 annually
- Amenities included: Pool, Common Grounds, Storage, Picnic Area, Tot Lots/Playground
- Services included: Electricity, Gas, Water, Snow Removal, Common Area Maintenance, Management, Maintenance Grounds, Parking Fee, Pool(s), Recreation Facility, Sewer, Trash
- Association name: RESTON ASSOCIATION
- Second association name: Chestnut Grove Condo
Other fees
- Condo and coop fee: $779 monthly
Other
Other facts
- Listing agreement: Exclusive Right To Sell
- Listing terms: Conventional,Cash,FHA,VA Loan
- Ownership: Condominium
Price history
| Date | Event | Price |
|---|---|---|
| 5/30/2025 | Sold | $250,000+0%$255/sqft |
Source:  Bright MLS #VAFX2222340 Report a problem Bright MLS #VAFX2222340 Report a problem | ||
| 3/29/2025 | Contingent | $249,900$255/sqft |
Source: Bright MLS #VAFX2222340 Report a problem | ||
| 3/13/2025 | Listed for sale | $249,900$255/sqft |
Source: Bright MLS #VAFX2222340 Report a problem | ||
| 3/11/2025 | Contingent | $249,900$255/sqft |
Source: Bright MLS #VAFX2222340 Report a problem | ||
| 2/22/2025 | Listed for sale | $249,900+2.8%$255/sqft |
Source: Bright MLS #VAFX2222340 Report a problem | ||
| 6/10/2022 | Sold | $243,000$248/sqft |
Source: Bright MLS #VAFX2067596 Report a problem | ||
| 5/19/2022 | Pending sale | $243,000$248/sqft |
Source: Bright MLS #VAFX2067596 Report a problem | ||
| 5/14/2022 | Price change | $243,000-2%$248/sqft |
Source: Bright MLS #VAFX2067596 Report a problem | ||
| 5/6/2022 | Listed for sale | $248,000+73.4%$253/sqft |
Source: Bright MLS #VAFX2067596 Report a problem | ||
| 2/18/2017 | Listing removed | $1,500$2/sqft |
Source: Premiere Realty #FX9856346 Report a problem | ||
| 2/6/2017 | Listed for rent | $1,500$2/sqft |
Source: Premiere Realty #FX9856346 Report a problem | ||
| 9/19/2008 | Sold | $143,000-29.5%$146/sqft |
Source: Public Record Report a problem | ||
| 5/12/2008 | Listing removed | $202,900$207/sqft |
Source: Visual Tour #FX6583258 Report a problem | ||
| 1/18/2008 | Listed for sale | $202,900-25.7%$207/sqft |
Source: Visual Tour #FX6583258 Report a problem | ||
| 8/11/2005 | Sold | $273,000$279/sqft |
Source: Public Record Report a problem | ||
Public tax history
| Year | Property taxes | Tax assessment |
|---|---|---|
| 2025 | $2,917 -1.2% | $242,460 -1% |
| 2024 | $2,952 +10.8% | $244,910 +8% |
| 2023 | $2,666 +5.7% | $226,770 +7% |
| 2022 | $2,523 | $211,930 -3% |
| 2021 | -- | $218,480 +9% |
| 2020 | $2,466 | $200,440 |
| 2019 | $2,466 | $200,440 |
| 2018 | $2,466 -5.3% | $200,440 -7% |
| 2017 | $2,603 +4.4% | $215,520 +4.2% |
| 2016 | $2,494 -0.6% | $206,880 -4.1% |
| 2015 | $2,510 +0.2% | $215,790 |
| 2014 | $2,504 | $215,790 +19.9% |
| 2013 | -- | $179,990 +15.2% |
| 2012 | -- | $156,210 |
| 2011 | -- | $156,210 +3% |
| 2010 | -- | $151,660 |
| 2009 | -- | $151,660 -28.5% |
| 2008 | -- | $212,110 -2.6% |
| 2007 | -- | $217,860 +121.9% |
| 2003 | -- | $98,200 +29.9% |
| 2002 | -- | $75,585 |
Find assessor info on the county website
Neighborhood: 20190
Nearby schools
GreatSchools rating
- 9/10Sunrise Valley Elementary SchoolGrades: PK-6Distance: 1.2 mi
- 7/10Hughes Middle SchoolGrades: 7-8Distance: 1.3 mi
- 4/10South Lakes High SchoolGrades: 9-12Distance: 1.5 mi
Schools provided by the listing agent
- Elementary: Sunrise Valley
- Middle: Hughes
- High: South Lakes
- District: Fairfax County Public Schools
Source: Bright MLS. This data may not be complete. We recommend contacting the local school district to confirm school assignments for this home.
Get a cash offer in 3 minutes
Find out how much your home could sell for in as little as 3 minutes with a no-obligation cash offer.
Estimated market value
$253,500
Get a cash offer in 3 minutes
Find out how much your home could sell for in as little as 3 minutes with a no-obligation cash offer.
Estimated market value
$253,500
- Virginia
- Fairfax County
- Reston
- 20190
- 11220 Chestnut Grove Sq Apartment 123
Nearby cities
Nearby neighborhoods
Nearby zip codes
Other Reston Topics
