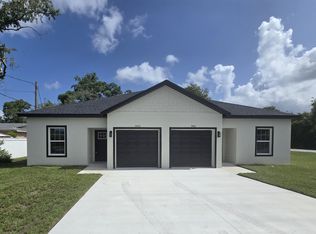
55Year Old Community: Experience the serene charm of coastal living at its finest in this delightful home located at 11220 Hollander Avenue, Hudson, FL 34667. This inviting two-bedroom, two-bathroom retreat welcomes you with open arms, offering a harmonious blend of comfort and style. Step inside to discover a thoughtfully designed interior where natural light dances across spacious rooms, creating an atmosphere of warmth and relaxation. The open-concept living area is perfect for both entertaining and unwinding, seamlessly connecting to the modern kitchen that's primed for culinary adventures. Each of the two full bathrooms is tastefully appointed, providing a spa-like sanctuary for beginning or ending your day. Enjoy the ease of single-level living in this well-maintained home that promises peace of mind and convenience. Outside, the lush surroundings and gentle breezes from nearby coastal waters evoke a sense of tranquility and escape. This charming residence is not just a place to stay, but a place to thrive, offering an unparalleled opportunity to experience the Florida lifestyle. Discover your new home away from home, where every day feels like a getaway at 11220 Hollander Avenue.
House for rent
Single family residence
Available now
Cats, dogs OK
Air conditioner
In unit laundry
Garage parking
What's special
Single-level livingTwo-bedroom two-bathroom retreatModern kitchenLush surroundings
- 36 days |
- -- |
- -- |
Zillow last checked:
Listing updated:
Travel times

Let’s turn your rent into credit progress
Build credit history with every on-time payment and get credit for the payment you’re already making.
Facts & features
Interior
Bedrooms & bathrooms
- Bedrooms: 2
- Bathrooms: 2
- Full bathrooms: 2
Cooling
- Air Conditioner
Appliances
- Included: Dishwasher, Dryer, Microwave Oven, Range, Refrigerator, Washer
- Laundry: In Unit
Features
- Flooring: Carpet, Hardwood, Tile
Interior area
- Total interior livable area: 1,805 sqft
Property
Parking
- Parking features: Garage
- Has garage: Yes
- Details: Contact manager
Features
- Exterior features: Pet Friendly
Details
- Additional structures: Garage(s)
- Parcel number: 0524170320000000380
Construction
Type & style
- Home type: SingleFamily
- Property subtype: Single Family Residence
Community & HOA
Location
- Region: Hudson
Financial & listing details
- Lease term: Contact For Details
Nearby apartments for rent


Price history
| Date | Event | Price |
|---|---|---|
| 9/17/2026 | Price change | $1,495-16.7%$1/sqft |
Source: Zillow Rentals Report a problem | ||
| 8/23/2026 | Listed for rent | $1,795+49.6%$1/sqft |
Source: Zillow Rentals Report a problem | ||
| 8/10/2026 | Listing removed | $269,000$149/sqft |
Source:  Stellar MLS #TB8471718 Report a problem Stellar MLS #TB8471718 Report a problem | ||
| 5/21/2026 | Price change | $269,000-6.8%$149/sqft |
Source: Stellar MLS #TB8471718 Report a problem | ||
| 4/1/2026 | Price change | $288,500-3.8%$160/sqft |
Source: Stellar MLS #TB8471718 Report a problem | ||
| 2/6/2026 | Listed for sale | $300,000+50.8%$166/sqft |
Source: Stellar MLS #TB8471718 Report a problem | ||
| 12/18/2020 | Listing removed | $1,200$1/sqft |
Source: A+ Realty Management, Inc. Report a problem | ||
| 12/1/2020 | Price change | $1,200-14%$1/sqft |
Source: A+ Realty Management, Inc. Report a problem | ||
| 10/28/2020 | Price change | $1,395-7%$1/sqft |
Source: A+ Realty Management, Inc. Report a problem | ||
| 8/3/2020 | Listed for rent | $1,500+7.5%$1/sqft |
Source: A+ Realty Management, Inc. Report a problem | ||
| 7/28/2020 | Sold | $199,000-0.5%$110/sqft |
Source: Stellar MLS #W7822037 Report a problem | ||
| 7/14/2020 | Pending sale | $199,900$111/sqft |
Source: FLORIDA HOMES REALTY & MORTGAGE #W7822037 Report a problem | ||
| 4/8/2020 | Listed for sale | $199,900+73.8%$111/sqft |
Source: FLORIDA HOMES REALTY & MORTGAGE #W7822037 Report a problem | ||
| 1/30/2018 | Listing removed | $1,395$1/sqft |
Source: FLORIDA LUXURY REALTY #W7635367 Report a problem | ||
| 11/15/2017 | Listed for rent | $1,395$1/sqft |
Source: FLORIDA LUXURY REALTY #W7635367 Report a problem | ||
| 12/5/2014 | Sold | $115,000-17.3%$64/sqft |
Source: Public Record Report a problem | ||
| 4/2/2011 | Listing removed | $139,000$77/sqft |
Source: RE/MAX MARKETING SPECIALISTS #2122307 Report a problem | ||
| 10/30/2010 | Price change | $139,000-9.2%$77/sqft |
Source: Distinctive Homes & Properties, Inc. #2122307 Report a problem | ||
| 4/10/2010 | Listed for sale | $153,000+2.1%$85/sqft |
Source: Distinctive Homes & Properties, Inc. #2117236 Report a problem | ||
| 9/30/2009 | Listing removed | $149,900$83/sqft |
Source: Distinctive Homes & Properties, Inc. #2100622 Report a problem | ||
| 5/22/2009 | Price change | $149,900-8.9%$83/sqft |
Source: Distinctive Homes & Properties, Inc. #2100622 Report a problem | ||
| 11/15/2008 | Listed for sale | $164,500$91/sqft |
Source: Distinctive Homes & Properties, Inc. #2100622 Report a problem | ||
| 8/23/2008 | Listing removed | $164,500$91/sqft |
Source: Listhub #7351721 Report a problem | ||
| 6/16/2008 | Listed for sale | $164,500-22%$91/sqft |
Source: Listhub #7351721 Report a problem | ||
| 7/5/2005 | Sold | $210,821$117/sqft |
Source: Public Record Report a problem | ||