🏡 Elegant 2 Car Garage Townhome with upgrades galore in the Prestigious Westphalia Community! Don't wait until at least December for new build a pay way more when you can own this like new home now! Upgraded appliances package, Upgraded counter tops and flooring! Most popular model when your guests enter on the main level instead of the lower level!!! $$$ 1% LENDER PAID BUY DOWN $$$ MAKES THIS AMAZING HOME EVEN MORE AFFORDABLE!! $$$$ Welcome to refined living in this impeccably crafted Strauss Townhome, where style, sophistication, and comfort converge. From the moment you arrive, the front entrance ushers you directly into a luminous and inviting living space that sets the tone for effortless luxury. ✨ Main Level Elegance Enjoy the seamless flow of premium luxury vinyl plank flooring throughout the open-concept main level, marrying the aesthetic of natural hardwood with the durability needed for everyday living. The expansive living room transitions gracefully into the dining area and gourmet kitchen, creating an ideal setting for both lively gatherings and quiet evenings. 🍳 Chef’s Dream Kitchen At the heart of the home lies a show-stopping kitchen featuring an oversized island perfect for meal prep, casual dining, or socializing. Outfitted with state-of-the-art stainless steel appliances, upgraded Gorgeous Quarts counter tops—alongside an exquisite custom backsplash, this space is a culinary masterpiece. 🛏 The upper level hosts three bedrooms designed for comfort and tranquility. The sun-drenched primary suite offers a peaceful retreat with ample space, a walk-in closet, and a spa-inspired ensuite bath showcasing upscale fixtures and finishes. Two additional bedrooms provide cozy sanctuaries for family or guests with access to a beautifully appointed full bath. 🛁 Thoughtful Design Throughout Both full bathrooms and two stylish half baths feature premium upgrades, ensuring functionality meets elegance at every turn. Convenience is elevated by smart design and attention to detail across every level of the home. 📍 Prime Location & Community Perks Nestled in the highly sought-after Westphalia community, this home offers access to world-class amenities including a state-of-the-art clubhouse, resort-style pool, and playgrounds. Ideally situated near major commuter routes, you’ll enjoy effortless access to Washington, D.C., Northern Virginia, Andrews Air Force Base, and premier shopping, dining, and entertainment destinations. 🚪 Move-In Ready & Impeccably Maintained This luxurious residence is truly turnkey—meticulously cared for and ready to welcome you home. Every detail has been thoughtfully curated to offer the ultimate in comfort and convenience.
Sold for $479,000
$479,000
11220 Meridian Hill Way, Upper Marlboro, MD 20772
3beds
1,907sqft
Townhouse
Built in 2022
1,240 Square Feet Lot
$479,500 Zestimate®
$251/sqft
$3,497 Estimated rent
Home value
$479,500
$432,000 - $532,000
$3,497/mo
Zestimate® history
Owner options
List your home for rent
$3,497/mo
Rent Zestimate®
Find your next renter with Zillow Rental Manager. Plus, with online applications, you can quickly screen prospective tenants – for free.
$3,497/mo
Rent Zestimate®
Refinance and save
$2,614/mo
Est. payment
Refinancing to a lower rate could help reduce your monthly payments and save thousands over the life of the loan.
$2,614/mo
Est. payment
Explore your selling options
Work with a Zillow partner agent
Leverage their expertise and Zillow's premium Showcase listings to get your home seen by more buyers.
Get startedList with your own agent
Get your home in front of millions of buyers by listing it on Zillow.
Learn how to do itSell it yourself
Take full control of how buyers see your home on Zillow by listing For Sale by Owner (FSBO).
List your homeWhat's special
Resort-style poolOversized islandWalk-in closetCustom backsplashSpa-inspired ensuite bathState-of-the-art stainless steel appliancesGorgeous quarts counter tops
Zillow last checked:
Listing updated:
Listed by:
Rich Shank 301-271-1122,
Shank & Associates Realty Llc
Bought with:
Paloma Holmes, 5016722
Real Broker, LLC
Source: Bright MLS,MLS#: MDPG2160308
Facts & features
Interior
Bedrooms & bathrooms
- Bedrooms: 3
- Bathrooms: 3
- Full bathrooms: 2
- 1/2 bathrooms: 1
- Main level bathrooms: 1
Rooms
- Room types: Living Room, Primary Bedroom, Bedroom 2, Bedroom 3, Kitchen, Family Room, Recreation Room, Primary Bathroom, Half Bath
Primary bedroom
- Features: Walk-In Closet(s)
- Level: Upper
- Area: 224 Square Feet
- Dimensions: 14 x 16
Bedroom 2
- Level: Upper
- Area: 90 Square Feet
- Dimensions: 9 x 10
Bedroom 3
- Level: Upper
- Area: 140 Square Feet
- Dimensions: 10 x 14
Primary bathroom
- Level: Upper
Family room
- Level: Main
- Area: 171 Square Feet
- Dimensions: 19 x 9
Half bath
- Level: Main
Kitchen
- Features: Breakfast Bar, Breakfast Room, Countertop(s) - Quartz, Flooring - Luxury Vinyl Plank
- Level: Main
- Area: 228 Square Feet
- Dimensions: 19 x 12
Living room
- Level: Main
- Area: 285 Square Feet
- Dimensions: 15 x 19
Recreation room
- Level: Lower
- Area: 135 Square Feet
- Dimensions: 9 x 15
Heating
- Central, Electric
Cooling
- Central Air, Electric
Appliances
- Included: Microwave, Dishwasher, Disposal, Dryer, Exhaust Fan, Refrigerator, Cooktop, Washer, Electric Water Heater
Features
- Soaking Tub, Bathroom - Stall Shower, Bathroom - Tub Shower, Breakfast Area, Family Room Off Kitchen, Open Floorplan, Kitchen - Gourmet, Kitchen Island, Primary Bath(s), Recessed Lighting
- Flooring: Carpet
- Basement: Connecting Stairway
- Has fireplace: No
Interior area
- Total structure area: 1,907
- Total interior livable area: 1,907 sqft
- Finished area above ground: 1,680
- Finished area below ground: 227
Property
Parking
- Total spaces: 2
- Parking features: Inside Entrance, Garage Faces Rear, Garage Door Opener, Attached
- Attached garage spaces: 2
- Details: Garage Sqft: 1937
Accessibility
- Accessibility features: None
Features
- Levels: Three
- Stories: 3
- Patio & porch: Deck
- Pool features: None
Lot
- Size: 1,240 Square Feet
Details
- Additional structures: Above Grade, Below Grade
- Parcel number: 17155676880
- Zoning: TACE
- Special conditions: Standard
Construction
Type & style
- Home type: Townhouse
- Architectural style: Colonial
- Property subtype: Townhouse
Materials
- Frame
- Foundation: Slab
Condition
- Excellent
- New construction: No
- Year built: 2022
Utilities & green energy
- Sewer: Public Sewer
- Water: Public
Community & HOA
Community
- Security: Security System
- Subdivision: Westphalia
HOA
- Has HOA: Yes
- Amenities included: Clubhouse, Common Grounds, Community Center, Pool, Dog Park, Jogging Path
- Services included: All Ground Fee, Common Area Maintenance, Lawn Care Front, Lawn Care Rear, Lawn Care Side, Maintenance Grounds, Management, Recreation Facility, Pool(s), Snow Removal
- HOA fee: $130 monthly
- HOA name: WESTPHALIA
Location
- Region: Upper Marlboro
Financial & listing details
- Price per square foot: $251/sqft
- Tax assessed value: $461,400
- Annual tax amount: $6,222
- Date on market: 7/31/2025
- Listing agreement: Exclusive Right To Sell
- Ownership: Fee Simple
Price history
| Date | Event | Price |
|---|---|---|
| 9/24/2025 | Sold | $479,000+2.1%$251/sqft |
Source:  Bright MLS #MDPG2160308 Report a problem Bright MLS #MDPG2160308 Report a problem | ||
| 8/28/2025 | Pending sale | $469,000$246/sqft |
Source: Bright MLS #MDPG2160308 Report a problem | ||
| 8/22/2025 | Price change | $469,000-2.1%$246/sqft |
Source: Bright MLS #MDPG2160308 Report a problem | ||
| 8/12/2025 | Price change | $479,000-0.2%$251/sqft |
Source: Bright MLS #MDPG2160308 Report a problem | ||
| 7/31/2025 | Listed for sale | $480,000-2%$252/sqft |
Source: Bright MLS #MDPG2160308 Report a problem | ||
| 7/10/2025 | Listing removed | $3,500$2/sqft |
Source: Bright MLS #MDPG2148134 Report a problem | ||
| 6/4/2025 | Listed for sale | $490,000+8.7%$257/sqft |
Source: Bright MLS #MDPG2154752 Report a problem | ||
| 4/13/2025 | Listed for rent | $3,500$2/sqft |
Source: Bright MLS #MDPG2148134 Report a problem | ||
| 5/4/2023 | Sold | $450,760-1.1%$236/sqft |
Source: Public Record Report a problem | ||
| 3/12/2023 | Listed for sale | $455,750$239/sqft |
Source:  Ryan Homes Report a problem Ryan Homes Report a problem | ||
Public tax history
| Year | Property taxes | Tax assessment |
|---|---|---|
| 2025 | $6,676 +39.3% | $461,400 +7.1% |
| 2024 | $4,792 +7.6% | $430,933 +7.6% |
| 2023 | $4,453 +1501.9% | $400,467 +1501.9% |
| 2022 | $278 | $25,000 |
| 2021 | $278 | $25,000 |
Find assessor info on the county website
Neighborhood: Westphalia
Nearby homes
- $522,7003 bd3 ba2.5k sqft11220 Meridian Hill Way #102, Upper Marlboro, MD 20772Off Market

- $464,500-- bd2 ba1.6k sqft11222 Meridian Hill Way, Upper Marlboro, MD 20772Off Market
- $461,100-- bd2 ba1.6k sqft11218 Meridian Hill Way, Upper Marlboro, MD 20772Off Market
- $495,0003 bd3 ba1.6k sqft11228 Meridian Hill Way, Upper Marlboro, MD 20772Sold
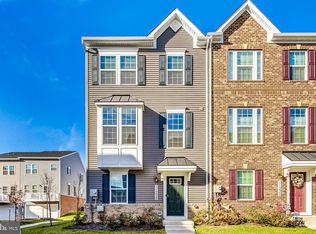
- $472,900-- bd2 ba1.6k sqft11230 Meridian Hill Way, Upper Marlboro, MD 20772Off Market
- $471,300-- bd3 ba1.6k sqft11212 Meridian Hill Way, Upper Marlboro, MD 20772Off Market
- $469,000-- bd3 ba1.6k sqft11210 Meridian Hill Way, Upper Marlboro, MD 20772Off Market
- $449,0003 bd3 ba2.8k sqft10840 Presidential Pkwy, Upper Marlboro, MD 20772Sold
Nearby schools
GreatSchools rating
- 4/10Melwood Elementary SchoolGrades: PK-5Distance: 2.1 mi
- 2/10James Madison Middle SchoolGrades: 6-8Distance: 2.3 mi
- 3/10Dr. Henry A. Wise Jr. High SchoolGrades: 9-12Distance: 2.3 mi
Schools provided by the listing agent
- District: Prince George's County Public Schools
Source: Bright MLS. This data may not be complete. We recommend contacting the local school district to confirm school assignments for this home.
Get a cash offer in 3 minutes
Find out how much your home could sell for in as little as 3 minutes with a no-obligation cash offer.
Estimated market value
$479,500
Get a cash offer in 3 minutes
Find out how much your home could sell for in as little as 3 minutes with a no-obligation cash offer.
Estimated market value
$479,500
- Maryland
- Prince Georges County
- Upper Marlboro
- 20772
- Westphalia
- 11220 Meridian Hill Way
Nearby cities
Nearby neighborhoods
Nearby zip codes
Other Upper Marlboro Topics
