Upgraded and Spacious! This custom-built home on a 1-acre lot offers exceptional features inside and out. Step inside to discover engineered wood floors, granite countertops, and countless thoughtful details that make this home truly one-of-a-kind. The 1,200 sqft air-conditioned workshop is a dream for hobbyists or business owners, complete with a 20x30 upstairs office for added versatility. Built with energy efficiency in mind, this home includes a whole-home generator hookup, giving you peace of mind year-round.
The backyard is an entertainer’s paradise, featuring a Viking grill, refrigerator, hot tub, and a large fireplace under the covered outdoor living space. Whether hosting guests or relaxing under the stars, you’ll enjoy every inch of this thoughtfully designed outdoor area.
Nestled just minutes from Lavon Lake, you’ll have easy access to fishing, boating, hiking, and picnicking. Explore nearby historic downtown areas like Wylie and Farmersville, each offering charming shops, cafes, and local events. Outdoor enthusiasts will love the proximity to Trinity Trail and other scenic parks around Lavon Lake, perfect for hiking, biking, or horseback riding.
This property offers a rare blend of luxury living, functional space, and access to North Texas's most picturesque landscapes. Conveniently located near Rockwall and Wylie, it’s the perfect balance of serene countryside and suburban convenience.
Sold
Price Unknown
11220 Morgan Dr, Lavon, TX 75166
3beds
1,856sqft
Single Family Residence
Built in 2006
1.02 Acres Lot
$483,500 Zestimate®
$--/sqft
$2,536 Estimated rent
Home value
$483,500
$454,000 - $517,000
$2,536/mo
Zestimate® history
Owner options
List your home for rent
$2,536/mo
Rent Zestimate®
Find your next renter with Zillow Rental Manager. Plus, with online applications, you can quickly screen prospective tenants – for free.
$2,536/mo
Rent Zestimate®
Refinance and save
Refinancing to a lower rate could help reduce your monthly payments and save thousands over the life of the loan.
Explore your selling options
Work with a Zillow partner agent
Leverage their expertise and Zillow's premium Showcase listings to get your home seen by more buyers.
Get startedList with your own agent
Get your home in front of millions of buyers by listing it on Zillow.
Learn how to do itSell it yourself
Take full control of how buyers see your home on Zillow by listing For Sale by Owner (FSBO).
List your homeWhat's special
Large fireplaceHot tubViking grillEngineered wood floorsCovered outdoor living spaceGranite countertopsThoughtful details
Zillow last checked:
Listing updated:
Listed by:
Ryan Walling 0789245,
Christie's Lone Star 214-821-3336
Bought with:
Shelby Mynar
Monument Realty
Source: NTREIS,MLS#: 20778210
Facts & features
Interior
Bedrooms & bathrooms
- Bedrooms: 3
- Bathrooms: 2
- Full bathrooms: 2
Primary bedroom
- Features: Ceiling Fan(s), Garden Tub/Roman Tub, Sitting Area in Primary, Separate Shower, Walk-In Closet(s)
- Level: First
- Dimensions: 20 x 14
Bedroom
- Level: First
- Dimensions: 11 x 11
Bedroom
- Level: First
- Dimensions: 11 x 11
Dining room
- Level: First
- Dimensions: 9 x 13
Kitchen
- Features: Built-in Features, Kitchen Island, Stone Counters
- Level: First
- Dimensions: 9 x 13
Living room
- Features: Ceiling Fan(s), Fireplace
- Level: First
- Dimensions: 14 x 25
Heating
- Central, Electric
Cooling
- Central Air, Ceiling Fan(s), Electric
Appliances
- Included: Dishwasher, Electric Cooktop, Electric Oven, Electric Range, Electric Water Heater, Disposal
- Laundry: Electric Dryer Hookup, Laundry in Utility Room
Features
- Built-in Features, Kitchen Island, Cable TV
- Flooring: Carpet, Ceramic Tile, Hardwood
- Has basement: No
- Number of fireplaces: 1
- Fireplace features: Stone
Interior area
- Total interior livable area: 1,856 sqft
Property
Parking
- Total spaces: 4
- Parking features: Asphalt, Covered, Garage
- Attached garage spaces: 2
- Carport spaces: 2
- Covered spaces: 4
Features
- Levels: One
- Stories: 1
- Patio & porch: Covered
- Exterior features: Fire Pit, Outdoor Grill, Outdoor Living Area, RV Hookup
- Pool features: None
- Fencing: Wood
Lot
- Size: 1.02 Acres
- Features: Acreage, Few Trees
Details
- Additional structures: Workshop
- Parcel number: R241000A08401
Construction
Type & style
- Home type: SingleFamily
- Architectural style: Traditional,Detached
- Property subtype: Single Family Residence
Materials
- Foundation: Slab
- Roof: Composition
Condition
- Year built: 2006
Utilities & green energy
- Sewer: Septic Tank
- Water: Public
- Utilities for property: Septic Available, Water Available, Cable Available
Green energy
- Energy efficient items: Insulation
Community & HOA
Community
- Security: Security System, Carbon Monoxide Detector(s), Fire Alarm
- Subdivision: Meadow Creek Estates
HOA
- Has HOA: No
Location
- Region: Lavon
Financial & listing details
- Tax assessed value: $498,000
- Annual tax amount: $5,354
- Date on market: 12/3/2024
- Cumulative days on market: 99 days
- Listing terms: Cash,Conventional,FHA,VA Loan
Price history
| Date | Event | Price |
|---|---|---|
| 3/12/2025 | Sold | -- |
Source: NTREIS #20778210 Report a problem | ||
| 2/21/2025 | Contingent | $569,000$307/sqft |
Source: NTREIS #20778210 Report a problem | ||
| 1/10/2025 | Price change | $569,000-1%$307/sqft |
Source: NTREIS #20778210 Report a problem | ||
| 12/3/2024 | Listed for sale | $575,000+101.8%$310/sqft |
Source: NTREIS #20778210 Report a problem | ||
| 8/23/2016 | Sold | -- |
Source: Agent Provided Report a problem | ||
| 7/5/2016 | Pending sale | $285,000$154/sqft |
Source: Klutts Real Estate #13412495 Report a problem | ||
| 7/1/2016 | Listed for sale | $285,000$154/sqft |
Source: Klutts Real Estate #13412495 Report a problem | ||
Public tax history
| Year | Property taxes | Tax assessment |
|---|---|---|
| 2025 | $5,354 -0.7% | $498,000 +9.5% |
| 2024 | $5,391 +12.7% | $454,719 +10% |
| 2023 | $4,782 -15.9% | $413,381 +10% |
| 2022 | $5,688 +4.5% | $375,801 +10% |
| 2021 | $5,443 +2.9% | $341,637 +4.4% |
| 2020 | $5,287 +5.7% | $327,120 +10% |
| 2019 | $5,004 -12.1% | $297,382 -6.4% |
| 2018 | $5,690 +63.9% | $317,823 +10% |
| 2017 | $3,471 | $288,930 +41.9% |
| 2016 | $3,471 +5.5% | $203,611 +6% |
| 2015 | $3,289 | $192,038 +4.4% |
| 2014 | $3,289 | $183,894 +3.2% |
| 2013 | -- | $178,154 +12.4% |
| 2012 | -- | $158,482 +4.8% |
| 2011 | -- | $151,227 +5.2% |
| 2010 | -- | $143,692 -1.5% |
| 2009 | -- | $145,892 -0.9% |
| 2008 | -- | $147,205 +4.1% |
| 2007 | -- | $141,379 +3375.4% |
| 2004 | -- | $4,068 |
Find assessor info on the county website
Neighborhood: 75166
Nearby homes
- $469,500-- bd-- ba2.2k sqft11200 Morgan Dr, Lavon, TX 75166Off Market
- $330,2913 bd2 ba2.2k sqft11242 Morgan Dr, LAVON, TX 75166Off Market
- $607,9003 bd2 ba2.2k sqft11242 Morgan Dr, Lavon, TX 75166Off Market
- $--1.015 Acres11182 Morgan Dr, Lavon, TX 75166Sold
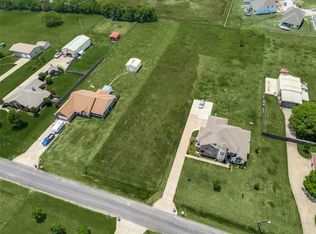
- $639,9006 bd5 ba3.9k sqft11164 Morgan Dr, Lavon, TX 75166Off Market
- $385,3003 bd2 ba1.8k sqft11274 Morgan Dr, Lavon, TX 75166Off Market
- $--4 bd3 ba2.7k sqft1362 Flora Pl, Lavon, TX 75166Sold
- $--5 bd4 ba3.6k sqft1386 Flora Pl, Lavon, TX 75166Sold
Nearby schools
GreatSchools rating
- 5/10Nesmith Elementary SchoolGrades: PK-5Distance: 1.1 mi
- NABraves AcademyGrades: 3-11Distance: 6.3 mi
- 5/10Community High SchoolGrades: 9-12Distance: 6.1 mi
Schools provided by the listing agent
- Elementary: Nesmith
- Middle: Community Trails
- High: Community
- District: Community ISD
Source: NTREIS. This data may not be complete. We recommend contacting the local school district to confirm school assignments for this home.
Get a cash offer in 3 minutes
Find out how much your home could sell for in as little as 3 minutes with a no-obligation cash offer.
Estimated market value
$483,500
Get a cash offer in 3 minutes
Find out how much your home could sell for in as little as 3 minutes with a no-obligation cash offer.
Estimated market value
$483,500
- Texas
- Collin County
- Lavon
- 75166
- 11220 Morgan Dr
Nearby cities
Nearby zip codes
Other Lavon Topics
