If you are seeking a home in the Oro Valley area with
Mountain Views, No HOA, and a Large Lot - Look No Further!
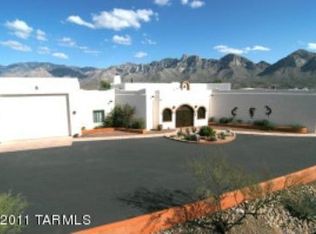
This well cared for 3 BD / 3 BA Santa Fe style home is Extra Special, as it sits on 3.37 acres with Sensational Panoramic Views of the Santa Catalina and Push Ridge Mountains, offers sizable living space throughout, and is located in close proximity to schools, shopping, entertainment, and recreation. As you make your way to the beautiful front entry courtyard that is shaded, you quickly realize just how unique and special this property truly is. Dramatic double entry wood doors welcome you to a spacious floor plan that is designed for entertaining and comfortable living.
The main level boasts a grand Great Room with a gorgeous exposed wood beam ceiling, an impressive dual sided wood burning fireplace, and offers a designated space for media entertainment. Next to the Great Room is the formal Dining Room, which is sure to please with its large arch entry and double-sided fireplace that offers a delightful ambience for special occasions. The Sunroom boasts spectacular panoramic mountain views and offers that additional space that might be desired for casual dining, recreation, crafts, or any other need your lifestyle calls for, and provides rear patio access. The updated kitchen is perfectly suited for entertaining, and features maple wood cupboards, marble countertops, a passthrough window to the rear patio, and a large sit-up bar with copper face. Adjacent to the kitchen is the Laundry Room with built-in upper cabinets and front load washer and dryer, a private Office / Bonus Room with rear patio access, and a Bathroom with walk-in shower that has exterior access to the patio and pool as well.
All bedrooms are extremely spacious. Bedroom 2 features a walk-in closet, while bedroom 3 is aesthetically pleasing with a beehive fireplace (electric logs only) and glass sliding door that overlooks and provides access to the front courtyard. Shared by the lower level bedrooms is a Hall bath with single sink vanity and large soaking tub with shower. Located on the 2nd Floor is your own private retreat, as the Primary Suite offers a private balcony boasting breathtaking views. The ensuite bath provides lots of storage space, a single sink vanity, large walk-in shower, and wet room.
Enjoy time spent outside with family and friends, as the expansive covered patio boasts magnificent panoramic mountain views, and overlooks the "Family-Size" swimming pool with diving board. The rear patio features a dry bar, sun shades, and misting system for added comfort on summer days. And the Pool area with kool deck provides plenty of space for sunning and offers an outdoor shower and gazebo.
The front courtyard provides access to the 2 Car Garage, which offers a utility sink and large work shop with built in storage cabinets. Adjoining the garage is the extended carport with side walls and a wrought iron security gate. If needed, the property offers plenty of additional space for parking, RV, toys, and more. The entire home has 12 inch walls, keeping the house comfortable and energy efficient. All 3 HVAC units are newer, interior has a fresh coat of paint, and the roof, balcony, rear patio and Kool deck have just been re-coated. As you can clearly see, this home is not lacking when it comes to size, accommodations, and space to expand.
Don't miss out on this incredible opportunity!
Sold for $920,000
$920,000
11220 N Mandarin Ln, Tucson, AZ 85737
3beds
3,698sqft
Single Family Residence
Built in 1982
3.37 Acres Lot
$1,127,900 Zestimate®
$249/sqft
$4,253 Estimated rent
Home value
$1,127,900
$1.03M - $1.26M
$4,253/mo
Zestimate® history
Owner options
List your home for rent
$4,253/mo
Rent Zestimate®
Find your next renter with Zillow Rental Manager. Plus, with online applications, you can quickly screen prospective tenants – for free.
$4,253/mo
Rent Zestimate®
Refinance and save
$5,436/mo
Est. payment
Refinancing to a lower rate could help reduce your monthly payments and save thousands over the life of the loan.
$5,436/mo
Est. payment
Explore your selling options
Work with a Zillow partner agent
Leverage their expertise and Zillow's premium Showcase listings to get your home seen by more buyers.
Get startedList with your own agent
Get your home in front of millions of buyers by listing it on Zillow.
Learn how to do itSell it yourself
Take full control of how buyers see your home on Zillow by listing For Sale by Owner (FSBO).
List your homeWhat's special
Swimming poolPool areaBonus roomMountain viewsDouble-sided fireplaceBeehive fireplaceSpacious floor plan
Zillow last checked:
Listing updated:
Listed by:
Michelle Volturo 520-850-7129,
Realty Executives Arizona Territory,
Hunter Joseph Volturo,
Realty Executives Arizona Territory
Bought with:
Travis Wright Pottinger, SA628834000
Realty Executives Arizona Territory
Source: MLS of Southern Arizona,MLS#: 22319677
Facts & features
Interior
Bedrooms & bathrooms
- Bedrooms: 3
- Bathrooms: 3
- Full bathrooms: 3
Heating
- Electric
Cooling
- Central Air, Ceiling Fan(s)
Appliances
- Included: Exhaust Fan, Dishwasher, Disposal, Refrigerator, Lazy Susan, Electric Cooktop, Electric Oven, Microwave, Water Softener
- Laundry: Storage, Laundry Room, Washer, Dryer
Features
- Beamed Ceilings, Entrance Foyer, Walk-In Closet(s)
- Flooring: Carpet, Ceramic Tile
- Windows: Double Pane Windows
- Number of fireplaces: 2
- Fireplace features: Wood Burning, Great Room, Dining Room
Interior area
- Total structure area: 3,698
- Total interior livable area: 3,698 sqft
Property
Parking
- Total spaces: 4
- Parking features: Garage Door Opener, Oversized
- Attached garage spaces: 2
- Carport spaces: 2
- Covered spaces: 4
Accessibility
- Accessibility features: Door Levers, Wide Doorways, Wide Hallways
Features
- Levels: Two
- Stories: 2
- Patio & porch: Covered, Patio
- Exterior features: Balcony, Native Plants, Courtyard, Misting System
- Spa features: None
- Fencing: Stucco Finish,Masonry
- Has view: Yes
- View description: Mountain(s), Panoramic
Lot
- Size: 3.37 Acres
- Dimensions: 277' X 235' X 316' X 197' X 529'
- Features: Decorative Gravel, Shrubs, Subdivided
Details
- Additional structures: Gazebo, Shed(s)
- Parcel number: 224020450
- Zoning: Oro Valley - R1144
- Special conditions: None
Construction
Type & style
- Home type: SingleFamily
- Architectural style: Santa Fe
- Property subtype: Single Family Residence
Materials
- Frame - Stucco
- Roof: Built-Up - Reflect
Condition
- Year built: 1982
Utilities & green energy
- Sewer: Septic Tank
- Water: Water Company
- Utilities for property: Pre-Wired Tele Lines, Phone Connected
Community & HOA
Community
- Features: Paved Street
- Security: Prewired, Window Bars, Smoke Detector(s), Wrought Iron Security Door
- Subdivision: Tangerine Meadows (1-29)
HOA
- Has HOA: No
- Amenities included: None
- Services included: None
Location
- Region: Tucson
Financial & listing details
- Price per square foot: $249/sqft
- Tax assessed value: $820,069
- Annual tax amount: $7,141
- Date on market: 9/16/2023
- Cumulative days on market: 1 day
- Listing terms: Conventional,Cash
- Road surface type: Paved
Price history
| Date | Event | Price |
|---|---|---|
| 10/18/2023 | Sold | $920,000$249/sqft |
Source:  MLS of Southern Arizona #22319677 Report a problem MLS of Southern Arizona #22319677 Report a problem | ||
| 10/5/2023 | Pending sale | $920,000$249/sqft |
Source: MLS of Southern Arizona #22319677 Report a problem | ||
| 9/18/2023 | Contingent | $920,000$249/sqft |
Source: MLS of Southern Arizona #22319677 Report a problem | ||
| 9/16/2023 | Listed for sale | $920,000+41.5%$249/sqft |
Source: MLS of Southern Arizona #22319677 Report a problem | ||
| 6/1/2017 | Listing removed | $649,950$176/sqft |
Source: Long Realty Company #21611238 Report a problem | ||
| 1/31/2017 | Price change | $649,950-3%$176/sqft |
Source: Long Realty Company #21611238 Report a problem | ||
| 7/30/2016 | Price change | $669,950-0.7%$181/sqft |
Source: Long Realty Company #21611238 Report a problem | ||
| 4/20/2016 | Listed for sale | $674,950+114.3%$183/sqft |
Source: Long Realty Company #21611238 Report a problem | ||
| 7/17/1997 | Sold | $315,000$85/sqft |
Source: MLS of Southern Arizona #9704569 Report a problem | ||
Public tax history
| Year | Property taxes | Tax assessment |
|---|---|---|
| 2025 | $7,791 +3.9% | $82,007 -0.5% |
| 2024 | $7,499 +5% | $82,438 +17.5% |
| 2023 | $7,142 +2.2% | $70,140 +19.6% |
| 2022 | $6,991 +1.7% | $58,646 +11.9% |
| 2021 | $6,873 +3.4% | $52,400 +1.6% |
| 2020 | $6,648 | $51,558 +10.4% |
| 2019 | $6,648 +1.8% | $46,721 +7.4% |
| 2018 | $6,529 +1.8% | $43,509 |
| 2017 | $6,412 +5.5% | $43,509 +2% |
| 2016 | $6,077 +3.8% | $42,635 +5% |
| 2015 | $5,856 | $40,605 |
| 2014 | -- | -- |
| 2013 | -- | $371,404 |
| 2012 | -- | -- |
| 2011 | -- | -- |
| 2010 | -- | -- |
| 2009 | -- | -- |
| 2007 | -- | -- |
| 2006 | -- | -- |
| 2005 | -- | -- |
| 2004 | -- | -- |
| 2003 | -- | -- |
| 2002 | -- | -- |
| 2001 | $3,077 -0.1% | -- |
| 2000 | $3,081 | -- |
Find assessor info on the county website
Neighborhood: 85737
Nearby homes
- $1,427,500-- bd3 ba3.6k sqft355 E Naranja Dr, Tucson, AZ 85737Off Market
- $1,516,9005 bd4 ba3.7k sqft155 E Naranja Dr, Tucson, AZ 85737Off Market
- $830,600-- bd2 ba2k sqft11310 N Mandarin Ln, Tucson, AZ 85737Off Market
- $1,345,1003 bd4 ba3.5k sqft11159 N Joy Faith Dr, Oro Valley, AZ 85737Off Market

- $1,251,0004 bd4 ba3.6k sqft425 E Naranja Dr, Tucson, AZ 85737Off Market
- $1,042,7003 bd3 ba3k sqft11147 N Joy Faith Dr, Oro Valley, AZ 85737Off Market
- $---- bd-- ba-- sqft11147 N Joy Faith Dr, Tucson, AZ 85737Off Market
- $1,200,0003 bd3 ba3.1k sqft11160 N Joy Faith Dr, Tucson, AZ 85737Sold
Nearby schools
GreatSchools rating
- 9/10Painted Sky Elementary SchoolGrades: PK-5Distance: 1.7 mi
- 4/10Amphi Academy at El HogarGrades: K-12Distance: 8.6 mi
- 6/10Ironwood Ridge High SchoolGrades: 9-12Distance: 3.4 mi
Schools provided by the listing agent
- Elementary: Painted Sky
- Middle: Wilson K-8
- High: Ironwood Ridge
Source: MLS of Southern Arizona. This data may not be complete. We recommend contacting the local school district to confirm school assignments for this home.
Get a cash offer in 3 minutes
Find out how much your home could sell for in as little as 3 minutes with a no-obligation cash offer.
Estimated market value
$1,127,900
Get a cash offer in 3 minutes
Find out how much your home could sell for in as little as 3 minutes with a no-obligation cash offer.
Estimated market value
$1,127,900
- Arizona
- Pima County
- Oro Valley
- 85737
- 11220 N Mandarin Ln
Nearby cities
Nearby zip codes
Other Oro Valley Topics
