Price Reduced: Modern Farmhouse with 3-Car Garage, Secluded Study, and Energy Savings
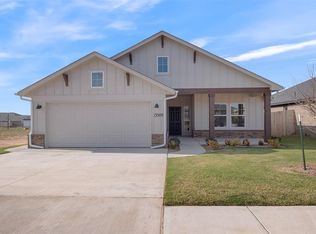
This modern farmhouse blends style, comfort, and smart efficiency. Its secluded study, three-car garage, and open living area create a versatile layout. Built-in kitchen appliances with a gas range and quartz countertops complement the durable hard-surface flooring and striking fireplace in the main living space. The covered back patio, mudroom, and ceiling fans in every bedroom add everyday convenience. A spacious primary suite features dual quartz vanities, a free-standing tub, tiled shower, and large walk-in closet.
Each home is constructed with advanced energy-efficient features that keep utility costs in check, and the guaranteed heating and cooling usage means peace of mind for years to come. With our limited-time Your Way* incentive, choose upgrades that fit your lifestyle like a storm shelter for Oklahoma weather, full-home blinds, or apply the funds toward closing costs or an interest-rate buydown.
Bison Creek is located in the highly desirable Piedmont School District, offering the perfect blend of a serene, country atmosphere with easy access to urban conveniences. Just minutes from the John Kilpatrick Turnpike, Bison Creek ensures quick connectivity while maintaining a peaceful setting. The neighborhood features a playground, well-lit sidewalks ideal for evening strolls or jogs, and abundant green space, creating an ideal environment for an active and relaxed lifestyle. Enjoy the best of both worlds with a location that balances quiet living and close proximity to major highways.
Included features:
* One-year builder warranty
* Two-year systems warranty
* 10-year structural warranty
* Certified energy advantage guarantee
* Fully landscaped front & backyard
* Fully fenced backyard
The floor plan may differ slightly from the completed home.
Sold for $369,891
$369,891
11220 NW 135th St, Piedmont, OK 73078
3beds
1,907sqft
Single Family Residence
Built in 2025
-- sqft lot
$371,500 Zestimate®
$194/sqft
$2,253 Estimated rent
Home value
$371,500
$349,000 - $394,000
$2,253/mo
Zestimate® history
Owner options
List your home for rent
$2,253/mo
Rent Zestimate®
Find your next renter with Zillow Rental Manager. Plus, with online applications, you can quickly screen prospective tenants – for free.
$2,253/mo
Rent Zestimate®
Refinance and save
$2,310/mo
Est. payment
Refinancing to a lower rate could help reduce your monthly payments and save thousands over the life of the loan.
$2,310/mo
Est. payment
Explore your selling options
Work with a Zillow partner agent
Leverage their expertise and Zillow's premium Showcase listings to get your home seen by more buyers.
Get startedList with your own agent
Get your home in front of millions of buyers by listing it on Zillow.
Learn how to do itSell it yourself
Take full control of how buyers see your home on Zillow by listing For Sale by Owner (FSBO).
List your homeWhat's special
Large walk-in closetFree-standing tubTiled showerFully fenced backyardBuilt-in kitchen appliancesGas rangeSpacious primary suite
Zillow last checked:
Listing updated:
Listed by:
Vernon McKown 405-486-9814,
Principal Development LLC
Bought with:
Brandon Keener, 182552
Hamilwood Real Estate
Source: MLSOK/OKCMAR as distributed by MLS GRID,MLS#: 1178578
Facts & features
Interior
Bedrooms & bathrooms
- Bedrooms: 3
- Bathrooms: 2
- Full bathrooms: 2
Primary bedroom
- Description: Full Bath
Bathroom
- Description: Full Bath
Kitchen
- Description: Breakfast Bar,Eating Space,Pantry
Living room
- Description: Ceiling Fan,Fireplace
Heating
- Central
Cooling
- Has cooling: Yes
Appliances
- Included: Dishwasher, Disposal, Microwave, Water Heater, Gas Oven, Self Cleaning Oven, Built-In Gas Range
- Laundry: Laundry Room
Features
- Ceiling Fan(s)
- Flooring: Carpet, Laminate, Tile
- Windows: Double Pane, Low E, Vinyl Frame
- Number of fireplaces: 1
- Fireplace features: Gas Log
Interior area
- Total structure area: 1,907
- Total interior livable area: 1,907 sqft
Property
Parking
- Total spaces: 3
- Parking features: Concrete
- Garage spaces: 3
Features
- Levels: One
- Stories: 1
- Patio & porch: Patio, Porch
- Fencing: Wood
Lot
- Features: Interior Lot
Details
- Parcel number: 11220NW135th73078
- Special conditions: None
Construction
Type & style
- Home type: SingleFamily
- Architectural style: Modern Farmhouse
- Property subtype: Single Family Residence
Materials
- Brick & Frame
- Foundation: Slab
- Roof: Composition
Condition
- Year built: 2025
Details
- Builder name: Ideal Homes
- Warranty included: Yes
Utilities & green energy
- Utilities for property: Cable Available, Public
Community & HOA
HOA
- Has HOA: Yes
- Services included: Common Area Maintenance, Pool, Recreation Facility
- HOA fee: $450 annually
Location
- Region: Piedmont
Financial & listing details
- Price per square foot: $194/sqft
- Date on market: 7/2/2025
- Electric utility on property: Yes
Price history
| Date | Event | Price |
|---|---|---|
| 12/19/2025 | Sold | $369,891$194/sqft |
Source:  MLSOK/OKCMAR as distributed by MLS GRID #1178578 Report a problem MLSOK/OKCMAR as distributed by MLS GRID #1178578 Report a problem | ||
| 11/23/2025 | Pending sale | $369,891$194/sqft |
Source: MLSOK/OKCMAR as distributed by MLS GRID #1178578 Report a problem | ||
| 9/22/2025 | Price change | $369,891-2.2%$194/sqft |
Source: MLSOK/OKCMAR as distributed by MLS GRID #1178578 Report a problem | ||
| 4/24/2025 | Listed for sale | $378,213$198/sqft |
Source:  Ideal Homes Report a problem Ideal Homes Report a problem | ||
Public tax history
Tax history is unavailable.
Neighborhood: 73078
Nearby homes
- $265,0003 bd2 ba-- sqft13417 Arrowhead Blvd, Yukon, OK 73099Sold
- $273,0003 bd2 ba-- sqft13501 Arrowhead Blvd, Yukon, OK 73099Sold
- $329,8994 bd2 ba1.8k sqft13504 Arrowhead Blvd, Piedmont, OK 73078Sold

- $314,8913 bd2 ba1.6k sqft13509 Arrowhead Blvd, Yukon, OK 73099Sold
- $305,000-- bd-- ba-- sqft13413 Arrowhead Blvd, Yukon, OK 73099Sold
- $304,000-- bd-- ba-- sqft13505 Arrowhead Blvd, Yukon, OK 73099Sold
- $303,6603 bd2 ba1.5k sqft13505 Arrowhead Blvd, Piedmont, OK 73078Sold
- $270,7003 bd2 ba1.4k sqft13608 Arrowhead Blvd, Piedmont, OK 73078Off Market
Nearby schools
GreatSchools rating
- 9/10Piedmont Early Childhood CenterGrades: PK-KDistance: 0.2 mi
- 9/10Piedmont Middle SchoolGrades: 7-8Distance: 3.1 mi
- 10/10Piedmont High SchoolGrades: 9-12Distance: 3.8 mi
Schools provided by the listing agent
- Elementary: Northwood ES
- Middle: Piedmont MS
- High: Piedmont HS
Source: MLSOK/OKCMAR as distributed by MLS GRID. This data may not be complete. We recommend contacting the local school district to confirm school assignments for this home.
Get a cash offer in 3 minutes
Find out how much your home could sell for in as little as 3 minutes with a no-obligation cash offer.
Estimated market value
$371,500
Get a cash offer in 3 minutes
Find out how much your home could sell for in as little as 3 minutes with a no-obligation cash offer.
Estimated market value
$371,500
- Oklahoma
- Canadian County
- Yukon
- 73078
- 11220 NW 135th St
Nearby cities
Nearby zip codes
Other Yukon Topics
