Skip main navigation
Sold
  • $1,166,500

    11220 NW Lost Park Dr, Portland, OR 97229

    5beds
    4,136sqft
    Residential, Single Family Residence
    Built in 2017
    0.31 Acres Lot
    $1,166,500 Zestimate®
    $282/sqft
    $5,497 Estimated rent

    Home value

    $1,166,500

    $1.11M - $1.22M

    $5,497/mo

    Zestimate® history
    Loading
    Loading...

    Owner options

    List your home for rent

    $5,497/mo

    Rent Zestimate®

    Find your next renter with Zillow Rental Manager. Plus, with online applications, you can quickly screen prospective tenants – for free.

    Learn more

    $5,497/mo

    Rent Zestimate®

    Refinance and save

    $5,738/mo

    Est. payment

    Refinancing to a lower rate could help reduce your monthly payments and save thousands over the life of the loan.

    See today's rates

    $5,738/mo

    Est. payment

    Explore your selling options

    Work with a Zillow partner agent

    Leverage their expertise and Zillow's premium Showcase listings to get your home seen by more buyers.

    Get started

    List with your own agent

    Get your home in front of millions of buyers by listing it on Zillow.

    Learn how to do it

    Sell it yourself

    Take full control of how buyers see your home on Zillow by listing For Sale by Owner (FSBO).

    List your home

    What's special

    Large yardNew built in cabinetsLarge islandNew landscapingPrivacy treesMajor highwaysForest park

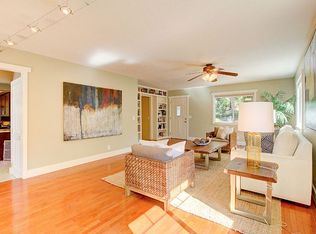
    Stunning multigenerational home with a Mediterranean inspiration in the heart of Cedar Mill. Completely reimagined with new interior and exterior paint, new built in cabinets, complete primary bathroom remodel, new landscaping, new appliances and new fixtures on top of a like new home. Engineered hardwoods throughout, expansive floor to ceiling windows allowing for an abundance of natural light, custom trim work, zonal temp control and an open concept. The kitchen features brand new appliances, granite countertops, a large island and custom cabinets. Primary bedroom and den on the main floor. The upper level has a huge loft and two spare bedrooms, one ensuite bedroom with a private deck and the other with spare laundry. The lower level features an accessory kitchen, two spare bedrooms, a living space and full bathroom perfect for multigenerational needs or supplemental rental income. The home sits on 0.31 acres with privacy trees, a large yard, fire pit and a 2 car detached garage. Only minutes from Lost Park, Cedar Hills Crossing, Nike, Intel, Forest Park, major highways and the brand new state of the art LifeTime fitness center. Homes like this do not come around often!

    This property is off market, which means it's not currently listed for sale or rent on Zillow. This may be different from what's available on other websites or public sources.

    Zillow last checked:

    Listing updated:

    Listed by:

    Tracy Hasson 503-312-2759,

    Cascade Hasson Sotheby's International Realty

    Bought with:

    Lauren Sinha, 201214676

    ELEETE Real Estate

    Source: RMLS (OR),MLS#: 23675737MLS Logo

    Facts & features

    Interior

    Bedrooms & bathrooms
    • Bedrooms: 5
    • Bathrooms: 5
    • Full bathrooms: 4
    • Partial bathrooms: 1
    • Main level bathrooms: 2
    Rooms
    • Room types: Loft, Office, 2nd Kitchen, Bedroom 2, Bedroom 3, Dining Room, Family Room, Kitchen, Living Room, Primary Bedroom
    Primary bedroom
    • Features: Bathroom, Deck, Double Closet, Engineered Hardwood, High Ceilings
    • Level: Main
    • Area: 224
    • Dimensions: 14 x 16
    Bedroom 2
    • Features: Bathroom, Deck, Closet, Engineered Hardwood, High Ceilings
    • Level: Upper
    • Area: 182
    • Dimensions: 14 x 13
    Bedroom 3
    • Features: Closet, Engineered Hardwood, High Ceilings, Washer Dryer
    • Level: Upper
    • Area: 180
    • Dimensions: 12 x 15
    Dining room
    • Features: Engineered Hardwood, High Ceilings
    • Level: Main
    • Area: 187
    • Dimensions: 11 x 17
    Family room
    • Features: Laminate Flooring
    • Level: Lower
    • Area: 408
    • Dimensions: 24 x 17
    Kitchen
    • Features: Dishwasher, Gas Appliances, Island, Microwave, Pantry, Engineered Hardwood, Free Standing Range, Free Standing Refrigerator, Granite, High Ceilings
    • Level: Main
    • Area: 153
    • Width: 17
    Living room
    • Features: Builtin Features, Deck, Fireplace, Engineered Hardwood, High Ceilings
    • Level: Main
    • Area: 462
    • Dimensions: 21 x 22
    Office
    • Features: Builtin Features, Closet, Engineered Hardwood
    • Level: Main
    • Area: 182
    • Dimensions: 14 x 13
    Heating
    • Forced Air, Fireplace(s)
    Cooling
    • Central Air
    Appliances
    • Included: Dishwasher, Free-Standing Gas Range, Free-Standing Refrigerator, Gas Appliances, Microwave, Plumbed For Ice Maker, Stainless Steel Appliance(s), Washer/Dryer, Free-Standing Range, Gas Water Heater
    • Laundry: Laundry Room
    Features
    • High Ceilings, Built-in Features, Closet, Nook, Sink, Bathroom, Kitchen Island, Pantry, Granite, Double Closet
    • Flooring: Engineered Hardwood, Hardwood, Laminate
    • Windows: Double Pane Windows, Vinyl Frames
    • Basement: Daylight,Finished,Full
    • Number of fireplaces: 1
    • Fireplace features: Insert, Wood Burning
    Interior area
    • Total structure area: 4,136
    • Total interior livable area: 4,136 sqft

    Property

    Parking
    • Total spaces: 2
    • Parking features: Driveway, On Street, Garage Door Opener, Detached
    • Garage spaces: 2
    • Has uncovered spaces: Yes
    Features
    • Stories: 3
    • Patio & porch: Covered Deck, Covered Patio, Deck
    • Exterior features: Fire Pit, Garden, Yard
    • Fencing: Fenced
    Lot
    • Size: 0.31 Acres
    • Features: Gentle Sloping, Sprinkler, SqFt 10000 to 14999
    Details
    • Additional structures: ToolShed, SeparateLivingQuartersApartmentAuxLivingUnit
    • Parcel number: R2069802

    Construction

    Type & style
    • Home type: SingleFamily
    • Architectural style: Custom Style,Mediterranean
    • Property subtype: Residential, Single Family Residence
    Materials
    • Cement Siding, Cultured Stone, Lap Siding
    • Foundation: Concrete Perimeter
    • Roof: Composition
    Condition
    • Resale
    • New construction: No
    • Year built: 2017

    Utilities & green energy

    • Gas: Gas
    • Sewer: Public Sewer
    • Water: Public

    Community & HOA

    HOA
    • Has HOA: No
    Location
    • Region: Portland

    Financial & listing details

    • Price per square foot: $282/sqft
    • Tax assessed value: $1,191,940
    • Annual tax amount: $6,865
    • Date on market: 5/25/2023
    • Cumulative days on market: 15 days
    • Listing terms: Cash,Conventional
    • Road surface type: Paved

    Price history

    DateEventPrice
    7/11/2023Sold$1,199,000$290/sqft
    Source: RMLS (OR) #23675737 Report a problem
    6/9/2023Pending sale$1,199,000$290/sqft
    Source: RMLS (OR) #23675737 Report a problem
    5/25/2023Listed for sale$1,199,000+194.6%$290/sqft
    Source: RMLS (OR) #23675737 Report a problem
    1/31/2017Sold$407,000-5.8%$98/sqft
    Source: RMLS (OR) #16215721 Report a problem
    1/14/2017Pending sale$432,000$104/sqft
    Source: Meadows Group Inc., Realtors MEAO02 #16215721 Report a problem
    12/28/2016Listed for sale$432,000$104/sqft
    Source: Meadows Group Inc., Realtors #16560479 Report a problem

    Public tax history

    YearProperty taxesTax assessment
    2025$7,885 +4.4%$417,230 +3%
    2024$7,556 +6.5%$405,080 +3%
    2023$7,095 +3.3%$393,290 +3%
    2022$6,865 +3.7%$381,840
    2021$6,618 +3.1%--
    2020$6,419 +3.4%$359,930 +3%
    2019$6,209 +24.6%$349,450 +20.6%
    2018$4,982 $289,870 +42.3%
    2017$4,982 +44.2%$203,770 +3%
    2016$3,454 $197,840 +3%
    2015$3,454 +4%$192,080 +3%
    2014$3,321 +4%$186,490 +3%
    2013$3,194 +12.5%$181,060 +3%
    2012$2,840 +2.8%$175,790 -35.2%
    2011$2,764 +2.6%$271,410 -4.8%
    2010$2,694 +2.1%$285,130 -4.9%
    2009$2,638 +8.4%$299,790 -10.1%
    2008$2,434 +2.5%$333,600 -2.4%
    2007$2,374 +11.6%$341,960 +10.1%
    2006$2,127 -10.3%$310,620 +28.7%
    2005$2,371 +11.5%$241,380 +13.3%
    2004$2,127 -6.5%$212,970 +11.4%
    2003$2,275 +13.6%$191,250 +5.6%
    2002$2,003 +2.9%$181,160 +3.8%
    2001$1,946 +10.5%$174,580 +9%
    2000$1,762 $160,200
    Find assessor info on the county website

    Neighborhood: Cedar Mill

    Nearby schools

    GreatSchools rating
    Schools provided by the listing agent
    • Elementary: Cedar Mill
    • Middle: Cedar Park
    • High: Sunset

    Source: RMLS (OR). This data may not be complete. We recommend contacting the local school district to confirm school assignments for this home.

    Get a cash offer in 3 minutes
    Find out how much your home could sell for in as little as 3 minutes with a no-obligation cash offer.
    Estimated market value
    $1,166,500
    Get a cash offer in 3 minutes
    Find out how much your home could sell for in as little as 3 minutes with a no-obligation cash offer.
    Estimated market value
    $1,166,500