Skip main navigation
Sold for $650,000
  • $650,000

    11220 S Deer Creek Road, Littleton, CO 80127

    3beds
    1,970sqft
    Single Family Residence
    Built in 2005
    3.77 Acres Lot
    $645,500 Zestimate®
    $330/sqft
    $3,039 Estimated rent

    Home value

    $645,500

    $607,000 - $684,000

    $3,039/mo

    Zestimate® history
    Loading
    Loading...

    Owner options

    List your home for rent

    $3,039/mo

    Rent Zestimate®

    Find your next renter with Zillow Rental Manager. Plus, with online applications, you can quickly screen prospective tenants – for free.

    Learn more

    $3,039/mo

    Rent Zestimate®

    Refinance and save

    $3,752/mo

    Est. payment

    Refinancing to a lower rate could help reduce your monthly payments and save thousands over the life of the loan.

    See today's rates

    $3,752/mo

    Est. payment

    Explore your selling options

    Work with a Zillow partner agent

    Leverage their expertise and Zillow's premium Showcase listings to get your home seen by more buyers.

    Get started

    List with your own agent

    Get your home in front of millions of buyers by listing it on Zillow.

    Learn how to do it

    Sell it yourself

    Take full control of how buyers see your home on Zillow by listing For Sale by Owner (FSBO).

    List your home

    What's special

    Planter bedsGardener paradiseRear patioForest viewsGorgeous flowers and plantsVersatile bonus room loftMain floor primary suite
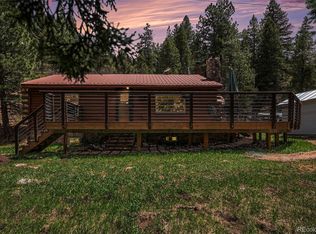
    REDUCED! Creekside mountain living close to metro conveniences! Peaceful & private 3 bed, 2 bath home located on Deer Creek. The soothing sound of the flowing creek welcomes you to this beautiful property. LARGE (over .5 acre) fenced dog run with direct garage access is the perfect place for your pups to play! Main floor living with versatile upper bonus loft. This wonderful home has been lovingly maintained by the original owners! The vaulted ceilings on the open concept main floor with ample windows make this floor plan light & bright. The beautiful kitchen features a large island, neutral granite counters, stainless steel appliances, ample storage & big walk-in pantry. The adjoining dining room opens to the rear patio for easy grilling access. The living room with charming wood beams & cozy wood stove offers the perfect flow for entertaining family & friends. The main floor primary suite offers vaulted ceilings & spa-like 5 piece bath featuring jetted tub, dual sinks, separate shower & generous walk-in closet. The main floor also features 2 large additional beds, full bath with dual sinks & laundry room. A large versatile, bonus room loft upstairs with vaulted ceilings & wood beam can be used as a gym, office, media room, game room, family room or extra bedroom. STARLINK internet & security camera system included! New roof & gutters with heat tape (2022) & well pump (2021). Water heater has supplemental solar power for reduced energy costs. The yard is a gardener paradise with planter beds, raised planter boxes, woodshed, garden shed & gorgeous flowers & plants. Attached, oversize 2 car garage has ample storage space. Immerse yourself in the Colorado mountain lifestyle while enjoying the flowing creek, forest views, happy hummingbirds & abundant wildlife. Easy access to everything - under 60 min to DIA, 30 min to Denver, Tech Center, Red Rocks & under 15 minutes to supermarket, restaurants & Lockheed. County maintained roads & top ranked schools. Welcome home!

    Zillow last checked:

    Listing updated:

    Listed by:

    Dawn Zalfa 720-495-1225 dawn.zalfa@cbrealty.com,

    Coldwell Banker Realty 28

    Bought with:

    William King, 100081648

    Atlas Real Estate Group

    Source: REcolorado as distributed by MLS GRID,MLS#: 7366362MLS Logo

    Facts & features

    Interior

    Bedrooms & bathrooms
    • Bedrooms: 3
    • Bathrooms: 2
    • Full bathrooms: 2
    • Main level bathrooms: 2
    • Main level bedrooms: 3
    Bedroom
    • Level: Main
    Bedroom
    • Level: Main
    Bathroom
    • Level: Main
    Other
    • Level: Main
    Other
    • Level: Main
    Bonus room
    • Level: Upper
    Dining room
    • Level: Main
    Kitchen
    • Level: Main
    Laundry
    • Level: Main
    Living room
    • Level: Main
    Heating
    • Baseboard
    Cooling
    • None
    Appliances
    • Included: Dishwasher, Disposal, Dryer, Electric Water Heater, Microwave, Oven, Range, Refrigerator, Washer
    Features
    • Ceiling Fan(s), Five Piece Bath, Granite Counters, High Ceilings, High Speed Internet, Kitchen Island, Open Floorplan, Pantry, Primary Suite, Smoke Free, Vaulted Ceiling(s), Walk-In Closet(s)
    • Flooring: Carpet, Tile
    • Windows: Window Treatments
    • Has basement: No
    • Number of fireplaces: 1
    • Fireplace features: Living Room, Wood Burning Stove
    Interior area
    • Total structure area: 1,970
    • Total interior livable area: 1,970 sqft
    • Finished area above ground: 1,970

    Property

    Parking
    • Total spaces: 2
    • Parking features: Oversized
    • Attached garage spaces: 2
    Features
    • Levels: Two
    • Stories: 2
    • Patio & porch: Patio
    • Exterior features: Dog Run, Garden, Private Yard, Rain Gutters
    • Fencing: Partial
    • Has view: Yes
    • View description: Mountain(s), Water
    • Has water view: Yes
    • Water view: Water
    • Waterfront features: Stream
    Lot
    • Size: 3.77 Acres
    • Residential vegetation: Aspen, Partially Wooded, Wooded
    Details
    • Parcel number: 111995
    • Zoning: A-2
    • Special conditions: Standard

    Construction

    Type & style
    • Home type: SingleFamily
    • Architectural style: Traditional
    • Property subtype: Single Family Residence
    Materials
    • Frame, Wood Siding
    • Foundation: Slab
    • Roof: Composition
    Condition
    • Year built: 2005

    Utilities & green energy

    • Water: Well
    • Utilities for property: Electricity Connected, Phone Connected

    Community & neighborhood

    Security
    • Security features: Carbon Monoxide Detector(s), Smoke Detector(s)
    Location
    • Region: Littleton
    • Subdivision: Deer Creek

    Other

    Other facts
    • Listing terms: 1031 Exchange,Cash,Conventional,FHA,VA Loan
    • Ownership: Individual
    • Road surface type: Paved

    Price history

    DateEventPrice
    1/23/2026Sold$650,000-4.4%$330/sqft
    Source: REcolorado as distributed by MLS GRID #7366362 Report a problem
    12/21/2025Pending sale$680,000$345/sqft
    Source: REcolorado as distributed by MLS GRID #7366362 Report a problem
    11/2/2025Price change$680,000-2.9%$345/sqft
    Source: REcolorado as distributed by MLS GRID #7366362 Report a problem
    10/3/2025Price change$700,000-1.4%$355/sqft
    Source: REcolorado as distributed by MLS GRID #7366362 Report a problem
    9/25/2025Price change$710,000-0.7%$360/sqft
    Source: REcolorado as distributed by MLS GRID #7366362 Report a problem
    7/28/2025Price change$715,000-1.4%$363/sqft
    Source: REcolorado as distributed by MLS GRID #7366362 Report a problem
    7/15/2025Price change$725,000-1.4%$368/sqft
    Source: REcolorado as distributed by MLS GRID #7366362 Report a problem
    7/1/2025Price change$735,000-2%$373/sqft
    Source: REcolorado as distributed by MLS GRID #7366362 Report a problem
    6/7/2025Listed for sale$750,000+148.3%$381/sqft
    Source: REcolorado as distributed by MLS GRID #7366362 Report a problem
    3/23/2006Sold$302,000$153/sqft
    Source: Public Record Report a problem
    6/3/2005Sold$302,000+2950.5%$153/sqft
    Source: Public Record Report a problem
    10/28/2003Sold$9,900$5/sqft
    Source: Public Record Report a problem

    Public tax history

    YearProperty taxesTax assessment
    2025$4,296 -0.4%$42,779 -11.1%
    2024$4,313 +23.4%$48,136
    2023$3,495 -0.8%$48,136 +25.2%
    2022$3,524 +12.6%$38,460 -2.8%
    2021$3,129 $39,567 +12.3%
    2020$3,129 +1.5%$35,225
    2019$3,084 +14.6%$35,225 +18.3%
    2018$2,690 $29,768
    2017$2,690 +11.4%$29,768 +5.8%
    2016$2,414 $28,126
    2015$2,414 +9.7%$28,126 +15.7%
    2014$2,200 -12.9%$24,310
    2013$2,527 +2.3%$24,310 -13.9%
    2012$2,470 +0.8%$28,230
    2011$2,449 +0%$28,230 +0.2%
    2010$2,448 +3.3%$28,180
    2009$2,370 +2.2%$28,180 +3.5%
    2008$2,320 -12%$27,230
    2007$2,635 +14.5%$27,230 -10.8%
    2006$2,302 +46%$30,530 +68.6%
    2005$1,577 +9.6%$18,110
    2004$1,438 +13%$18,110
    2003$1,273 -11.4%$18,110 +14.8%
    2002$1,437 +55%$15,780 +47.2%
    2001$927 +0.2%$10,720
    2000$925 $10,720

    Find assessor info on the county website

    Neighborhood: 80127

    Nearby schools

    GreatSchools rating
    Schools provided by the listing agent
    • Elementary: West Jefferson
    • Middle: West Jefferson
    • High: Conifer
    • District: Jefferson County R-1

    Source: REcolorado as distributed by MLS GRID. This data may not be complete. We recommend contacting the local school district to confirm school assignments for this home.

    Get a cash offer in 3 minutes
    Find out how much your home could sell for in as little as 3 minutes with a no-obligation cash offer.
    Estimated market value
    $645,500
    Get a cash offer in 3 minutes
    Find out how much your home could sell for in as little as 3 minutes with a no-obligation cash offer.
    Estimated market value
    $645,500