Skip main navigation
Closed
  • $840,000

    11220 Sunset Trl, Minneapolis, MN 55441

    5beds
    3,815sqft
    Single Family
    Built in 1993
    0.51 Acres Lot
    $840,200 Zestimate®
    $220/sqft
    $4,144 Estimated rent

    Home value

    $840,200

    $798,000 - $882,000

    $4,144/mo

    Zestimate® history
    Loading
    Loading...

    Owner options

    List your home for rent

    $4,144/mo

    Rent Zestimate®

    Find your next renter with Zillow Rental Manager. Plus, with online applications, you can quickly screen prospective tenants – for free.

    Learn more

    $4,144/mo

    Rent Zestimate®

    Refinance and save

    $5,563/mo

    Est. payment

    Refinancing to a lower rate could help reduce your monthly payments and save thousands over the life of the loan.

    See today's rates

    $5,563/mo

    Est. payment

    Explore your selling options

    Work with a Zillow partner agent

    Leverage their expertise and Zillow's premium Showcase listings to get your home seen by more buyers.

    Get started

    List with your own agent

    Get your home in front of millions of buyers by listing it on Zillow.

    Learn how to do it

    Sell it yourself

    Take full control of how buyers see your home on Zillow by listing For Sale by Owner (FSBO).

    List your home

    What's special

    Well-maintained shedCozy firepitWarm new wood flooringNew epoxy garage flooringSpacious backyardNew carpetBack deck
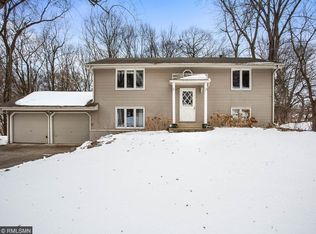
    Discover this beautifully reimagined 5-bedroom, 3-bath home, thoughtfully renovated with an impressive blend of modern style and everyday comfort. The primary bedroom is located conveniently on the main floor, while the 5th bedroom, also on the main floor is currently being used as an office, and has many potential uses for this 13x13' space. Fresh paint, new carpet, and warm new wood flooring create a polished, and welcoming interior which includes 2 fireplaces that will keep you warm during the colder months. The stunning, fully renovated kitchen serves as a stylish centerpiece for daily living and entertaining. When you walk out from the kitchen to the back deck, you will be overlooking a spacious backyard featuring a cozy firepit. There is also and a well-maintained shed. From the basement, you will be stepping out to enjoy the inviting three-season porch, and notice the additional storage space under the deck. Significant exterior upgrades include refreshed siding, gutters, and garage - new doors and new epoxy garage flooring have been added. A driveway extension - also a new addition - allows for additional parking. Located in the Wayzata School District, the central location just cannot be beat! You will be a quick bike ride from Ridgedale Shopping center and restaurants like Famous Dave's or Starbucks, with easy access to the Luce Line Trail, Medicine Lake, and Metro Transit. A 15 minute drive will take you to either the lake, or to downtown with convenient access to 169, 394, and 494. A complete list of upgrades and additions can be accessed under the "supplement" tab. These key features add curb appeal and lasting value. Extensively updated and truly move-in ready, this exceptional property is ready to welcome its next owners!

    Zillow last checked:

    Listing updated:

    Listed by:

    Anthony M Sarenpa 612-805-6890,

    Keller Williams Premier Realty Lake Minnetonka

    Bought with:

    William Milne

    RE/MAX Results

    Source: NorthstarMLS as distributed by MLS GRID,MLS#: 7145324MLS Logo

    Facts & features

    Interior

    Bedrooms & bathrooms
    • Bedrooms: 5
    • Bathrooms: 3
    • Full bathrooms: 2
    • 3/4 bathrooms: 1
    Bedroom
    • Area: 216 Square Feet
    • Dimensions: 12x18
    Bedroom 2
    • Area: 225 Square Feet
    • Dimensions: 15x15
    Bedroom 3
    • Area: 144 Square Feet
    • Dimensions: 12x12
    Bedroom 4
    • Area: 168 Square Feet
    • Dimensions: 12x14
    Bedroom 5
    • Area: 169 Square Feet
    • Dimensions: 13x13
    Dining room
    • Area: 276 Square Feet
    • Dimensions: 12x23
    Garage
    • Area: 780 Square Feet
    • Dimensions: 30x26
    Kitchen
    • Area: 264 Square Feet
    • Dimensions: 12x22
    Laundry
    • Area: 108 Square Feet
    • Dimensions: 12x9
    Living room
    • Area: 483 Square Feet
    • Dimensions: 21x23
    Office
    • Area: 169 Square Feet
    • Dimensions: 13x13
    Recreation room
    • Area: 910 Square Feet
    • Dimensions: 35x26
    Storage
    • Area: 270 Square Feet
    • Dimensions: 15x18
    Storage
    • Area: 190 Square Feet
    • Dimensions: 10x19
    Heating
    • Forced Air
    Cooling
    • Central Air
    Appliances
    • Included: Water Softener Owned
    • Laundry: Main Level
    Features
    • Basement: Finished
    • Number of fireplaces: 2
    • Fireplace features: Brick, Living Room
    Interior area
    • Total structure area: 3,815
    • Total interior livable area: 3,815 sqft
    • Finished area above ground: 2,152
    • Finished area below ground: 1,663

    Property

    Parking
    • Total spaces: 3
    • Parking features: Attached, Asphalt
    • Attached garage spaces: 3
    • Details: Garage Dimensions (30x26)
    Accessibility
    • Accessibility features: None
    Features
    • Levels: One
    • Stories: 1
    • Patio & porch: Covered, Deck, Rear Porch, Screened
    Lot
    • Size: 0.51 Acres
    • Dimensions: 77 x 214 x 55 x 47 x 174 x 98
    • Features: Tree Coverage - Medium
    Details
    • Foundation area: 2152
    • Parcel number: 3511822410043
    • Zoning description: Residential-Single Family
    • Wooded area: 8712

    Construction

    Type & style
    • Home type: SingleFamily
    • Property subtype: Single Family
    Materials
    • Roof: Architectural Shingle
    Condition
    • New construction: No
    • Year built: 1993

    Utilities & green energy

    • Electric: Power Company: Xcel Energy
    • Gas: Electric, Natural Gas
    • Sewer: City Sewer/Connected
    • Water: City Water/Connected

    Community & HOA

    Community
    • Subdivision: Wood Pointe Estates
    HOA
    • Has HOA: No
    Location
    • Region: Minneapolis

    Financial & listing details

    • Price per square foot: $220/sqft
    • Annual tax amount: $10,023
    • Date on market: 9/17/2026
    • Cumulative days on market: 30 days

    Price history

    DateEventPrice
    10/21/2026Sold$840,000-1.2%$220/sqft
    Source: NorthstarMLS as distributed by MLS GRID #7145324 Report a problem
    10/17/2026Pending sale$850,000$223/sqft
    Source: NorthstarMLS as distributed by MLS GRID #7145324 Report a problem
    9/17/2026Listed for sale$850,000$223/sqft
    Source: NorthstarMLS as distributed by MLS GRID #7145324 Report a problem

    Public tax history

    Tax history is unavailable.

    Neighborhood: 55441

    Nearby schools

    GreatSchools rating
    Get a cash offer in 3 minutes
    Find out how much your home could sell for in as little as 3 minutes with a no-obligation cash offer.
    Estimated market value

    $840,200

    Get a cash offer in 3 minutes
    Find out how much your home could sell for in as little as 3 minutes with a no-obligation cash offer.
    Estimated market value

    $840,200