Welcome to this exquisite home in highly sought after Legacy Park! This immaculately maintained one-level home welcomes you into it’s open floor plan. Master bedroom on the main level with second bedroom at the end of the hall just down from the laundry room (same level laundry!) With custom wood window coverings and attention to detail, like the upgraded trim package, you’ll notice the quality around every corner.
Enjoy entertaining in your wide open living room in front of the warm fireplace as food and conversation is passed from the kitchen to your friends at the dining table and sitting around your couch. Guests will notice the whole-house speaker system bringing gentle music to each room they pass through.
The heart of the home is the fabulous kitchen, complete with granite countertops, a large island, walk-in pantry, and gas range. An ideal space for preparing your gourmet meals and sharing stories with friends.
Just off the kitchen is the peaceful back patio, overlooking the large backyard, perfect for outdoor games, pets playing and planting your garden. Upgraded with whole-yard in-ground sprinklers, your grass will thrive all year long.
The full basement offers yet another spot to relax with family or to entertain guests. Enjoy a game of pool while others take in a movie. The office is tucked away for privacy as well as a bedroom with its own private full bathroom for guests. The full bar with sink area keeps the party rolling without having to run back upstairs!
Other features include permanent outdoor lighting, controlled from your phone, so your house colors change along with your mood or with the season! Also there is a full concrete storm shelter in the lower level for those mid-west spring days. Convenient mud room and drop zone just off of the garage keeps coats and shoes in order. Vaulted ceilings, large walk-in closets, deep kitchen pantry and other wonderful extras will make this the home of your dreams. Come check it out today!
Sold
Price Unknown
11220 Zachary Dr, Liberty, MO 64068
4beds
3,090sqft
Single Family Residence
Built in 2014
0.5 Acres Lot
$653,300 Zestimate®
$--/sqft
$3,429 Estimated rent
Home value
$653,300
$621,000 - $686,000
$3,429/mo
Zestimate® history
Owner options
List your home for rent
$3,429/mo
Rent Zestimate®
Find your next renter with Zillow Rental Manager. Plus, with online applications, you can quickly screen prospective tenants – for free.
$3,429/mo
Rent Zestimate®
Refinance and save
Refinancing to a lower rate could help reduce your monthly payments and save thousands over the life of the loan.
Explore your selling options
Work with a Zillow partner agent
Leverage their expertise and Zillow's premium Showcase listings to get your home seen by more buyers.
Get startedList with your own agent
Get your home in front of millions of buyers by listing it on Zillow.
Learn how to do itSell it yourself
Take full control of how buyers see your home on Zillow by listing For Sale by Owner (FSBO).
List your homeWhat's special
Zillow last checked:
Listing updated:
Listed by:
Jay OBrien 816-785-4223,
RE/MAX Revolution,
Stephen W Smith,
RE/MAX Revolution
Bought with:
Kathie Ousley, 2002016281
RE/MAX Innovations
Source: Heartland MLS as distributed by MLS GRID,MLS#: 2482545
Facts & features
Interior
Bedrooms & bathrooms
- Bedrooms: 4
- Bathrooms: 4
- Full bathrooms: 4
Primary bedroom
- Features: All Carpet, Ceiling Fan(s)
- Level: First
Bedroom 2
- Features: All Carpet, Ceiling Fan(s)
- Level: First
Bedroom 3
- Features: Carpet, Ceiling Fan(s), Walk-In Closet(s)
- Level: Basement
Bedroom 4
- Features: Carpet, Ceiling Fan(s), Walk-In Closet(s)
- Level: Basement
Primary bathroom
- Features: Double Vanity, Granite Counters, Separate Shower And Tub
- Level: First
Other
- Features: Carpet
- Level: Basement
Family room
- Features: Ceiling Fan(s), Fireplace
- Level: First
Kitchen
- Features: Granite Counters, Kitchen Island, Pantry
- Level: First
Heating
- Natural Gas
Cooling
- Electric
Appliances
- Included: Dishwasher, Exhaust Fan, Microwave, Refrigerator, Gas Range, Stainless Steel Appliance(s)
- Laundry: Laundry Room, Main Level
Features
- Ceiling Fan(s), Kitchen Island, Pantry, Vaulted Ceiling(s), Walk-In Closet(s)
- Flooring: Carpet, Wood
- Windows: Thermal Windows
- Basement: Basement BR,Finished,Walk-Out Access
- Number of fireplaces: 1
- Fireplace features: Family Room, Gas
Interior area
- Total structure area: 3,090
- Total interior livable area: 3,090 sqft
- Finished area above ground: 1,790
- Finished area below ground: 1,300
Property
Parking
- Total spaces: 3
- Parking features: Attached, Garage Door Opener, Garage Faces Front
- Attached garage spaces: 3
Features
- Patio & porch: Covered
Lot
- Size: 0.5 Acres
- Dimensions: 230 x 182 x 52 x 179
- Features: Cul-De-Sac
Details
- Parcel number: 106200001003.00
Construction
Type & style
- Home type: SingleFamily
- Architectural style: Traditional
- Property subtype: Single Family Residence
Materials
- Frame, Stone Veneer
- Roof: Composition
Condition
- Year built: 2014
Details
- Builder model: Arrington
- Builder name: Freeman Custom Homes
Utilities & green energy
- Sewer: Private Sewer, Septic Tank
- Water: Public
Green energy
- Energy efficient items: Insulation, Water Heater
Community & HOA
Community
- Security: Security System
- Subdivision: Legacy Park
HOA
- Has HOA: Yes
- Amenities included: Trail(s)
Location
- Region: Liberty
Financial & listing details
- Tax assessed value: $99,810
- Annual tax amount: $7,002
- Date on market: 4/11/2024
- Listing terms: Cash,Conventional,FHA,VA Loan
- Ownership: Private
Price history
| Date | Event | Price |
|---|---|---|
| 6/27/2024 | Sold | -- |
Source:  Heartland MLS as distributed by MLS GRID #2482545 Report a problem Heartland MLS as distributed by MLS GRID #2482545 Report a problem | ||
| 6/7/2024 | Pending sale | $599,000$194/sqft |
Source: Heartland MLS as distributed by MLS GRID #2482545 Report a problem | ||
| 5/25/2024 | Contingent | $599,000$194/sqft |
Source: Heartland MLS as distributed by MLS GRID #2482545 Report a problem | ||
| 5/23/2024 | Price change | $599,000-1.8%$194/sqft |
Source: Heartland MLS as distributed by MLS GRID #2482545 Report a problem | ||
| 4/26/2024 | Price change | $610,000-1.3%$197/sqft |
Source: Heartland MLS as distributed by MLS GRID #2482545 Report a problem | ||
| 4/11/2024 | Listed for sale | $618,000+38.9%$200/sqft |
Source: Heartland MLS as distributed by MLS GRID #2482545 Report a problem | ||
| 1/17/2017 | Sold | -- |
Source: Heartland MLS as distributed by MLS GRID #45001_2020209 Report a problem | ||
| 12/5/2016 | Pending sale | $445,000$144/sqft |
Source: RE/MAX Innovations #2020209 Report a problem | ||
| 11/27/2016 | Price change | $445,000-1.1%$144/sqft |
Source: RE/MAX Innovations #2020209 Report a problem | ||
| 11/10/2016 | Listed for sale | $450,000$146/sqft |
Source: RE/MAX Innovations #2020209 Report a problem | ||
| 4/18/2014 | Sold | -- |
Source: Heartland MLS as distributed by MLS GRID #45001_1861927 Report a problem | ||
Public tax history
| Year | Property taxes | Tax assessment |
|---|---|---|
| 2025 | $7,324 +6% | $99,810 +12.9% |
| 2024 | $6,907 -1.4% | $88,410 |
| 2023 | $7,002 +11.7% | $88,410 +12.6% |
| 2022 | $6,270 +1.6% | $78,510 |
| 2021 | $6,172 +2.1% | $78,510 +9.1% |
| 2020 | $6,043 | $71,930 0% |
| 2019 | $6,043 +0.5% | $71,934 +5.4% |
| 2018 | $6,014 +8.4% | $68,230 |
| 2017 | $5,548 | $68,230 +3.1% |
| 2016 | $5,548 | $66,180 |
| 2015 | $5,548 0% | $66,180 +54.1% |
| 2014 | $5,549 | $42,960 +438.3% |
| 2013 | -- | $7,980 +10.5% |
| 2012 | -- | $7,220 |
| 2011 | -- | $7,220 |
| 2010 | -- | $7,220 -24% |
| 2009 | -- | $9,500 |
Find assessor info on the county website
Neighborhood: 64068
Nearby homes
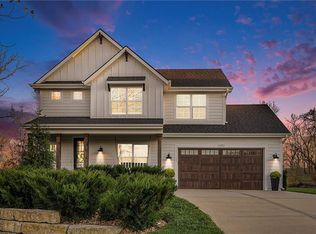
- $--4 bd5 ba3.3k sqft11221 Zachary Dr, Liberty, MO 64068Sold
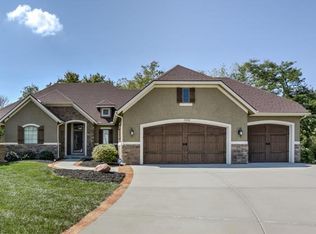
- $715,1004 bd3 ba3.7k sqft11310 Zachary Dr, Liberty, MO 64068Off Market
- $553,0004 bd3 ba1.8k sqft11303 Zachary Dr, Liberty, MO 64068Off Market
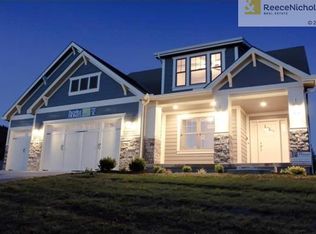
- $535,5004 bd4 ba2.6k sqft11309 Zachary Dr, Liberty, MO 64068Off Market
- $620,7004 bd4 ba2.7k sqft11418 NE 113th Ter, Liberty, MO 64068Off Market
- $305,6003 bd1 ba960 sqft11408 A Hwy, Liberty, MO 64068Off Market
- $639,3004 bd4 ba2.7k sqft11225 Zachary Dr, Liberty, MO 64068Off Market
- $673,0004 bd3 ba2.8k sqft11224 Zachary Dr, Liberty, MO 64068Off Market
Nearby schools
GreatSchools rating
- 6/10Warren Hills Elementary SchoolGrades: K-5Distance: 1.8 mi
- 7/10Heritage Middle SchoolGrades: 6-8Distance: 3.6 mi
- 9/10Liberty North High SchoolGrades: 9-12Distance: 1 mi
Schools provided by the listing agent
- Elementary: Warren Hills
- Middle: South Valley
- High: Liberty North
Source: Heartland MLS as distributed by MLS GRID. This data may not be complete. We recommend contacting the local school district to confirm school assignments for this home.
Get a cash offer in 3 minutes
Find out how much your home could sell for in as little as 3 minutes with a no-obligation cash offer.
Estimated market value
$653,300
Get a cash offer in 3 minutes
Find out how much your home could sell for in as little as 3 minutes with a no-obligation cash offer.
Estimated market value
$653,300
- Missouri
- Clay County
- Liberty
- 64068
- 11220 Zachary Dr
Nearby cities
Nearby zip codes
Other Liberty Topics
