Skip main navigation
Sold
  • Listed by: Real Broker LLC
    Bought with: RE/MAX Eastside Brokers, Inc.
    $1,140,000

    11221 194th Street SE, Snohomish, WA 98296

    5beds
    3,542sqft
    Single Family Residence
    Built in 1990
    1.22 Acres Lot
    $1,125,200 Zestimate®
    $322/sqft
    $5,086 Estimated rent

    Home value

    $1,125,200

    $1.06M - $1.20M

    $5,086/mo

    Zestimate® history
    Loading
    Loading...

    Owner options

    List your home for rent

    $5,086/mo

    Rent Zestimate®

    Find your next renter with Zillow Rental Manager. Plus, with online applications, you can quickly screen prospective tenants – for free.

    Learn more

    $5,086/mo

    Rent Zestimate®

    Refinance and save

    $6,826/mo

    Est. payment

    Refinancing to a lower rate could help reduce your monthly payments and save thousands over the life of the loan.

    See today's rates

    $6,826/mo

    Est. payment

    Explore your selling options

    Work with a Zillow partner agent

    Leverage their expertise and Zillow's premium Showcase listings to get your home seen by more buyers.

    Get started

    List with your own agent

    Get your home in front of millions of buyers by listing it on Zillow.

    Learn how to do it

    Sell it yourself

    Take full control of how buyers see your home on Zillow by listing For Sale by Owner (FSBO).

    List your home

    What's special

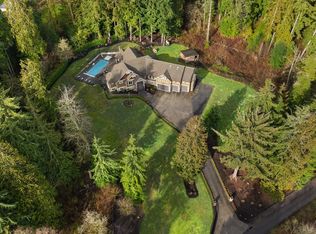
    Welcome to your private oasis - a serenely quiet setting w/lush trees and beautiful green space nestled on 1.22 acres at the end of the road w/outstanding views of the valley and Cascade Mountains. This home is a perfect situation for multi-gen living or potential rent w/the 700sf fully permitted ADU w/its own entrance and deck seamlessly integrated into the main home. Multi-level main home has ample room for all w/vaulted foyer, open-concept dining, living w/charming window seat and cozy stove, and kitchen w/mudroom hall access to garage and sweeping deck that spans the length of the home. Upper level comprises entire owner's suite w/generous main bedroom and attached den, sizable WIC, and unique en suite bath w/separate vanities, plus convenient laundry chute. First lower level has two additional bedrooms and main bath, and second lower level has a show stopping family room w/free standing stove, additional bonus room, and huge storage room ready for all your belongings. Outside you'll have a dry space for your pets w/kennel under the dry deck system, gorgeous landscaping including cherry, apple, peach, and plum trees, and the opportunity to make it your own w/conduit in place to add lighting or a water feature. The solar on this home produces 16,000 kW in the summer, keeping your energy bills extremely low despite the comfort of AC in the main home and a mini split in the ADU. 2 sheds, 2-car garage, and tons of parking in a perfect location - come see yourself here!

    Zillow last checked:

    Listing updated:

    Listed by:

    Jyn McBratney,

    Real Broker LLC,

    Rachael Novak,

    Real Broker LLC

    Bought with:

    Michelle Hogg, 24036

    RE/MAX Eastside Brokers, Inc.

    Source: NWMLS as distributed by MLS GRID,MLS#: 2491320MLS Logo

    Facts & features

    Interior

    Bedrooms & bathrooms
    • Bedrooms: 5
    • Bathrooms: 4
    • Full bathrooms: 2
    • 3/4 bathrooms: 2
    • Main level bathrooms: 1
    Primary bedroom
    • Level: Second
    Bedroom
    • Level: Lower
    Bedroom
    • Level: Lower
    Bedroom
    • Level: Lower
    Bathroom full
    • Level: Lower
    Bathroom three quarter
    • Level: Second
    Bathroom three quarter
    • Level: Main
    Other
    • Level: Main
    Den office
    • Level: Second
    Dining room
    • Level: Main
    Entry hall
    • Level: Main
    Kitchen with eating space
    • Level: Main
    Living room
    • Level: Main
    Heating
    • Fireplace, Ductless, Fireplace Insert, Forced Air, Heat Pump, Stove/Free Standing, Wall Furnace, Electric, Solar (Unspecified)
    Cooling
    • Ductless, Heat Pump
    Appliances
    • Included: Dishwasher, Double Oven, Dryer, Microwave, Refrigerator, Stove(s)/Range(s), Washer, Dishwasher(s), Dryer(s), Microwave(s), Refrigerator(s), Washer(s), Water Heater: Electric, Water Heater Location: Utility Closet In Basement
    Features
    • Bath Off Primary, Ceiling Fan(s), Dining Room, High Tech Cabling
    • Flooring: Hardwood, Vinyl, Vinyl Plank, Carpet
    • Doors: French Doors
    • Windows: Dbl Pane/Storm Window, Skylight(s)
    • Basement: Daylight,Finished
    • Number of fireplaces: 3
    • Fireplace features: Pellet Stove, Lower Level: 1, Main Level: 2, Fireplace
    Interior area
    • Total structure area: 3,542
    • Total interior livable area: 3,542 sqft

    Property

    Parking
    • Total spaces: 2
    • Parking features: Driveway, Attached Garage, RV Parking
    • Has attached garage: Yes
    • Covered spaces: 2
    Features
    • Levels: Multi/Split
    • Entry location: Main
    • Patio & porch: Bath Off Primary, Ceiling Fan(s), Dbl Pane/Storm Window, Dining Room, Fireplace, French Doors, High Tech Cabling, Skylight(s), Vaulted Ceiling(s), Walk-In Closet(s), Water Heater, Wired for Generator
    • Has view: Yes
    • View description: Mountain(s), Partial, Territorial
    Lot
    • Size: 1.22 Acres
    • Features: Dead End Street, Open Lot, Paved, Secluded, Cable TV, Deck, Dog Run, High Speed Internet, Outbuildings, Patio, RV Parking
    • Topography: Level,Partial Slope
    • Residential vegetation: Brush, Fruit Trees, Garden Space, Wooded
    Details
    • Additional structures: ADU Beds: 1, ADU Baths: 1
    • Parcel number: 27061800402800
    • Special conditions: Standard
    • Other equipment: Wired for Generator

    Construction

    Type & style
    • Home type: SingleFamily
    • Architectural style: Multi Level
    • Property subtype: Single Family Residence
    Materials
    • Wood Siding
    • Foundation: Slab
    • Roof: Composition
    Condition
    • Good
    • Year built: 1990

    Utilities & green energy

    • Electric: Company: Snohomish PUD
    • Sewer: Septic Tank, Company: Septic
    • Water: Public, Company: Cross Valley Water District
    • Utilities for property: Astound Broadband, Astound Broadband
    Green energy
    • Energy generation: Solar

    Community & neighborhood

    Location
    • Region: Snohomish
    • Subdivision: Snohomish

    Other

    Other facts
    • Listing terms: Conventional,FHA,USDA Loan,VA Loan
    • Road surface type: Dirt
    • Cumulative days on market: 5 days

    Price history

    DateEventPrice
    4/16/2026Sold$1,140,000+1.3%$322/sqft
    Source: NWMLS as distributed by MLS GRID #2491320 Report a problem
    3/20/2026Pending sale$1,125,000$318/sqft
    Source: NWMLS as distributed by MLS GRID #2491320 Report a problem
    3/16/2026Listed for sale$1,125,000+164.7%$318/sqft
    Source: NWMLS as distributed by MLS GRID #2491320 Report a problem
    6/27/2014Sold$425,000$120/sqft
    Source: NWMLS as distributed by MLS GRID #635457 Report a problem
    5/22/2014Pending sale$425,000$120/sqft
    Source: Keller Williams - Bothell #635457 Report a problem
    5/15/2014Listed for sale$425,000-7.6%$120/sqft
    Source: Keller Williams Realty Bothell #635457 Report a problem
    10/5/2012Listing removed$460,000$130/sqft
    Source: Windermere Real Estate/Central Inc #370356 Report a problem
    8/2/2012Price change$460,000-3.2%$130/sqft
    Source: Windermere Real Estate/Central Inc #370356 Report a problem
    6/17/2012Listed for sale$475,000+39.7%$134/sqft
    Source: Windermere Real Estate/Central Inc #370356 Report a problem
    3/14/2003Sold$339,950$96/sqft
    Source: NWMLS as distributed by MLS GRID #23009396 Report a problem

    Public tax history

    YearProperty taxesTax assessment
    2024$9,529 +2.1%$945,500 +1.8%
    2023$9,336 -4.6%$928,500 -14.5%
    2022$9,791 +10.5%$1,085,800 +37.8%
    2021$8,864 +9.2%$788,100 +13.2%
    2020$8,113 +4.7%$696,300 +6.9%
    2019$7,748 $651,100 +6.3%
    2018-- $612,800 +27.2%
    2017$8,136 +34.1%$481,600 +20.7%
    2016$6,067 $398,900 +0.4%
    2015$6,067 +22.2%$397,200 +27.3%
    2013$4,962 $311,900
    2012-- --
    2011-- --
    2010-- --
    2009-- --
    2008-- --
    2007-- --
    2002-- --
    2001$2,988 +10.5%$217,400 +14.3%
    2000$2,704 $190,200

    Find assessor info on the county website

    Neighborhood: 98296

    Nearby schools

    GreatSchools rating
    Schools provided by the listing agent
    • Elementary: Cathcart Elem
    • Middle: Valley View Mid
    • High: Glacier Peak

    Source: NWMLS as distributed by MLS GRID. This data may not be complete. We recommend contacting the local school district to confirm school assignments for this home.

    Get a cash offer in 3 minutes
    Find out how much your home could sell for in as little as 3 minutes with a no-obligation cash offer.
    Estimated market value
    $1,125,200
    Get a cash offer in 3 minutes
    Find out how much your home could sell for in as little as 3 minutes with a no-obligation cash offer.
    Estimated market value
    $1,125,200