Welcome home ... where memories are waiting to be made! Nestled on a beautifully landscaped, fully fenced lot surrounded by mature trees, this charming 4-bedroom, 2-bathroom home offers comfort, flexibility, and exceptional outdoor living.
Step inside to discover sun-filled living spaces and a beautifully updated kitchen featuring granite countertops, abundant 42-inch cabinetry, stainless steel appliances, and plenty of workspace for everything from busy weekday breakfasts to holiday gatherings. The adjoining dining area overlooks the backyard, creating the perfect setting for morning coffee, family meals, and everyday moments together.
The versatile floor plan offers room for everyone with four spacious bedrooms, including a generously sized lower-level retreat.
The lower level is built for entertaining with a large family room, game area, and classic wet bar that's ready for football Sundays, movie nights, and celebrations with family and friends.
The expansive fenced backyard provides endless opportunities for pets, play, gardening, yard games, and summer gatherings. The included playhouse is ready for little imaginations to run wild, while the spacious paver patio offers the perfect spot for grilling, relaxing, and enjoying warm summer evenings under the trees.
Car enthusiasts, hobbyists, and those needing extra storage will appreciate the oversized detached two-car garage, providing plenty of room for vehicles, tools, toys, and projects.
Whether you're hosting backyard barbecues, enjoying game night with friends, watching the kids play in the yard, or simply relaxing in your own private retreat, this home offers the space and versatility to fit every stage of life.
Don't miss your opportunity to make this special property your next home—schedule your private showing today!
Pending
$375,000
11221 Arrowhead St NW, Coon Rapids, MN 55433
4beds
1,872sqft
Single Family
Built in 1960
0.25 Acres Lot
$375,500 Zestimate®
$200/sqft
$-- HOA
What's special
- 94 days
- 22
- 0
Likely to sell faster than
Zillow last checked:
Listing updated:
Listed by:
Paulette Carroll 763-443-3733,
Keller Williams Classic Realty
Source: NorthstarMLS as distributed by MLS GRID,MLS#: 7046914
Facts & features
Interior
Bedrooms & bathrooms
- Bedrooms: 4
- Bathrooms: 2
- Full bathrooms: 1
- 3/4 bathrooms: 1
Bedroom
- Level: Main
- Area: 165 Square Feet
- Dimensions: 15x11
Bedroom 2
- Level: Main
- Area: 121 Square Feet
- Dimensions: 11x11
Bedroom 3
- Level: Main
- Area: 120 Square Feet
- Dimensions: 12x10
Bedroom 4
- Level: Lower
- Area: 216 Square Feet
- Dimensions: 18x12
Other
- Level: Lower
- Area: 96 Square Feet
- Dimensions: 12x8
Dining room
- Level: Main
- Area: 96 Square Feet
- Dimensions: 12x8
Family room
- Level: Lower
- Area: 300 Square Feet
- Dimensions: 25x12
Kitchen
- Level: Main
- Area: 64 Square Feet
- Dimensions: 8x8
Living room
- Level: Main
- Area: 216 Square Feet
- Dimensions: 18x12
Heating
- Forced Air
Cooling
- Central Air
Appliances
- Included: Dishwasher, Disposal, Dryer, Exhaust Fan, Humidifier, Gas Water Heater, Microwave, Range, Refrigerator, Washer, Water Softener Owned
- Laundry: Gas Dryer Hookup, Lower Level, Sink, Washer Hookup
Features
- Basement: Block,Egress Window(s),Finished,Full
- Has fireplace: No
Interior area
- Total structure area: 2,112
- Total interior livable area: 1,872 sqft
- Finished area above ground: 1,056
- Finished area below ground: 816
Property
Parking
- Total spaces: 2
- Parking features: Detached Garage, Concrete, Garage Door Opener, Heated Garage, Insulated Garage
- Garage spaces: 2
- Has uncovered spaces: Yes
Accessibility
- Accessibility features: None
Features
- Levels: One
- Stories: 1
- Patio & porch: Patio
- Fencing: Chain Link,Composite,Partial,Vinyl
Lot
- Size: 0.25 Acres
- Dimensions: 75 x 142 x 80 x 135
- Features: Near Public Transit, Irregular Lot, Tree Coverage - Light
Details
- Additional structures: Other
- Foundation area: 1056
- Parcel number: 163124420075
- Zoning description: Residential-Single Family
Construction
Type & style
- Home type: SingleFamily
- Property subtype: Single Family
Materials
- Block, Frame
- Roof: Age Over 8 Years
Condition
- New construction: No
- Year built: 1960
Utilities & green energy
- Electric: Circuit Breakers
- Gas: Natural Gas
- Sewer: City Sewer/Connected
- Water: City Water/Connected
Community & HOA
HOA
- Has HOA: No
Location
- Region: Coon Rapids
Financial & listing details
- Price per square foot: $200/sqft
- Tax assessed value: $303,900
- Annual tax amount: $3,228
- Date on market: 6/2/2026
- Cumulative days on market: 89 days
- Road surface type: Paved
Estimated market value
$375,500
$357,000 - $394,000
$2,565/mo
Price history
| Date | Event | Price |
|---|---|---|
| 6/23/2026 | Pending sale | $375,000$200/sqft |
Source:  NorthstarMLS as distributed by MLS GRID #7046914 Report a problem NorthstarMLS as distributed by MLS GRID #7046914 Report a problem | ||
| 6/5/2026 | Listed for sale | $375,000+108.3%$200/sqft |
Source: NorthstarMLS as distributed by MLS GRID #7046914 Report a problem | ||
| 8/25/2003 | Sold | $180,000+93.8%$96/sqft |
Source: Public Record Report a problem | ||
| 9/30/1995 | Sold | $92,900$50/sqft |
Source: Agent Provided Report a problem | ||
Public tax history
| Year | Property taxes | Tax assessment |
|---|---|---|
| 2025 | $3,084 +7.9% | $284,701 +1.7% |
| 2024 | $2,859 +1.1% | $280,014 +0.8% |
| 2023 | $2,829 +6.7% | $277,879 -1.5% |
| 2022 | $2,652 +3.5% | $282,021 +20.6% |
| 2021 | $2,561 +4% | $233,843 +7.7% |
| 2019 | $2,463 +7.4% | $217,200 +9.5% |
| 2018 | $2,294 +3% | $198,400 +5.6% |
| 2017 | $2,227 +15.7% | $187,800 +16.6% |
| 2016 | $1,924 -0.6% | $161,100 |
| 2015 | $1,936 +16.1% | $161,100 +29.6% |
| 2014 | $1,667 +2.5% | $124,300 |
| 2013 | $1,627 -7.4% | -- |
| 2012 | $1,757 -0.8% | -- |
| 2011 | $1,771 +0.3% | -- |
| 2010 | $1,766 -3.1% | -- |
| 2008 | $1,823 +10.4% | -- |
| 2007 | $1,651 +6% | -- |
| 2006 | $1,558 +5.4% | -- |
| 2005 | $1,478 +14.5% | -- |
| 2004 | $1,291 +0% | -- |
| 2003 | $1,290 +28% | -- |
| 2002 | $1,008 -10.2% | -- |
| 2001 | $1,122 | -- |
Find assessor info on the county website
Monthly payment
Est. payment
Payment breakdown
Explore the cost of this home by adjusting the details. Changes won't be saved.Climate risks
Neighborhood: 55433
- $289,1003 bd2 ba960 sqft11219 Arrowhead St NW, Coon Rapids, MN 55433Off Market
- $351,9003 bd2 ba1.8k sqft11227 Arrowhead St NW, Coon Rapids, MN 55433Off Market
- $300,2002 bd2 ba1k sqft11215 Arrowhead St NW, Coon Rapids, MN 55433Off Market
- $315,0004 bd2 ba1.7k sqft11250 Zion St NW, Coon Rapids, MN 55433Sold
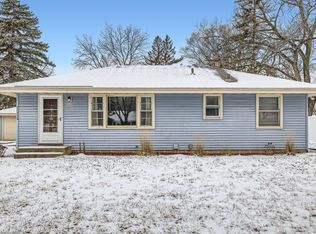
Similar homes
- $375,0004 bd2 ba2k sqft10657 Verdin St NW, Coon Rapids, MN 55433For Sale
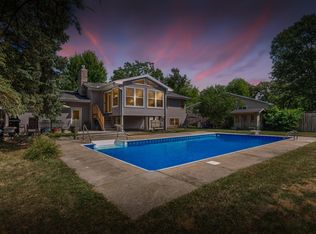
 MLS ID #7135402, David Noe, Realty ONE Group Choice. NorthstarMLS as distributed by MLS GRID
 - $349,9884 bd2 ba2k sqft9330 Flintwood St NW, Coon Rapids, MN 55433For Sale
 MLS ID #7102184, James Freeman, Freeman Real Estate. NorthstarMLS as distributed by MLS GRID
 - $440,0004 bd2 ba2.7k sqft12347 Zea St NW, Coon Rapids, MN 55433For Sale
 MLS ID #7126323, Jacob Taylor, Keller Williams Classic Rlty NW. NorthstarMLS as distributed by MLS GRID
 - $375,0004 bd2 ba2.3k sqft13241 Grouse St NW, Coon Rapids, MN 55448For Sale
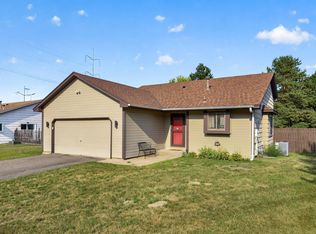 MLS ID #7125223, Heather Kieger, eXp Realty. NorthstarMLS as distributed by MLS GRID
 - $399,9004 bd3 ba2k sqft9844 Butternut St NW, Coon Rapids, MN 55448For SaleMLS ID #7123153, Collin Keith Anderson, RE/MAX Results. NorthstarMLS as distributed by MLS GRID
- $350,0003 bd2 ba1.6k sqft9466 Irving Ave N, Brooklyn Park, MN 55444For SaleMLS ID #7115257, Jana Williams, Ashworth Real Estate. NorthstarMLS as distributed by MLS GRID
- $399,9004 bd2 ba1.9k sqft11547 Flintwood St NW, Coon Rapids, MN 55448For SaleMLS ID #7126994, Niki H Moeller, RE/MAX Results. NorthstarMLS as distributed by MLS GRID
- $325,0002 bd2 ba1.7k sqft826 Cross St, Anoka, MN 55303For SaleMLS ID #7139569, Rodney Schimmel, Weichert, Realtors-Integrity. NorthstarMLS as distributed by MLS GRID
- $374,9004 bd2 ba2k sqft7840 Bona Rd, Mounds View, MN 55112For SaleMLS ID #7132131, Katey Bean & Company, Keller Williams Realty Integrity Lakes. NorthstarMLS as distributed by MLS GRID
- $325,0004 bd2 ba1.5k sqft851 Brisbin St, Anoka, MN 55303For SaleMLS ID #7125673, George H. Schmidt III, Epique Realty. NorthstarMLS as distributed by MLS GRID
- $374,9005 bd2 ba2.1k sqft15040 Kamacite St NW, Ramsey, MN 55303For SaleMLS ID #7124383, Hollie Engle, Pemberton RE. NorthstarMLS as distributed by MLS GRID
- $379,0003 bd2 ba2.4k sqft3891 N Enchanted Dr NW, Andover, MN 55304For SaleMLS ID #7114971, Elisabeth Feldkamp, RE/MAX Results. NorthstarMLS as distributed by MLS GRID
- $399,9004 bd2 ba1.8k sqft7101 Setzler Pkwy, Minneapolis, MN 55445For SaleMLS ID #7131073, Houa Lor, Home Sellers. NorthstarMLS as distributed by MLS GRID
- $389,9003 bd2 ba1.9k sqft2966 Simpson St, Roseville, MN 55113For SaleMLS ID #7138191, Jaymes Bezdicek, Coldwell Banker Realty. NorthstarMLS as distributed by MLS GRID
- $369,9004 bd2 ba2.2k sqft4738 Decatur Pl N, Minneapolis, MN 55428For SaleMLS ID #7131641, Slava Slobodyanyuk, Sabra Realty LLC. NorthstarMLS as distributed by MLS GRID
- $395,0004 bd2 ba1.9k sqft550 McKinley St, Anoka, MN 55303For SaleMLS ID #7086213, Bethany Nelson, Keller Williams Premier Realty Lake Minnetonka. NorthstarMLS as distributed by MLS GRID
- $444,9005 bd2 ba2.3k sqft957 118th Ln NW, Coon Rapids, MN 55448For SaleMLS ID #7119878, Chauncy Williams-Barefield, Coldwell Banker Realty - Lakes. NorthstarMLS as distributed by MLS GRID
- $390,0004 bd2 ba1.5k sqft3411 E Mineral Pond Blvd, Anoka, MN 55303For SaleMLS ID #7029061, Caleb Carlson, Real Broker, LLC. NorthstarMLS as distributed by MLS GRID
- $364,9004 bd2 ba1.9k sqft3249 Scott Ave N, Golden Valley, MN 55422For SaleMLS ID #7096653, Frank M D'Angelo, Exit Realty Nexus. NorthstarMLS as distributed by MLS GRID
- $400,0002 bd2 ba1.7k sqft1218 5th Ave, Anoka, MN 55303For SaleMLS ID #7117693, Amanda Otis, eXp Realty. NorthstarMLS as distributed by MLS GRID
