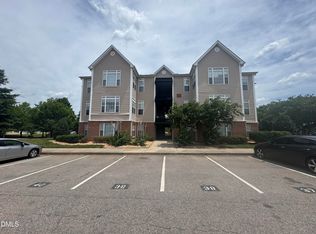
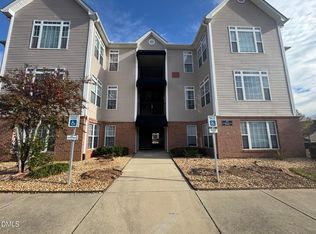
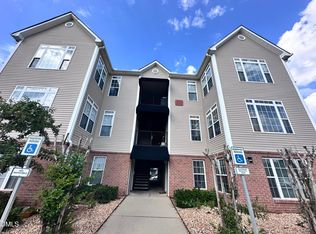
2 bedroom/2 bath condominium! This unit has everything you need to call it home: 1 car garage, back patio perfect for grilling out, sunroom, close to the restaurants and shops of Brier Creek, and it's only a short drive to RDU and RTP! The unit is over 1250 sq. ft. Amenities include a pool, fitness center, tennis courts, playground and putting green. Unit is currently occupied.
Sold for $230,000
$230,000
11221 Avocet Ln APT 102, Raleigh, NC 27617
2beds
1,286sqft
Condominium, Residential
Built in 2004
-- sqft lot
$230,600 Zestimate®
$179/sqft
$1,637 Estimated rent
Home value
$230,600
$219,000 - $242,000
$1,637/mo
Zestimate® history
Owner options
List your home for rent
$1,637/mo
Rent Zestimate®
Find your next renter with Zillow Rental Manager. Plus, with online applications, you can quickly screen prospective tenants – for free.
$1,637/mo
Rent Zestimate®
Refinance and save
$1,677/mo
Est. payment
Refinancing to a lower rate could help reduce your monthly payments and save thousands over the life of the loan.
$1,677/mo
Est. payment
Explore your selling options
Work with a Zillow partner agent
Leverage their expertise and Zillow's premium Showcase listings to get your home seen by more buyers.
Get startedList with your own agent
Get your home in front of millions of buyers by listing it on Zillow.
Learn how to do itSell it yourself
Take full control of how buyers see your home on Zillow by listing For Sale by Owner (FSBO).
List your homeWhat's special
Zillow last checked:
Listing updated:
Listed by:
Pam Davis 919-698-6885,
Wilson Property Management, In
Bought with:
Jordan A. Hammond, 331358
Redfin Corporation
Source: Doorify MLS,MLS#: 10143324
Facts & features
Interior
Bedrooms & bathrooms
- Bedrooms: 2
- Bathrooms: 2
- Full bathrooms: 2
Heating
- Central
Cooling
- Ceiling Fan(s), Central Air, Heat Pump
Appliances
- Included: Dishwasher, Disposal, Electric Oven, Electric Range, Electric Water Heater, Microwave, Range, Refrigerator
- Laundry: Electric Dryer Hookup, Laundry Closet, Washer Hookup
Features
- Ceiling Fan(s), Double Vanity, Eat-in Kitchen, Walk-In Closet(s), Walk-In Shower
- Flooring: Carpet, Ceramic Tile
- Common walls with other units/homes: 2+ Common Walls
Interior area
- Total structure area: 1,286
- Total interior livable area: 1,286 sqft
- Finished area above ground: 1,286
- Finished area below ground: 0
Property
Parking
- Total spaces: 1
- Parking features: Garage, Garage Faces Front
- Attached garage spaces: 1
Features
- Levels: One
- Stories: 1
- Patio & porch: Patio
- Exterior features: None
- Pool features: Community
- Spa features: None
- Fencing: None
- Has view: Yes
- View description: None
Details
- Additional structures: None
- Parcel number: 075904907277338 0401130
- Special conditions: Standard
Construction
Type & style
- Home type: Condo
- Architectural style: Cottage, Modern
- Property subtype: Condominium, Residential
- Attached to another structure: Yes
Materials
- Stone, Vinyl Siding
- Foundation: Slab
- Roof: Shingle
Condition
- New construction: No
- Year built: 2004
Utilities & green energy
- Sewer: Public Sewer
- Water: Public
- Utilities for property: Cable Available, Cable Connected, Electricity Available, Electricity Connected, Sewer Available, Sewer Connected, Water Available, Water Connected
Community & neighborhood
Community
- Community features: Fitness Center, Playground, Pool, Tennis Court(s)
Location
- Region: Raleigh
- Subdivision: Avera Place at Brier Creek
HOA & financial
HOA
- Has HOA: Yes
- HOA fee: $242 monthly
- Amenities included: Fitness Center, Golf Course, Playground, Pool
- Services included: Maintenance Grounds, Sewer, Trash
Price history
| Date | Event | Price |
|---|---|---|
| 4/2/2026 | Sold | $230,000-9.8%$179/sqft |
Source:  Doorify MLS #10143324 Report a problem Doorify MLS #10143324 Report a problem | ||
| 3/18/2026 | Pending sale | $255,000$198/sqft |
Source: Doorify MLS #10143324 Report a problem | ||
| 1/27/2026 | Listed for sale | $255,000+37.5%$198/sqft |
Source: Doorify MLS #10143324 Report a problem | ||
| 4/28/2006 | Sold | $185,500$144/sqft |
Source: Public Record Report a problem | ||
Public tax history
| Year | Property taxes | Tax assessment |
|---|---|---|
| 2025 | $2,550 +0.4% | $290,067 |
| 2024 | $2,539 +27.1% | $290,067 +59.9% |
| 2023 | $1,998 +7.6% | $181,458 |
| 2022 | $1,857 +4% | $181,458 |
| 2021 | $1,786 | $181,458 |
| 2020 | -- | $181,458 +30.5% |
| 2019 | -- | $139,029 |
| 2018 | -- | $139,029 |
| 2017 | -- | $139,029 |
| 2016 | -- | $139,029 -12.9% |
| 2015 | -- | $159,653 |
| 2014 | -- | $159,653 |
| 2013 | -- | $159,653 |
| 2012 | -- | $159,653 |
| 2011 | -- | $159,653 |
| 2010 | -- | $159,653 |
| 2009 | -- | $159,653 |
| 2008 | -- | -- |
| 2007 | -- | -- |
Find assessor info on the county website
Neighborhood: Northwest Raleigh

Nearby schools
GreatSchools rating
- 4/10Brier Creek ElementaryGrades: PK-5Distance: 1.4 mi
- 9/10Pine Hollow MiddleGrades: 6-8Distance: 3.8 mi
- 8/10Leesville Road HighGrades: 9-12Distance: 4.9 mi
Schools provided by the listing agent
- Elementary: Wake - Brier Creek
- Middle: Wake - Pine Hollow
- High: Wake - Leesville Road
Source: Doorify MLS. This data may not be complete. We recommend contacting the local school district to confirm school assignments for this home.
Get a cash offer in 3 minutes
Find out how much your home could sell for in as little as 3 minutes with a no-obligation cash offer.
Estimated market value
$230,600
Get a cash offer in 3 minutes
Find out how much your home could sell for in as little as 3 minutes with a no-obligation cash offer.
Estimated market value
$230,600
- North Carolina
- Wake County
- Raleigh
- 27617
- Northwest Raleigh
- 11221 Avocet Ln Apartment 102
Nearby cities
Nearby neighborhoods
Nearby zip codes
Other Raleigh Topics
