Stunning Custom Ranch/Rambler on 1.6+ Private Acres The Perfect Blend of Luxury & Serenity. Escape to your own private retreat in the sought-after Barbers Quarters community. This meticulously maintained 4-bedroom, 2.5-bathroom custom-built rambler offers over 3,500 square feet of finished living space, perfectly situated on a sprawling 1.63-acre lot. If you’ve been searching for a home that combines modern high-end finishes with the peace and quiet of a secluded neighborhood, your search ends here. ... Key Features You’ll Love: - Sophisticated Main Level: Step onto gleaming hardwood floors that flow through an expansive, sun-drenched open floor plan. The main level features 9-ft. ceiling, three spacious bedrooms, and two full baths, including a primary suite designed for relaxation. - Gourmet Kitchen: The heart of the home boasts upgraded granite countertops, a large center island, a double oven, and high-efficiency ENERGY STAR appliances—ideal for everything from quick breakfasts to holiday hosting. - Fully Finished Walk-Out Basement: Massive additional living space featuring a 4th bedroom, a half-bath, and a flexible recreation area. With a walk-out entrance and oversized windows, this level offers unlimited possibilities for a home gym, theater, or guest suite. - Elegant Details: Freshly painted interior, crown molding, wainscotting, and designer light fixtures throughout add a touch of timeless class. - Outdoor Oasis: Enjoy the quiet of a "Silent Zone" on your massive 1.63-acre lot. Whether you're gardening, entertaining, or just watching the local wildlife, this property offers a rare level of privacy. - Modern Comforts: Equipped with a tankless water heater, dual-zone ENERGY STAR heating system, and an oversized 2-car side-entry garage. ... Location & Lifestyle: - Located in a peaceful cul-de-sac in Charlotte Hall, you are just minutes away from local favorites like the Wicomico River and the Maryland International Raceway, while maintaining a quick commute to Route 301. - Schools: Highly rated Dr. Thomas L. Higdon Elementary and Piccowaxen Middle School. - Community: Quiet, private neighborhood with a low $25/month HOA fee. ... Quick Facts: - Beds: 4 | Baths: 2.5 - Square Footage: 3,536 sq. ft. (Fully Finished) - Lot Size: 1.63 Acres - Year Built: 2011 - Parking: 2-Car Side-Entry Attached Garage + Oversized Driveway ... Don’t miss your chance to own this custom gem! Schedule your private showing today and experience the best of St. Mary's/Charles County living.
Sold for $590,000
$590,000
11221 Barbers Quarters Ct, Charlotte Hall, MD 20622
4beds
3,536sqft
Single Family Residence
Built in 2011
1.63 Acres Lot
$589,500 Zestimate®
$167/sqft
$3,148 Estimated rent
Home value
$589,500
$560,000 - $619,000
$3,148/mo
Zestimate® history
Owner options
List your home for rent
$3,148/mo
Rent Zestimate®
Find your next renter with Zillow Rental Manager. Plus, with online applications, you can quickly screen prospective tenants – for free.
$3,148/mo
Rent Zestimate®
Refinance and save
$4,075/mo
Est. payment
Refinancing to a lower rate could help reduce your monthly payments and save thousands over the life of the loan.
$4,075/mo
Est. payment
Explore your selling options
Work with a Zillow partner agent
Leverage their expertise and Zillow's premium Showcase listings to get your home seen by more buyers.
Get startedList with your own agent
Get your home in front of millions of buyers by listing it on Zillow.
Learn how to do itSell it yourself
Take full control of how buyers see your home on Zillow by listing For Sale by Owner (FSBO).
List your homeWhat's special
Zillow last checked:
Listing updated:
Listed by:
Chris Streeter 301-758-1632,
Patricia Williams Realty Services,
Co-Listing Agent: Denise W Streeter 301-758-2729,
Patricia Williams Realty Services
Bought with:
Erika Williams, 0225274520
Keller Williams Preferred Properties
Source: Bright MLS,MLS#: MDCH2053134
Facts & features
Interior
Bedrooms & bathrooms
- Bedrooms: 4
- Bathrooms: 3
- Full bathrooms: 2
- 1/2 bathrooms: 1
- Main level bathrooms: 2
- Main level bedrooms: 3
Rooms
- Room types: Dining Room, Primary Bedroom, Bedroom 2, Bedroom 3, Bedroom 4, Kitchen, Family Room, Great Room, Laundry, Utility Room, Media Room, Bathroom 2, Bonus Room, Primary Bathroom, Half Bath
Primary bedroom
- Features: Ceiling Fan(s), Flooring - Carpet, Walk-In Closet(s)
- Level: Main
Bedroom 2
- Features: Built-in Features, Ceiling Fan(s), Flooring - Carpet
- Level: Main
Bedroom 3
- Features: Ceiling Fan(s), Flooring - Carpet
- Level: Main
Bedroom 4
- Features: Flooring - Carpet, Ceiling Fan(s)
- Level: Lower
Primary bathroom
- Features: Bathroom - Jetted Tub, Double Sink, Flooring - Stone, Recessed Lighting
- Level: Main
Bathroom 2
- Features: Bathroom - Tub Shower, Flooring - Stone
- Level: Main
Bonus room
- Features: Flooring - Carpet, Lighting - Ceiling, Ceiling Fan(s)
- Level: Lower
Dining room
- Features: Ceiling Fan(s), Chair Rail, Crown Molding, Flooring - HardWood, Dining Area
- Level: Main
Family room
- Features: Flooring - Carpet, Attached Bathroom, Lighting - Ceiling
- Level: Lower
Great room
- Features: Cathedral/Vaulted Ceiling, Flooring - HardWood, Ceiling Fan(s), Fireplace - Gas
- Level: Main
Half bath
- Level: Lower
Kitchen
- Features: Granite Counters, Crown Molding, Double Sink, Flooring - HardWood, Kitchen - Electric Cooking, Recessed Lighting, Kitchen Island, Eat-in Kitchen, Pantry
- Level: Main
Laundry
- Features: Built-in Features, Flooring - Vinyl, Lighting - Ceiling
- Level: Main
Media room
- Features: Flooring - Carpet, Lighting - Ceiling
- Level: Lower
Utility room
- Features: Lighting - Ceiling
- Level: Lower
Heating
- ENERGY STAR Qualified Equipment, Forced Air, Electric
Cooling
- Central Air, Electric
Appliances
- Included: Dishwasher, Dryer, ENERGY STAR Qualified Washer, ENERGY STAR Qualified Dishwasher, ENERGY STAR Qualified Refrigerator, Energy Efficient Appliances, Instant Hot Water, Microwave, Double Oven, Self Cleaning Oven, Oven/Range - Electric, Washer, Tankless Water Heater, Water Treat System, Water Heater
- Laundry: Main Level, Washer In Unit, Dryer In Unit, Laundry Room
Features
- Bathroom - Stall Shower, Built-in Features, Ceiling Fan(s), Combination Kitchen/Dining, Crown Molding, Dining Area, Family Room Off Kitchen, Open Floorplan, Kitchen Island, Other, Pantry, Recessed Lighting, Upgraded Countertops, Wainscotting, Walk-In Closet(s), 9'+ Ceilings, Dry Wall
- Flooring: Hardwood, Stone, Carpet, Wood
- Windows: Double Pane Windows, Window Treatments
- Basement: Connecting Stairway,Finished,Heated,Interior Entry,Exterior Entry,Sump Pump,Walk-Out Access,Windows
- Number of fireplaces: 1
- Fireplace features: Stone, Mantel(s), Screen, Gas/Propane
Interior area
- Total structure area: 3,672
- Total interior livable area: 3,536 sqft
- Finished area above ground: 1,836
- Finished area below ground: 1,700
Property
Parking
- Total spaces: 8
- Parking features: Built In, Garage Faces Side, Garage Door Opener, Inside Entrance, Driveway, Attached, Off Street, On Street
- Attached garage spaces: 2
- Uncovered spaces: 6
Accessibility
- Accessibility features: 2+ Access Exits
Features
- Levels: Two
- Stories: 2
- Patio & porch: Deck, Patio
- Exterior features: Lighting, Flood Lights, Sidewalks
- Pool features: None
- Fencing: Picket,Back Yard
- Has view: Yes
- View description: Garden, Trees/Woods
- Waterfront features: River
- Body of water: Wicomico River
- Frontage length: Road Frontage: 284
Lot
- Size: 1.63 Acres
- Dimensions: 284 x 273 x 199 x 280
- Features: Cleared, Backs to Trees, Level, No Thru Street, Wooded, Rural
Details
- Additional structures: Above Grade, Below Grade
- Parcel number: 0904033353
- Zoning: AC
- Special conditions: Standard
- Other equipment: None
Construction
Type & style
- Home type: SingleFamily
- Architectural style: Ranch/Rambler
- Property subtype: Single Family Residence
Materials
- CPVC/PVC, Concrete, Stick Built, Tile, Vinyl Siding
- Foundation: Slab
- Roof: Shingle
Condition
- Excellent
- New construction: No
- Year built: 2011
Utilities & green energy
- Sewer: On Site Septic
- Water: Well
- Utilities for property: Propane, Electricity Available, Cable Available, Phone Available, Cable, Fiber Optic
Community & HOA
Community
- Security: Smoke Detector(s), Carbon Monoxide Detector(s), Fire Sprinkler System
- Subdivision: Barbers Quarters
HOA
- Has HOA: Yes
- Amenities included: None
- Services included: Common Area Maintenance, Management, Snow Removal
- HOA fee: $425 annually
- HOA name: BABRBERS QUARTERS HOA
Location
- Region: Charlotte Hall
Financial & listing details
- Price per square foot: $167/sqft
- Tax assessed value: $508,000
- Annual tax amount: $6,244
- Date on market: 5/2/2026
- Listing agreement: Exclusive Right To Sell
- Listing terms: Conventional,FHA,VA Loan,Cash
- Inclusions: See Addendum Uploaded To Bright Mls Documents.
- Exclusions: See Addendum Uploaded To Bright Mls Documents.
- Ownership: Fee Simple
- Road surface type: Black Top, Paved
Price history
| Date | Event | Price |
|---|---|---|
| 5/29/2026 | Sold | $590,000+0%$167/sqft |
Source:  Bright MLS #MDCH2053134 Report a problem Bright MLS #MDCH2053134 Report a problem | ||
| 5/10/2026 | Pending sale | $589,900$167/sqft |
Source: Bright MLS #MDCH2053134 Report a problem | ||
| 5/3/2026 | Listed for sale | $589,900+12.4%$167/sqft |
Source: Bright MLS #MDCH2053134 Report a problem | ||
| 8/9/2021 | Sold | $525,000+0%$148/sqft |
Source: Bright MLS #MDCH2000566 Report a problem | ||
| 7/9/2021 | Pending sale | $524,998$148/sqft |
Source: Bright MLS #MDCH2000566 Report a problem | ||
| 7/6/2021 | Price change | $524,998-2.8%$148/sqft |
Source: Bright MLS #MDCH2000566 Report a problem | ||
| 6/27/2021 | Listed for sale | $539,999+44%$153/sqft |
Source: Bright MLS #MDCH2000566 Report a problem | ||
| 9/13/2018 | Sold | $374,900$106/sqft |
Source: Public Record Report a problem | ||
| 6/28/2018 | Pending sale | $374,900$106/sqft |
Source: Five Star Real Estate #1001853264 Report a problem | ||
| 6/13/2018 | Listed for sale | $374,900+265.8%$106/sqft |
Source: Five Star Real Estate #1001853264 Report a problem | ||
| 5/31/2011 | Sold | $102,500$29/sqft |
Source: Public Record Report a problem | ||
Public tax history
| Year | Property taxes | Tax assessment |
|---|---|---|
| 2025 | $5,968 +7.2% | $460,100 +11.6% |
| 2024 | $5,566 +21.9% | $412,200 +13.1% |
| 2023 | $4,565 +18.2% | $364,300 |
| 2022 | $3,862 -6.7% | $364,300 +10.3% |
| 2021 | $4,139 +5.4% | $330,300 +5.4% |
| 2020 | $3,926 -4.9% | $313,300 |
| 2019 | $4,126 | $313,300 |
| 2018 | $4,126 -4.5% | $313,300 -4.5% |
| 2017 | $4,322 +1850.9% | $328,200 +2.3% |
| 2016 | $222 | $320,833 +2.3% |
| 2015 | $222 | $313,467 +2.4% |
| 2014 | $222 | $306,100 |
| 2013 | -- | $306,100 |
| 2012 | -- | $306,100 +1528.2% |
| 2011 | -- | $18,800 -0.4% |
| 2010 | -- | $18,870 |
| 2009 | -- | $18,870 |
Find assessor info on the county website
Neighborhood: 20622
Nearby homes
- $---- bd-- ba-- sqftBarbers Quarters Ct, Charlotte hall, MD 20622Off Market
- $571,2005 bd4 ba3.4k sqft11218 Barbers Quarters Ct, Charlotte Hall, MD 20622Off Market
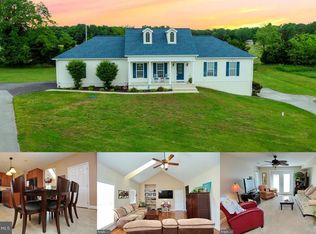
- $551,900-- bd3 ba1.9k sqft11229 Barbers Quarters Ct, Charlotte Hall, MD 20622Off Market
- $645,4004 bd3 ba2.7k sqft11225 Barbers Quarters Ct, Charlotte Hall, MD 20622Off Market
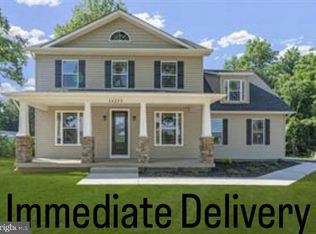
- $510,700-- bd2 ba1.8k sqft11213 Barbers Quarters Ct, Charlotte Hall, MD 20622Off Market
- $465,0003 bd2 ba1.4k sqft11210 Barbers Quarters Ct, Charlotte Hall, MD 20622Sold
- $509,500-- bd2 ba2k sqft11214 Barbers Quarters Ct, Charlotte Hall, MD 20622Off Market
- $408,9001.226 Acres11237 Barbers Quarters Ct, Charlotte Hall, MD 20622Off Market
Nearby schools
GreatSchools rating
- 6/10Dr. Thomas L. Higdon Elementary SchoolGrades: PK-5Distance: 3.9 mi
- 7/10Piccowaxen Middle SchoolGrades: 6-8Distance: 3.9 mi
- 6/10La Plata High SchoolGrades: 9-12Distance: 10.6 mi
Schools provided by the listing agent
- Elementary: Dr. Thomas L. Higdon
- Middle: Piccowaxen
- High: La Plata
- District: Charles County Public Schools
Source: Bright MLS. This data may not be complete. We recommend contacting the local school district to confirm school assignments for this home.
Get a cash offer in 3 minutes
Find out how much your home could sell for in as little as 3 minutes with a no-obligation cash offer.
Estimated market value
$589,500
Get a cash offer in 3 minutes
Find out how much your home could sell for in as little as 3 minutes with a no-obligation cash offer.
Estimated market value
$589,500
- Maryland
- Charles County
- Charlotte Hall
- 20622
- 11221 Barbers Quarters Ct
Nearby cities
Nearby zip codes
Other Charlotte Hall Topics
