Spacious like-new townhome nestled in the GATED neighborhood of Shoreline by Pulte. Built in 2022, this home had no damage or flooding from recent hurricanes. Abundant natural light creates a bright and airy feel in the home that offers upgrades galore: high ceilings, easy care LVP wood-look flooring, leaded beveled glass front door, recessed lighting, security system, ceiling fans in all bedrooms and great room, built-in closet systems, and QUARTZ countertops. Upscale PLANTATION SHUTTERS were installed after professional photography. Imagine entertaining family and friends in the spacious kitchen and dining area featuring STAINLESS STEEL appliances, built-in microwave, huge island with counter-height bar, tile backsplash, ample solid wood cabinetry with 42" upper cabinets, and sparkling quartz countertops. This home provides ample STORAGE SPACE! The first floor offers a pantry, a coat-closet and a large under-stair storage room. The designer-selected finishes are neutral to accommodate a wide-variety of furnishing styles. It's lovely! Even the garage floor is pretty with it's speckled epoxy sealed with an enamel clear-coat. Two 8' x 4' hanging racks in garage provide additional storage space. Enjoy the sunrise on the back covered LANAI in this quiet neighborhood with a view of the peaceful POND. The expansive Owner's Suite features TWO WALK-IN CLOSETS with CUSTOM CLOSET SYSTEMS, tray ceiling, ensuite bathroom with dual-sink quartz countertop, linen closet, and separate water closet. No lugging laundry up and down stairs: the spacious laundry room is on the second floor. It features front-load LG WASHER and DRYER and a laundry tub. Additional storage is provided by the spacious upstairs hallway linen closet. The secondary full bathroom upstairs provides a third linen closet for the home! This bathroom has a wide quartz countertop and separate room for commode and bathtub/shower combo. Two additional bedrooms upstairs offer ceiling fans and built-in closet systems. Welcome to low maintenance living as Shoreline Townhomes landscaping, irrigation, and exterior pest control is provided by the Home Owners Association. WATER, SEWER, and TRASH PICK-UP is INCLUDED in monthly HOA fee! The home has built-in pest-control tubes that have been serviced once per quarter. The neighborhood features pretty pavered driveways, sidewalks for evening strolls, and a large fenced-in dog park. The location is fantastic! It's an easy commute to Downtown St Petersburg, Downtown Tampa, Tampa International Airport, St Pete-Clearwater International Airport, the Pinellas County Beaches, Tropicana Field, Ruth Eckerd Hall and more! A walkable shopping center offers grocery shopping, dining options, and retail stores. This charming home is turn-key fabulous and ready to enjoy!
Sold for $507,500
$507,500
11221 BEACH WALK WAY NE, ST PETERSBURG, FL 33716
3beds
1,996sqft
Townhouse
Built in 2022
2,087 Square Feet Lot
$489,800 Zestimate®
$254/sqft
$3,651 Estimated rent
Home value
$489,800
$441,000 - $544,000
$3,651/mo
Zestimate® history
Owner options
List your home for rent
$3,651/mo
Rent Zestimate®
Find your next renter with Zillow Rental Manager. Plus, with online applications, you can quickly screen prospective tenants – for free.
$3,651/mo
Rent Zestimate®
Refinance and save
$3,848/mo
Est. payment
Refinancing to a lower rate could help reduce your monthly payments and save thousands over the life of the loan.
$3,848/mo
Est. payment
Explore your selling options
Work with a Zillow partner agent
Leverage their expertise and Zillow's premium Showcase listings to get your home seen by more buyers.
Get startedList with your own agent
Get your home in front of millions of buyers by listing it on Zillow.
Learn how to do itSell it yourself
Take full control of how buyers see your home on Zillow by listing For Sale by Owner (FSBO).
List your homeWhat's special
Abundant natural lightSecurity systemQuartz countertopsHigh ceilingsGated neighborhoodSparkling quartz countertopsSidewalks for evening strolls
Zillow last checked:
Listing updated:
Listed by:
Rachel Glynn, P.A. 813-760-7268,
KELLER WILLIAMS SOUTH TAMPA 813-875-3700
Bought with:
Donna Southers, 3287690
DALTON WADE INC
Source: Stellar MLS,MLS#: TB8358155 Originating MLS: Suncoast Tampa
Originating MLS: Suncoast Tampa
Facts & features
Interior
Bedrooms & bathrooms
- Bedrooms: 3
- Bathrooms: 3
- Full bathrooms: 2
- 1/2 bathrooms: 1
Primary bedroom
- Features: Ceiling Fan(s), En Suite Bathroom, Walk-In Closet(s)
- Level: Second
- Area: 261.34 Square Feet
- Dimensions: 17.9x14.6
Bedroom 2
- Features: Ceiling Fan(s), Walk-In Closet(s)
- Level: Second
- Area: 135 Square Feet
- Dimensions: 11.25x12
Dining room
- Features: No Closet
- Level: First
- Area: 121.52 Square Feet
- Dimensions: 9.8x12.4
Kitchen
- Features: Pantry, Built-in Closet
- Level: First
- Area: 144 Square Feet
- Dimensions: 12x12
Living room
- Features: Ceiling Fan(s), Walk-In Closet(s)
- Level: First
- Area: 210.38 Square Feet
- Dimensions: 12.75x16.5
Heating
- Central, Electric, Zoned
Cooling
- Central Air, Zoned
Appliances
- Included: Dishwasher, Disposal, Dryer, Electric Water Heater, Exhaust Fan, Microwave, Range, Washer
- Laundry: Electric Dryer Hookup, Laundry Room, Upper Level
Features
- Ceiling Fan(s), In Wall Pest System, Kitchen/Family Room Combo, Open Floorplan, PrimaryBedroom Upstairs, Solid Surface Counters, Tray Ceiling(s), Walk-In Closet(s)
- Flooring: Carpet, Ceramic Tile, Luxury Vinyl
- Doors: Sliding Doors
- Windows: Hurricane Shutters
- Has fireplace: No
Interior area
- Total structure area: 2,497
- Total interior livable area: 1,996 sqft
Property
Parking
- Total spaces: 2
- Parking features: Driveway, Garage Door Opener
- Attached garage spaces: 2
- Has uncovered spaces: Yes
Features
- Levels: Two
- Stories: 2
- Patio & porch: Covered, Rear Porch
- Exterior features: Dog Run, Irrigation System, Rain Gutters, Sidewalk
- Has view: Yes
- View description: Water, Pond
- Has water view: Yes
- Water view: Water,Pond
Lot
- Size: 2,087 Square Feet
- Residential vegetation: Trees/Landscaped
Details
- Parcel number: 183017818030040020
- Special conditions: None
Construction
Type & style
- Home type: Townhouse
- Property subtype: Townhouse
Materials
- Block
- Foundation: Block
- Roof: Shingle
Condition
- New construction: No
- Year built: 2022
Details
- Builder model: Adirondack
- Builder name: Pulte Homes
Utilities & green energy
- Sewer: Public Sewer
- Water: Private
- Utilities for property: Electricity Connected, Fire Hydrant, Public, Street Lights, Underground Utilities
Community & HOA
Community
- Features: Community Mailbox, Dog Park, Gated Community - No Guard, Irrigation-Reclaimed Water, Sidewalks
- Security: Closed Circuit Camera(s), Gated Community, Smoke Detector(s)
- Pet fee: $0 monthly
- Subdivision: SHORELINE REP
HOA
- Has HOA: Yes
- Services included: Maintenance Structure, Maintenance Grounds, Manager, Sewer, Trash, Water
- HOA fee: $330 monthly
- HOA name: Folio Association Management/Linda Tolintino
- HOA phone: 813-933-4000
Location
- Region: Saint Petersburg
Financial & listing details
- Price per square foot: $254/sqft
- Tax assessed value: $457,248
- Annual tax amount: $9,020
- Date on market: 3/5/2025
- Cumulative days on market: 12 days
- Listing terms: Cash,Conventional,VA Loan
- Ownership: Fee Simple
- Total actual rent: 0
- Electric utility on property: Yes
- Road surface type: Asphalt
Price history
| Date | Event | Price |
|---|---|---|
| 4/30/2025 | Sold | $507,500-4.6%$254/sqft |
Source:  Stellar MLS #TB8358155 Report a problem Stellar MLS #TB8358155 Report a problem | ||
| 3/17/2025 | Pending sale | $532,000$267/sqft |
Source: Stellar MLS #TB8358155 Report a problem | ||
| 3/6/2025 | Listed for sale | $532,000+11%$267/sqft |
Source: Stellar MLS #TB8358155 Report a problem | ||
| 10/22/2022 | Listing removed | -- |
Source: Zillow Rental Network_1 Report a problem | ||
| 10/18/2022 | Price change | $3,400-5.6%$2/sqft |
Source: Zillow Rental Network_1 #T3405919 Report a problem | ||
| 10/4/2022 | Listed for rent | $3,600$2/sqft |
Source: Zillow Rental Network_1 #T3405919 Report a problem | ||
| 9/22/2022 | Sold | $479,100+21.6%$240/sqft |
Source: Public Record Report a problem | ||
| 1/15/2022 | Listing removed | -- |
Source:  Pulte Report a problem Pulte Report a problem | ||
| 1/12/2022 | Listed for sale | $393,990+2.9%$197/sqft |
Source: Pulte Report a problem | ||
| 12/2/2021 | Listing removed | -- |
Source: Pulte Report a problem | ||
| 11/14/2021 | Listed for sale | $382,990$192/sqft |
Source: Pulte Report a problem | ||
Public tax history
| Year | Property taxes | Tax assessment |
|---|---|---|
| 2025 | $9,108 +1% | $457,248 -1.1% |
| 2024 | $9,021 +3.6% | $462,236 +5.4% |
| 2023 | $8,710 +1605.1% | $438,592 +1620% |
| 2022 | $511 | $25,500 |
Find assessor info on the county website
Neighborhood: 33716
Nearby homes
- $495,0003 bd3 ba1.8k sqft11231 Beach Walk Way NE, Saint Petersburg, FL 33716Sold
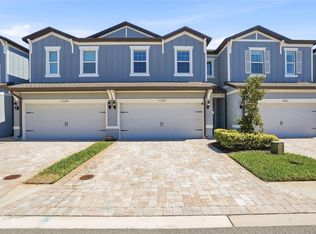
- $496,700-- bd-- ba1.8k sqft11211 Beach Walk Way NE, Saint Petersburg, FL 33716Off Market
- $499,0003 bd3 ba1.8k sqft11241 Beach Walk Way NE, Saint Petersburg, FL 33716Sold

- $501,000-- bd-- ba1.8k sqft11251 Beach Walk Way NE, Saint Petersburg, FL 33716Off Market
- $523,700-- bd-- ba2k sqft11261 Beach Walk Way NE, Saint Petersburg, FL 33716Off Market
- $4,4503 bd3 ba2k sqft351 Surfside Ave NE, Saint Petersburg, FL 33716For Rent
- $455,0002,003 Square Feet11222 Beach Walk Way NE, Saint Petersburg, FL 33716Off Market
- $483,3333 bd3 ba1.8k sqft11232 Beach Walk Way NE, Saint Petersburg, FL 33716Sold
Nearby schools
GreatSchools rating
- 6/10Sawgrass Lake Elementary SchoolGrades: PK-5Distance: 2.7 mi
- 6/10Fitzgerald Middle SchoolGrades: 6-8Distance: 5.8 mi
- 3/10Pinellas Park High SchoolGrades: 9-12Distance: 5.7 mi
Schools provided by the listing agent
- Elementary: Sawgrass Lake Elementary-PN
- Middle: Fitzgerald Middle-PN
- High: Pinellas Park High-PN
Source: Stellar MLS. This data may not be complete. We recommend contacting the local school district to confirm school assignments for this home.
Get a cash offer in 3 minutes
Find out how much your home could sell for in as little as 3 minutes with a no-obligation cash offer.
Estimated market value
$489,800
Get a cash offer in 3 minutes
Find out how much your home could sell for in as little as 3 minutes with a no-obligation cash offer.
Estimated market value
$489,800
- Florida
- Pinellas County
- Saint Petersburg
- 33716
- 11221 BEACH WALK WAY NE
Nearby cities
Nearby neighborhoods
Nearby zip codes
Other Saint Petersburg Topics
- Apartments for Rent in 33716
- Houses for Sale in 33716
- Houses for Rent in 33716
- 33716 Real Estate
- Saint Petersburg Condos
- Houses for Sale in Saint Petersburg
- Newest Listings in Saint Petersburg
- Saint Petersburg Home Values
- Saint Petersburg Real Estate Agents
- Saint Petersburg Refinance
- Saint Petersburg Mortgage Rates
