Open House Canceled - Property under contract. You found the one! A private home meticulously maintained with two primary bedroom suites, multiple outdoor living spaces and custom finishes throughout. A large, covered front porch welcomes you to an open floor plan. The gourmet kitchen features an oversized island with extra sink, 42" surround cabinets with pull out shelving and glass fronts, Viking gas range, stainless steel appliances, granite counters and a walk in pantry. The kitchen also features a breakfast area and opens to a deck for easy entertaining. The primary bedroom suite has a sitting area, amazing walk in California style closet, luxury bath with glass shower and heated floors and skylight. Also on the main level is a second full bathroom, a spacious living room, separate dining room, office and a screened in porch. The lower level centers around the recreation room and features a second bedroom suite, 3rd bedroom, gorgeous full baths, exercise room and laundry room. Walkout to the backyard oasis and you will find a landscaped yard with mature trees on almost an acre of land. Convenient to everything yet tucked away on a quiet street and in the sought after Woodson school district. There are so many wonderful details features to see! The two primary bedroom suites work great for a multigenerational family. This home is convenient to George Mason University, shopping, restaurants and commuter routes.
Sold for $1,050,000
$1,050,000
11221 Bellmont Dr, Fairfax, VA 22030
3beds
4,200sqft
Single Family Residence
Built in 1963
0.84 Acres Lot
$1,159,600 Zestimate®
$250/sqft
$5,045 Estimated rent
Home value
$1,159,600
$1.10M - $1.23M
$5,045/mo
Zestimate® history
Owner options
List your home for rent
$5,045/mo
Rent Zestimate®
Find your next renter with Zillow Rental Manager. Plus, with online applications, you can quickly screen prospective tenants – for free.
$5,045/mo
Rent Zestimate®
Refinance and save
$6,524/mo
Est. payment
Refinancing to a lower rate could help reduce your monthly payments and save thousands over the life of the loan.
$6,524/mo
Est. payment
Explore your selling options
Work with a Zillow partner agent
Leverage their expertise and Zillow's premium Showcase listings to get your home seen by more buyers.
Get startedList with your own agent
Get your home in front of millions of buyers by listing it on Zillow.
Learn how to do itSell it yourself
Take full control of how buyers see your home on Zillow by listing For Sale by Owner (FSBO).
List your homeWhat's special
Mature treesLuxury bathHeated floorsSeparate dining roomLaundry roomGranite countersGourmet kitchen
Zillow last checked:
Listing updated:
Listed by:
Ivette Booher 703-304-6088,
EXP Realty, LLC
Bought with:
Jonathan Asfour, 0225256500
Samson Properties
Jason Cheperdak, 0226009835
Samson Properties
Source: Bright MLS,MLS#: VAFX2146246
Facts & features
Interior
Bedrooms & bathrooms
- Bedrooms: 3
- Bathrooms: 4
- Full bathrooms: 4
- Main level bathrooms: 2
- Main level bedrooms: 1
Rooms
- Room types: Living Room, Dining Room, Bedroom 2, Bedroom 3, Bedroom 4, Kitchen, Den, Breakfast Room, Bedroom 1, Laundry, Recreation Room, Bathroom 2, Primary Bathroom
Basement
- Area: 2100
Heating
- Heat Pump, Natural Gas, Electric
Cooling
- Central Air, Electric
Appliances
- Included: Microwave, Water Treat System, Gas Water Heater
- Laundry: Laundry Room
Features
- Breakfast Area, Built-in Features, Ceiling Fan(s), Chair Railings, Crown Molding, Dining Area, Open Floorplan, Kitchen - Gourmet, Kitchen Island, Pantry, Soaking Tub, Upgraded Countertops, Walk-In Closet(s), Bar, Wine Storage, Entry Level Bedroom, Formal/Separate Dining Room, Recessed Lighting
- Flooring: Hardwood, Ceramic Tile, Wood
- Windows: Skylight(s)
- Basement: Finished,Partial,Walk-Out Access,Interior Entry
- Number of fireplaces: 1
Interior area
- Total structure area: 4,200
- Total interior livable area: 4,200 sqft
- Finished area above ground: 2,100
- Finished area below ground: 2,100
Property
Parking
- Total spaces: 2
- Parking features: Garage Door Opener, Attached, Driveway
- Attached garage spaces: 2
- Has uncovered spaces: Yes
Accessibility
- Accessibility features: Accessible Entrance
Features
- Levels: Two
- Stories: 2
- Pool features: None
Lot
- Size: 0.84 Acres
Details
- Additional structures: Above Grade, Below Grade
- Parcel number: 0564 07 0008
- Zoning: 030
- Special conditions: Standard
Construction
Type & style
- Home type: SingleFamily
- Architectural style: Raised Ranch/Rambler,Ranch/Rambler
- Property subtype: Single Family Residence
Materials
- Brick
- Foundation: Slab
- Roof: Architectural Shingle
Condition
- Excellent
- New construction: No
- Year built: 1963
Utilities & green energy
- Sewer: On Site Septic
- Water: Well
Community & HOA
Community
- Subdivision: Lake Fairfax Estates
HOA
- Has HOA: No
Location
- Region: Fairfax
Financial & listing details
- Price per square foot: $250/sqft
- Tax assessed value: $803,120
- Annual tax amount: $9,184
- Date on market: 9/14/2023
- Listing agreement: Exclusive Right To Sell
- Listing terms: Cash,Conventional,Negotiable,VA Loan
- Ownership: Fee Simple
Price history
| Date | Event | Price |
|---|---|---|
| 11/10/2023 | Sold | $1,050,000-6.7%$250/sqft |
Source:  Bright MLS #VAFX2146246 Report a problem Bright MLS #VAFX2146246 Report a problem | ||
| 10/8/2023 | Contingent | $1,124,900$268/sqft |
Source: Bright MLS #VAFX2146246 Report a problem | ||
| 9/14/2023 | Listed for sale | $1,124,9000%$268/sqft |
Source: Bright MLS #VAFX2146246 Report a problem | ||
| 8/31/2023 | Listing removed | $1,125,000$268/sqft |
Source: Bright MLS #VAFX2133288 Report a problem | ||
| 8/3/2023 | Price change | $1,125,000-2.2%$268/sqft |
Source: Bright MLS #VAFX2141590 Report a problem | ||
| 6/26/2023 | Listed for sale | $1,150,000$274/sqft |
Source: Bright MLS #VAFX2133288 Report a problem | ||
| 6/21/2023 | Contingent | $1,150,000$274/sqft |
Source: Bright MLS #VAFX2133288 Report a problem | ||
| 6/16/2023 | Listed for sale | $1,150,000+400%$274/sqft |
Source: Bright MLS #VAFX2133288 Report a problem | ||
| 4/11/2000 | Sold | $230,000$55/sqft |
Source: Public Record Report a problem | ||
Public tax history
| Year | Property taxes | Tax assessment |
|---|---|---|
| 2025 | $11,339 +8.9% | $980,920 +9.1% |
| 2024 | $10,416 +14.9% | $899,080 +11.9% |
| 2023 | $9,063 +5.8% | $803,120 +7.2% |
| 2022 | $8,568 | $749,250 |
| 2021 | -- | $749,250 +7.8% |
| 2020 | $8,227 +0.7% | $695,130 +0.7% |
| 2019 | $8,168 +0.5% | $690,130 +0.5% |
| 2018 | $8,128 +1.9% | $686,770 |
| 2017 | $7,973 -1.7% | $686,770 -1.9% |
| 2016 | $8,108 +11.9% | $699,850 +7.8% |
| 2015 | $7,247 +0.2% | $649,340 |
| 2014 | $7,230 | $649,340 |
| 2013 | -- | $649,340 +3.9% |
| 2012 | -- | $624,670 |
| 2011 | -- | $624,670 +6.7% |
| 2010 | -- | $585,660 -5.2% |
| 2009 | -- | $617,690 -7.3% |
| 2008 | -- | $666,610 |
| 2007 | -- | $666,610 +48.1% |
| 2003 | -- | $450,105 +18% |
| 2002 | -- | $381,445 +11% |
| 2001 | -- | $343,645 |
Find assessor info on the county website
Neighborhood: George Mason
Nearby homes

- $1,090,0005 bd2 ba3.7k sqft11225 Bellmont Dr, Fairfax, VA 22030Off Market
- $1,009,2003 bd2 ba2.5k sqft11217 Bellmont Dr, Fairfax, VA 22030Off Market
- $1,219,4004 bd4 ba3.6k sqft11214 Bellmont Dr, Fairfax, VA 22030Off Market
- $858,1005 bd2 ba1.6k sqft11216 Braddock Rd, Fairfax, VA 22030Off Market
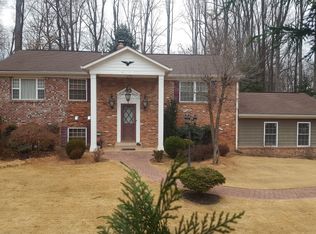
- $1,026,7004 bd3 ba2.6k sqft11212 Bellmont Dr, Fairfax, VA 22030Off Market
- $1,009,5004 bd2 ba2.3k sqft11224 Bellmont Dr, Fairfax, VA 22030Off Market
- $836,0003 bd2 ba1.5k sqft11210 Bellmont Dr, Fairfax, VA 22030Off Market
- $--2 bd1 ba980 sqft11226 Bellmont Dr #BASEMENT, Fairfax, VA 22030Off Market
Nearby schools
GreatSchools rating
- 9/10Oak View Elementary SchoolGrades: PK-6Distance: 1.7 mi
- 9/10Frost Middle SchoolGrades: 7-8Distance: 3.4 mi
- 9/10Woodson High SchoolGrades: 9-12Distance: 3.2 mi
Schools provided by the listing agent
- Elementary: Oak View
- Middle: Frost
- High: Woodson
- District: Fairfax County Public Schools
Source: Bright MLS. This data may not be complete. We recommend contacting the local school district to confirm school assignments for this home.
Get a cash offer in 3 minutes
Find out how much your home could sell for in as little as 3 minutes with a no-obligation cash offer.
Estimated market value
$1,159,600
Get a cash offer in 3 minutes
Find out how much your home could sell for in as little as 3 minutes with a no-obligation cash offer.
Estimated market value
$1,159,600
- Virginia
- Fairfax County
- Fairfax
- 22030
- George Mason
- 11221 Bellmont Dr
Nearby cities
Nearby neighborhoods
Nearby zip codes
Other Fairfax Topics
