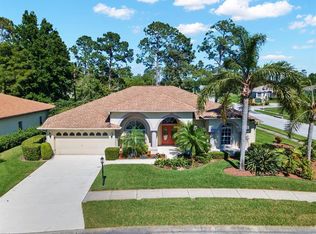
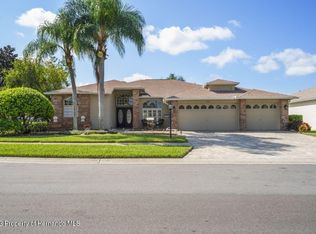
PRICE REDUCED and BACK ON THE MARKET! ~~The front of this very impressive Kent III Model home is just the beginning. After entering the front door, you are standing in a large Foyer. This Foyer is your window to the spacious layout of the very light, bright, and immaculate home. Ten-foot ceilings add to the largeness of the 2400 square feet. The central Kitchen has lots of cabinets, an Island area with sink, counter space, and bar for around the work area seating, Corian counters, updated backsplash, and newer (2019) appliances. The Morning Room provides a great view of Heritage Pine's 8th fairway through the Aquarium window. Just off the open kitchen is the Family Room with an excellent view of nothing but green. The Master Suite has his/her walk-ins leading to the expansive master bath with floor-to-ceiling, glass-enclosed shower. The additional 2 bedrooms are on the opposite side of the home with guest bath for maximum privacy. The new owners will love the large lanai (half under roof, half birdcage) with an outdoor kitchen complete with Gen-Air Grill, Sink, and Storage cabinets, and it can be closed off when not in use. Just have to say that this 3-car garage with separate auto openers will give you the room you need for cars, golf carts, tools, and plenty of storage space as well. Heritage Pines has a premier 18-hole golf course in a 55+ community with excellent dining and entertainment. There are numerous clubs, crafts, and a billiards/card room. All this and close to Tampa via 589 Suncoast. Retirement living is great in a 24 hour guard gated community.
Sold for $405,000
$405,000
11221 Brambleleaf Way, Hudson, FL 34667
3beds
2,454sqft
Single Family Residence
Built in 1999
0.26 Acres Lot
$404,300 Zestimate®
$165/sqft
$2,381 Estimated rent
Home value
$404,300
$384,000 - $429,000
$2,381/mo
Zestimate® history
Owner options
List your home for rent
$2,381/mo
Rent Zestimate®
Find your next renter with Zillow Rental Manager. Plus, with online applications, you can quickly screen prospective tenants – for free.
$2,381/mo
Rent Zestimate®
Refinance and save
$3,036/mo
Est. payment
Refinancing to a lower rate could help reduce your monthly payments and save thousands over the life of the loan.
$3,036/mo
Est. payment
Explore your selling options
Work with a Zillow partner agent
Leverage their expertise and Zillow's premium Showcase listings to get your home seen by more buyers.
Get startedList with your own agent
Get your home in front of millions of buyers by listing it on Zillow.
Learn how to do itSell it yourself
Take full control of how buyers see your home on Zillow by listing For Sale by Owner (FSBO).
List your homeWhat's special
Heritage pinesRetirement livingOutdoor kitchenAquarium windowIsland areaImmaculate homeWork area
Zillow last checked:
Listing updated:
Listing Provided by:
Lauren Tracey 352-691-2552,
LIPPLY REAL ESTATE 727-314-1000
Bought with:
Jennifer Harper, 3140220
TROPIC SHORES REALTY LLC
Source: Stellar MLS,MLS#: U8226847 Originating MLS: Pinellas Suncoast
Originating MLS: Pinellas Suncoast
Facts & features
Interior
Bedrooms & bathrooms
- Bedrooms: 3
- Bathrooms: 2
- Full bathrooms: 2
Primary bedroom
- Features: Tall Countertops, Walk-In Closet(s)
- Level: First
- Dimensions: 23x12
Bedroom 2
- Features: Ceiling Fan(s), Built-in Closet
- Level: First
- Dimensions: 14x12
Bedroom 3
- Features: Ceiling Fan(s), Built-in Closet
- Level: First
- Dimensions: 14x12
Balcony porch lanai
- Features: Ceiling Fan(s)
- Level: First
- Dimensions: 33x14
Dinette
- Level: First
- Dimensions: 11x11
Dining room
- Level: First
- Dimensions: 11x13
Family room
- Features: Ceiling Fan(s)
- Level: First
- Dimensions: 15x21
Foyer
- Level: First
- Dimensions: 7x7
Kitchen
- Features: Pantry
- Level: First
- Dimensions: 14x13
Living room
- Level: First
- Dimensions: 13x20
Heating
- Central, Electric
Cooling
- Central Air
Appliances
- Included: Cooktop, Dishwasher, Disposal, Dryer, Electric Water Heater, Microwave, Range, Refrigerator, Washer
- Laundry: Laundry Room
Features
- Ceiling Fan(s), Eating Space In Kitchen, Kitchen/Family Room Combo, Open Floorplan, Solid Surface Counters, Split Bedroom, Vaulted Ceiling(s), Walk-In Closet(s)
- Flooring: Carpet, Ceramic Tile
- Doors: Outdoor Grill, Outdoor Kitchen, Sliding Doors
- Has fireplace: No
Interior area
- Total structure area: 3,601
- Total interior livable area: 2,454 sqft
Property
Parking
- Total spaces: 3
- Parking features: Garage - Attached
- Attached garage spaces: 3
- Details: Garage Dimensions: 30x24
Features
- Levels: One
- Stories: 1
- Patio & porch: Screened
- Exterior features: Irrigation System, Outdoor Grill, Outdoor Kitchen, Private Mailbox, Sidewalk
Lot
- Size: 0.26 Acres
- Residential vegetation: Mature Landscaping
Details
- Parcel number: 172405003.0000.00003.0
- Zoning: MPUD
- Special conditions: None
Construction
Type & style
- Home type: SingleFamily
- Architectural style: Contemporary
- Property subtype: Single Family Residence
Materials
- Block, Stucco
- Foundation: Slab
- Roof: Shingle
Condition
- New construction: No
- Year built: 1999
Utilities & green energy
- Sewer: Public Sewer
- Water: None
- Utilities for property: Cable Connected, Electricity Connected, Sewer Connected, Underground Utilities, Water Connected
Community & neighborhood
Community
- Community features: Association Recreation - Owned, Clubhouse, Deed Restrictions, Fitness Center, Gated Community - Guard, Golf Carts OK, Golf, Park, Pool, Sidewalks, Wheelchair Access
Senior living
- Senior community: Yes
Location
- Region: Hudson
- Subdivision: HERITAGE PINES VILLAGE
HOA & financial
HOA
- Has HOA: Yes
- HOA fee: $285 monthly
- Amenities included: Fitness Center, Gated, Golf Course, Handicap Modified, Park, Pool, Recreation Facilities, Security, Spa/Hot Tub, Tennis Court(s)
- Services included: 24-Hour Guard, Cable TV, Community Pool, Internet, Manager, Pool Maintenance, Private Road, Recreational Facilities, Security
- Association name: Herb Hurley
- Association phone: 727-861-7784
Other fees
- Pet fee: $0 monthly
Other financial information
- Total actual rent: 0
Other
Other facts
- Listing terms: Cash,Conventional
- Ownership: Fee Simple
- Road surface type: Paved
Price history
| Date | Event | Price |
|---|---|---|
| 5/17/2024 | Sold | $405,000$165/sqft |
Source:  Stellar MLS #U8226847 Report a problem Stellar MLS #U8226847 Report a problem | ||
| 4/6/2024 | Pending sale | $405,000$165/sqft |
Source: Stellar MLS #U8226847 Report a problem | ||
| 4/4/2024 | Listed for sale | $405,000$165/sqft |
Source: Stellar MLS #U8226847 Report a problem | ||
| 3/29/2024 | Pending sale | $405,000$165/sqft |
Source: Stellar MLS #U8226847 Report a problem | ||
| 3/26/2024 | Price change | $405,000-8%$165/sqft |
Source: Stellar MLS #U8226847 Report a problem | ||
| 2/17/2024 | Price change | $440,000-10%$179/sqft |
Source: Stellar MLS #U8226847 Report a problem | ||
| 1/15/2024 | Listed for sale | $489,000$199/sqft |
Source: Stellar MLS #U8226847 Report a problem | ||
Public tax history
| Year | Property taxes | Tax assessment |
|---|---|---|
| 2024 | $2,807 +4.9% | $190,540 |
| 2023 | $2,674 +7.7% | $190,540 +3% |
| 2022 | $2,482 +2.1% | $184,990 +6.1% |
| 2021 | $2,431 -0.2% | $174,380 +1.4% |
| 2020 | $2,437 -3.3% | $171,980 +2.3% |
| 2019 | $2,520 | $168,120 +1.9% |
| 2018 | $2,520 -0.1% | $164,987 |
| 2017 | $2,522 +0.5% | $164,987 +4.2% |
| 2016 | $2,508 -0.7% | $158,270 +0.7% |
| 2015 | $2,527 +2.3% | $157,170 -2.4% |
| 2014 | $2,470 | $160,993 +4.8% |
| 2013 | -- | $153,619 -13.1% |
| 2012 | -- | $176,782 -5.4% |
| 2011 | -- | $186,783 -0.5% |
| 2010 | -- | $187,666 -7.4% |
| 2009 | -- | $202,615 -13.4% |
| 2008 | -- | $234,075 -16.8% |
| 2007 | -- | $281,239 -4.1% |
| 2006 | -- | $293,240 +35.8% |
| 2005 | -- | $216,003 +3.7% |
| 2004 | -- | $208,324 +2.8% |
| 2003 | -- | $202,586 -1.2% |
| 2002 | -- | $205,045 +4.1% |
| 2000 | -- | $197,037 |
| 1999 | -- | $197,037 |
Find assessor info on the county website
Neighborhood: 34667
Nearby schools
GreatSchools rating
- 5/10Shady Hills Elementary SchoolGrades: K-5Distance: 4.9 mi
- 4/10Crews Lake K-8 SchoolGrades: 6-8Distance: 6 mi
- 4/10Hudson High SchoolGrades: 6,9-12Distance: 4.4 mi
Get a cash offer in 3 minutes
Find out how much your home could sell for in as little as 3 minutes with a no-obligation cash offer.
Estimated market value
$404,300
Get a cash offer in 3 minutes
Find out how much your home could sell for in as little as 3 minutes with a no-obligation cash offer.
Estimated market value
$404,300
- Florida
- Pasco County
- Hudson
- 34667
- 11221 Brambleleaf Way
Nearby cities
Nearby zip codes
Other Hudson Topics
