***News Flash*** This property is located in the targeted area of Jackson County. That allows First-Time Homebuyers enjoy interest rates below 5% for qualified borrowers. Please contact the listing agent to help your buyer take advantage of this exceptional Bond Money program that only has a certain amount of funds available at these rates.
This fully renovated 4-bedroom, 2-bath gem is a testament to upgraded living. This property invites you to experience the perfect blend of classic charm and contemporary convenience.
Step inside and be captivated by the beautiful new carpeted floors that flow seamlessly throughout the spacious living areas. The open-concept design creates a sense of space and airiness, perfect for both family gatherings and entertaining guests.
The heart of this home is the stunning kitchen, boasting stainless steel appliances that any cook would envy. Imagine preparing delicious meals with ease and style. The granite countertops and sleek cabinetry provide ample storage and workspace, making this kitchen a true culinary haven.
With four generously sized bedrooms, there's room for everyone to find their own sanctuary. The master suite is a true retreat, offering privacy and comfort, while the other bedrooms offer flexibility for guests, a home office, or a growing family.
The backyard opens up with an inviting concrete patio to handle all your entertaining desires. The fully fenced yard will allow your pets to run free to enjoy this backyard oasis.
Don't miss the chance to see this beauty for yourself. Schedule your viewing today and prepare to fall in love with your new home. This is a rare opportunity to own a fully renovated, move-in ready masterpiece that offers the best in modern living.
Sold
Price Unknown
11221 Bristol Ter, Kansas City, MO 64134
4beds
1,176sqft
Single Family Residence
Built in 1953
8,004 Square Feet Lot
$189,000 Zestimate®
$--/sqft
$1,721 Estimated rent
Home value
$189,000
$178,000 - $200,000
$1,721/mo
Zestimate® history
Owner options
List your home for rent
$1,721/mo
Rent Zestimate®
Find your next renter with Zillow Rental Manager. Plus, with online applications, you can quickly screen prospective tenants – for free.
$1,721/mo
Rent Zestimate®
Refinance and save
$40/mo
Est. payment
Refinancing to a lower rate could help reduce your monthly payments and save thousands over the life of the loan.
$40/mo
Est. payment
Explore your selling options
Work with a Zillow partner agent
Leverage their expertise and Zillow's premium Showcase listings to get your home seen by more buyers.
Get startedList with your own agent
Get your home in front of millions of buyers by listing it on Zillow.
Learn how to do itSell it yourself
Take full control of how buyers see your home on Zillow by listing For Sale by Owner (FSBO).
List your homeWhat's special
Fully fenced yardBeautiful new carpeted floorsSleek cabinetryGranite countertopsFully renovatedMaster suiteStunning kitchen
Zillow last checked:
Listing updated:
Listed by:
Al Lenzini 816-898-6056,
RE/MAX Revolution
Bought with:
Brandi Klein, 2018024648
RE/MAX Infinity
Source: Heartland MLS as distributed by MLS GRID,MLS#: 2455903
Facts & features
Interior
Bedrooms & bathrooms
- Bedrooms: 4
- Bathrooms: 2
- Full bathrooms: 2
Bedroom 1
- Features: All Carpet
- Level: Main
- Area: 100 Square Feet
- Dimensions: 10 x 10
Bedroom 2
- Features: All Carpet
- Level: Main
- Area: 120 Square Feet
- Dimensions: 12 x 10
Bedroom 3
- Features: Ceramic Tiles
- Level: Main
- Area: 168 Square Feet
- Dimensions: 12 x 14
Bedroom 4
- Features: All Carpet
- Level: Main
- Area: 192 Square Feet
- Dimensions: 12 x 16
Bathroom 1
- Level: Main
- Area: 80 Square Feet
- Dimensions: 8 x 10
Bathroom 2
- Features: Ceramic Tiles
- Level: Main
- Area: 72 Square Feet
- Dimensions: 7 x 10
Dining room
- Features: Ceramic Tiles
- Level: Main
- Area: 112 Square Feet
- Dimensions: 8 x 14
Kitchen
- Features: Ceramic Tiles
- Level: Main
- Area: 168 Square Feet
- Dimensions: 12 x 14
Living room
- Features: Carpet
- Level: Main
- Area: 168 Square Feet
- Dimensions: 12 x 14
Heating
- Forced Air
Cooling
- Electric
Appliances
- Included: Dishwasher, Built-In Electric Oven
- Laundry: Main Level
Features
- Flooring: Carpet, Ceramic Tile, Wood
- Basement: Crawl Space,Slab
- Has fireplace: No
Interior area
- Total structure area: 1,176
- Total interior livable area: 1,176 sqft
- Finished area above ground: 1,176
- Finished area below ground: 0
Property
Parking
- Parking features: Off Street
Lot
- Size: 8,004 Square Feet
- Features: City Lot
Details
- Parcel number: 64140080800000000
- Special conditions: Real Estate Owned
Construction
Type & style
- Home type: SingleFamily
- Architectural style: Traditional
- Property subtype: Single Family Residence
Materials
- Wood Siding
- Roof: Composition
Condition
- Year built: 1953
Utilities & green energy
- Sewer: Public Sewer
- Water: Public
Community & HOA
Community
- Subdivision: Ruskin Heights
HOA
- Has HOA: Yes
- HOA fee: $40 annually
- HOA name: Ruskin Heights
Location
- Region: Kansas City
Financial & listing details
- Tax assessed value: $64,800
- Annual tax amount: $912
- Date on market: 9/23/2023
- Listing terms: Cash,Conventional,FHA,VA Loan
- Ownership: Investor
Price history
| Date | Event | Price |
|---|---|---|
| 11/13/2023 | Sold | -- |
Source:  Heartland MLS as distributed by MLS GRID #2455903 Report a problem Heartland MLS as distributed by MLS GRID #2455903 Report a problem | ||
| 11/10/2023 | Pending sale | $179,900$153/sqft |
Source:  RE/MAX of Kansas-Missouri #2455903 Report a problem RE/MAX of Kansas-Missouri #2455903 Report a problem | ||
| 11/10/2023 | Listing removed | $179,900$153/sqft |
Source: RE/MAX of Kansas-Missouri #2455903 Report a problem | ||
| 10/7/2023 | Pending sale | $179,900$153/sqft |
Source: RE/MAX of Kansas-Missouri #2455903 Report a problem | ||
| 10/3/2023 | Listed for sale | $179,900+247.3%$153/sqft |
Source: RE/MAX of Kansas-Missouri #2455903 Report a problem | ||
| 3/4/2020 | Listing removed | $825$1/sqft |
Source: Kansas City Management Solutions Report a problem | ||
| 11/5/2019 | Listed for rent | $825+3.1%$1/sqft |
Source: Kansas City Management Solutions Report a problem | ||
| 7/27/2017 | Listing removed | $800$1/sqft |
Source: Kansas City Management Solutions Report a problem | ||
| 5/26/2017 | Listed for rent | $800$1/sqft |
Source: Kansas City Management Solutions Report a problem | ||
| 3/16/2014 | Listing removed | $51,800$44/sqft |
Source: Abraxas Investments&RealtyLLC #1864079 Report a problem | ||
| 1/16/2014 | Listed for sale | $51,800$44/sqft |
Source: Abraxas Investments&RealtyLLC #1864079 Report a problem | ||
| 4/1/2013 | Listing removed | $800$1/sqft |
Source: MORE Property Management, LLC Report a problem | ||
| 3/22/2013 | Listed for rent | $800$1/sqft |
Source: MORE Property Management, LLC Report a problem | ||
| 2/13/2013 | Listing removed | $800-11.1%$1/sqft |
Source: HotPads for Rent Report a problem | ||
| 7/5/2011 | Listing removed | $900$1/sqft |
Source: vFlyer Rentals Report a problem | ||
| 6/5/2011 | Listed for rent | $900$1/sqft |
Source: vFlyer Rentals Report a problem | ||
Public tax history
| Year | Property taxes | Tax assessment |
|---|---|---|
| 2025 | $1,096 -38.4% | $12,312 -40.1% |
| 2024 | $1,780 +1.8% | $20,564 |
| 2023 | $1,748 +89.6% | $20,564 +120.9% |
| 2022 | $922 +15.9% | $9,311 |
| 2021 | $795 -6.3% | $9,311 -0.8% |
| 2020 | $848 +5.7% | $9,390 |
| 2019 | $802 | $9,390 +169.9% |
| 2018 | $802 +124.7% | $3,479 |
| 2017 | $357 +11.5% | $3,479 +2.6% |
| 2016 | $320 +4.4% | $3,392 +2% |
| 2014 | $307 -66.8% | $3,325 -33% |
| 2013 | $924 +10.9% | $4,961 -49.7% |
| 2012 | $833 +0.6% | $9,861 +10.7% |
| 2011 | $828 +0.7% | $8,911 |
| 2010 | $822 -12.6% | $8,911 |
| 2009 | $941 +7.3% | $8,911 -14% |
| 2008 | $877 +5.3% | $10,362 |
| 2007 | $833 +0% | $10,362 +6% |
| 2006 | $833 +22.1% | $9,775 |
| 2005 | $682 +0.9% | $9,775 +15% |
| 2004 | $676 +19.9% | $8,500 |
| 2003 | $564 +0.8% | $8,500 +15% |
| 2002 | $559 +2% | $7,391 |
| 2001 | $548 | $7,391 |
Find assessor info on the county website
Neighborhood: Ruskin Heights
Nearby homes
- $--4 bd1 ba1.1k sqft11216 Eastern Ave, Kansas City, MO 64134Sold
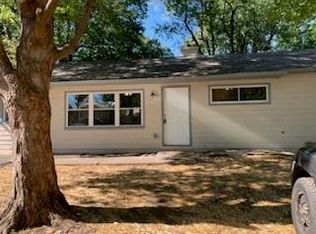
- $--4 bd2 ba1.1k sqft11221 Bristol Ter #1, Kansas City, MO 64134Off Market
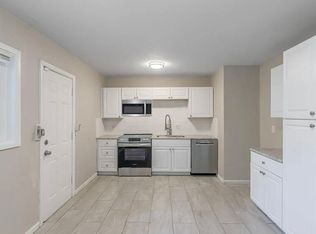
- $163,8004 bd2 ba1.1k sqft11221 Bristol Ave, Kansas City, MO 64134Off Market
- $124,4003 bd1 ba912 sqft11219 Bristol Ter, Kansas City, MO 64134Off Market
- $123,2003 bd1 ba936 sqft11223 Bristol Ter, Kansas City, MO 64134Off Market
- $--3 bd1 ba912 sqft11220 Corrington Ave, Kansas City, MO 64134Sold
- $186,0004 bd1 ba1.6k sqft11222 Corrington Ave, Kansas City, MO 64134Off Market
- $123,9003 bd1 ba912 sqft11217 Bristol Ter, Kansas City, MO 64134Off Market
Nearby schools
GreatSchools rating
- 5/10Burke Elementary SchoolGrades: K-5Distance: 1.6 mi
- 2/10Hickman Mills 8th Grade CenterGrades: 8Distance: 0.4 mi
- 2/10Ruskin High SchoolGrades: 9-12Distance: 0.3 mi
Schools provided by the listing agent
- Elementary: Symington
- High: Ruskin
Source: Heartland MLS as distributed by MLS GRID. This data may not be complete. We recommend contacting the local school district to confirm school assignments for this home.
Get a cash offer in 3 minutes
Find out how much your home could sell for in as little as 3 minutes with a no-obligation cash offer.
Estimated market value
$189,000
Get a cash offer in 3 minutes
Find out how much your home could sell for in as little as 3 minutes with a no-obligation cash offer.
Estimated market value
$189,000
- Missouri
- Jackson County
- Kansas City
- 64134
- Ruskin Heights
- 11221 Bristol Ter
Nearby cities
Nearby neighborhoods
Nearby zip codes
Other Kansas City Topics
