Skip main navigation
Off market
  • $681,200

    11221 Chase St #78, Fulton, MD 20759

    3beds
    2,600sqft
    SingleFamily
    Built in 2011
    10,401 Square Feet Lot
    $681,200 Zestimate®
    $262/sqft
    $4,718 Estimated rent

    Home value

    $681,200

    $647,000 - $715,000

    $4,718/mo

    Zestimate® history
    Loading
    Loading...

    Owner options

    List your home for rent

    $4,718/mo

    Rent Zestimate®

    Find your next renter with Zillow Rental Manager. Plus, with online applications, you can quickly screen prospective tenants – for free.

    Learn more

    $4,718/mo

    Rent Zestimate®

    Refinance and save

    $4,210/mo

    Est. payment

    Refinancing to a lower rate could help reduce your monthly payments and save thousands over the life of the loan.

    See today's rates

    $4,210/mo

    Est. payment

    Explore your selling options

    Work with a Zillow partner agent

    Leverage their expertise and Zillow's premium Showcase listings to get your home seen by more buyers.

    Get started

    List with your own agent

    Get your home in front of millions of buyers by listing it on Zillow.

    Learn how to do it

    Sell it yourself

    Take full control of how buyers see your home on Zillow by listing For Sale by Owner (FSBO).

    List your home

    What's special

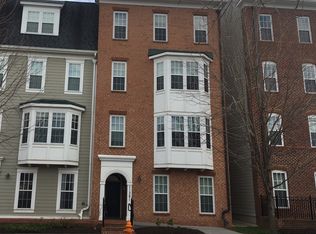
    Beautiful townhome/condo in sought after Maple Lawn with private elevator! Home is in a prime Midtown location, built by Bozzuto on a quiet side-street, walking distance to the exquisite outdoor community pool. The main level offers an open floor plan, recess lighting, gleaming hardwood flooring and crown molding. The upgraded Chef's Kitchen boasts beautiful upgraded 42-inch Maple Cabinets, Stainless Steel appliances, Quartz Countertops, a large double-door pantry, and Butler's Pantry with wet bar. The Breakfast Bar peninsula offers additional counter and eating space, which overlooks the Family Room with a cozy gas fireplace. Private balcony access is also off of the Kitchen/Family Room. .The natural light throughout is amazing. The Dining Room and Living Room provide a huge amount of living space on the front portion of the main level. Did I mention the French Doors off the Living Room that provide access to a private Office or Playroom? On the upper level, there is large Master Suite with dormer windows, an oversized walk-in closet, and luxurious Master Bath with a soaking tub, separate shower and granite-topped double vanity. There are two additional spacious bedrooms, a 2nd full bath, and laundry room on the upper level. Street level, behind home is your own private 1-car garage. Everything you need is nearby, most in walking distance, community amenities galore, restaurants, shopping, salons and grocery store. Maple Lawn where amenities consist of, a community center, pool, fitness center, acres of park space, walking trails, playgrounds, dog park and so much more! Maple Lawn is a way of life. You will feel like you live in a 5 star resort.

    This property is off market, which means it's not currently listed for sale or rent on Zillow. This may be different from what's available on other websites or public sources.

    Facts & features

    Interior

    Bedrooms & bathrooms
    • Bedrooms: 3
    • Bathrooms: 3
    • Full bathrooms: 2
    • 1/2 bathrooms: 1
    Heating
    • Heat pump
    Cooling
    • Other
    Appliances
    • Included: Dishwasher, Dryer, Garbage disposal, Microwave, Refrigerator, Washer
    Interior area
    • Total interior livable area: 2,600 sqft

    Property

    Features
    • Exterior features: Brick
    Lot
    • Size: 10,401 sqft
    Details
    • Parcel number: 05458064

    Construction

    Type & style
    • Home type: SingleFamily
    Condition
    • Year built: 2011

    Community & neighborhood

    Location
    • Region: Fulton

    Other

    Other facts
    • CoolingSystem: Other
    • HeatingSystem: HeatPump

    Price history

    DateEventPrice
    11/10/2022Sold$560,000-2.6%$215/sqft
    Source: Public Record Report a problem
    8/20/2022Listed for sale$575,000+24.1%$221/sqft
    Source: Exit Realty #MDHW2019624 Report a problem
    2/27/2015Listing removed$3,000$1/sqft
    Source: P. C. F. Management, Inc. #HW8493500 Report a problem
    11/1/2014Listed for rent$3,000$1/sqft
    Source: P. C. F. Management, Inc. #HW8493500 Report a problem
    6/27/2011Sold$463,429$178/sqft
    Source: Public Record Report a problem

    Public tax history

    YearProperty taxesTax assessment
    2025-- $533,000 +3%
    2024$5,826 +3.1%$517,400 +3.1%
    2023$5,650 +3.2%$501,800 +3.2%
    2022$5,475 +1.8%$486,200 +1.8%
    2021$5,376 +1.9%$477,467 +1.9%
    2020$5,278 +1.9%$468,733 +1.9%
    2019$5,180 -6%$460,000 +1.5%
    2018$5,513 -17.4%$453,333 -1.4%
    2017$6,672 $460,000 +4.5%
    2016-- $440,000 +0.8%
    2015-- $436,667 +0.8%
    2014-- $433,333 +0.8%
    2013-- $430,000
    2012-- $430,000
    2011-- $430,000

    Find assessor info on the county website

    Neighborhood: 20759

    Nearby schools

    GreatSchools rating
    Get a cash offer in 3 minutes
    Find out how much your home could sell for in as little as 3 minutes with a no-obligation cash offer.
    Estimated market value
    $681,200
    Get a cash offer in 3 minutes
    Find out how much your home could sell for in as little as 3 minutes with a no-obligation cash offer.
    Estimated market value
    $681,200