Skip main navigation
Sold for $509,000
  • $509,000

    11221 CYPRESS RESERVE DRIVE, TAMPA, FL 33626

    3beds
    1,522sqft
    Single Family Residence
    Built in 2000
    5,500 Square Feet Lot
    $491,600 Zestimate®
    $334/sqft
    $3,051 Estimated rent

    Home value

    $491,600

    $447,000 - $541,000

    $3,051/mo

    Zestimate® history
    Loading
    Loading...

    Owner options

    List your home for rent

    $3,051/mo

    Rent Zestimate®

    Find your next renter with Zillow Rental Manager. Plus, with online applications, you can quickly screen prospective tenants – for free.

    Learn more

    $3,051/mo

    Rent Zestimate®

    Refinance and save

    $3,615/mo

    Est. payment

    Refinancing to a lower rate could help reduce your monthly payments and save thousands over the life of the loan.

    See today's rates

    $3,615/mo

    Est. payment

    Explore your selling options

    Work with a Zillow partner agent

    Leverage their expertise and Zillow's premium Showcase listings to get your home seen by more buyers.

    Get started

    List with your own agent

    Get your home in front of millions of buyers by listing it on Zillow.

    Learn how to do it

    Sell it yourself

    Take full control of how buyers see your home on Zillow by listing For Sale by Owner (FSBO).

    List your home

    What's special

    Modern light fixturesModern lightingLarge in-ground poolScreened-in lanaiRenovated bathroomsGranite countertopsSpa-like luxury
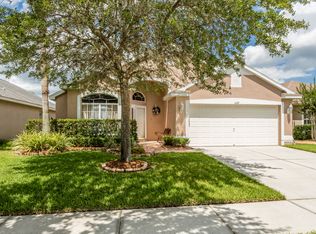
    Discover the perfect blend of modern style and everyday comfort in this beautifully upgraded 3-bedroom, 2-bathroom home! From the moment you arrive, you’ll notice the attention to detail, starting with the newer roof (2020), ensuring both durability and peace of mind. Step inside to find a stunning remodeled kitchen featuring crisp white shaker cabinets, gleaming stainless steel appliances, luxurious granite countertops, and sleek modern lighting—creating the ultimate space for cooking, entertaining, and making memories. aFreshly painted inside and out, this home feels bright, fresh, and welcoming. The updated bathrooms showcase stylish finishes, adding a touch of elegance, while crown molding, upgraded baseboards, and modern light fixtures elevate every room. But the real showstopper? The backyard! A spacious screened-in lanai surrounds a sparkling in-ground pool, setting the stage for unforgettable gatherings, relaxing weekends, and endless fun in the sun. With plenty of room to entertain, this outdoor oasis truly makes every day feel like a getaway. Additional features include a dedicated laundry room and an epoxy-finished garage floor for a polished look and added durability. Located in a sought-after community with low HOA fees and no CDD charges, this home offers the perfect mix of style, convenience, and neighborhood charm. Don't miss your chance to make it yours!

    Zillow last checked:

    Listing updated:

    Listed by:

    Becky Billeci 925-383-5760,

    IMPACT REALTY TAMPA BAY 813-321-1200,

    Lindsey Dalla 925-405-7222,

    IMPACT REALTY TAMPA BAY

    Bought with:

    Avion Stevenson, 3565661

    LPT REALTY, LLC

    Source: Stellar MLS,MLS#: TB8332177MLS LogoOriginating MLS: Suncoast Tampa

    Facts & features

    Interior

    Bedrooms & bathrooms
    • Bedrooms: 3
    • Bathrooms: 2
    • Full bathrooms: 2
    Primary bedroom
    • Features: Ceiling Fan(s), En Suite Bathroom, Walk-In Closet(s)
    • Level: First
    Bedroom 2
    • Features: Ceiling Fan(s), Built-in Closet
    • Level: First
    Primary bathroom
    • Features: Dual Sinks, Exhaust Fan, Garden Bath, Tub with Separate Shower Stall
    • Level: First
    Bathroom 3
    • Features: Ceiling Fan(s), Built-in Closet
    • Level: First
    Dinette
    • Level: First
    Great room
    • Features: Ceiling Fan(s)
    • Level: First
    Kitchen
    • Features: Breakfast Bar, Pantry, Granite Counters
    • Level: First
    Heating
    • Central
    Cooling
    • Central Air
    Appliances
    • Included: Dishwasher, Disposal, Dryer, Gas Water Heater, Range, Refrigerator, Washer, Water Softener
    • Laundry: Gas Dryer Hookup, Laundry Room
    Features
    • Ceiling Fan(s), Crown Molding, Eating Space In Kitchen, High Ceilings, Kitchen/Family Room Combo, Open Floorplan, Stone Counters, Walk-In Closet(s)
    • Flooring: Laminate, Tile
    • Doors: Sliding Doors
    • Has fireplace: No
    Interior area
    • Total structure area: 2,084
    • Total interior livable area: 1,522 sqft

    Property

    Parking
    • Total spaces: 2
    • Parking features: Garage - Attached
    • Attached garage spaces: 2
    Features
    • Levels: One
    • Stories: 1
    • Patio & porch: Screened
    • Exterior features: Irrigation System, Lighting, Private Mailbox, Sidewalk
    • Has private pool: Yes
    • Pool features: Child Safety Fence, Gunite, In Ground, Lighting
    Lot
    • Size: 5,500 Square Feet
    • Dimensions: 50 x 110
    Details
    • Parcel number: U0828175J100000700010.0
    • Zoning: PD
    • Special conditions: None

    Construction

    Type & style
    • Home type: SingleFamily
    • Architectural style: Contemporary
    • Property subtype: Single Family Residence
    Materials
    • Block, Stucco
    • Foundation: Slab
    • Roof: Shingle
    Condition
    • New construction: No
    • Year built: 2000

    Utilities & green energy

    • Sewer: Public Sewer
    • Water: Private
    • Utilities for property: Fiber Optics, Public, Underground Utilities

    Community & HOA

    Community
    • Features: Deed Restrictions, Sidewalks
    • Pet fee: $0 monthly
    • Subdivision: WESTCHESTER PH 2A
    HOA
    • Has HOA: Yes
    • Amenities included: Gated
    • Services included: Common Area Taxes, Private Road
    • HOA fee: $67 monthly
    • HOA name: LEIGH SLEMENT
    • HOA phone: 813-855-4860
    Location
    • Region: Tampa

    Financial & listing details

    • Price per square foot: $334/sqft
    • Tax assessed value: $399,986
    • Annual tax amount: $3,363
    • Date on market: 1/6/2025
    • Cumulative days on market: 159 days
    • Listing terms: Cash,Conventional,FHA,VA Loan
    • Ownership: Fee Simple
    • Total actual rent: 0
    • Road surface type: Asphalt, Paved

    Price history

    DateEventPrice
    3/7/2025Sold$509,000$334/sqft
    Source: Stellar MLS #TB8332177 Report a problem
    2/5/2025Pending sale$509,000$334/sqft
    Source: Stellar MLS #TB8332177 Report a problem
    1/16/2025Price change$509,000-3.8%$334/sqft
    Source: Stellar MLS #TB8332177 Report a problem
    1/6/2025Listed for sale$529,000-1.1%$348/sqft
    Source: Stellar MLS #TB8332177 Report a problem
    12/27/2024Listing removed$535,000$352/sqft
    Source: Stellar MLS #O6235935 Report a problem
    8/26/2024Listed for sale$535,000+114.1%$352/sqft
    Source: Stellar MLS #O6235935 Report a problem
    12/16/2013Listing removed$249,900$164/sqft
    Source: Mihara & Associates, Inc #T2602497 Report a problem
    12/9/2013Price change$249,900-2%$164/sqft
    Source: Mihara & Associates, Inc #T2602497 Report a problem
    11/23/2013Listed for sale$255,000+16.7%$168/sqft
    Source: Mihara & Associates, Inc #T2602497 Report a problem
    7/3/2010Listing removed$218,500$144/sqft
    Source: Jack Keller Inc., REALTORS #7464517 Report a problem
    5/22/2010Listed for sale$218,500-1.3%$144/sqft
    Source: Jack Keller Inc., REALTORS #7464517 Report a problem
    7/6/2009Sold$221,400+0.7%$145/sqft
    Source: Public Record Report a problem
    5/20/2009Price change$219,900-4.3%$144/sqft
    Source: RE/MAX Action First #7368373 Report a problem
    3/22/2009Price change$229,900-4.2%$151/sqft
    Source: RE/MAX Action First #7368373 Report a problem
    2/28/2009Price change$239,900-4%$158/sqft
    Source: RE/MAX Action First #7368373 Report a problem
    11/2/2008Price change$249,900-3.5%$164/sqft
    Source: RE/MAX Action First #7368373 Report a problem
    9/18/2008Price change$258,9000%$170/sqft
    Source: Point2 #7333819 Report a problem
    8/31/2008Price change$259,000-3.4%$170/sqft
    Source: Prudential Real Estate #7333819 Report a problem
    4/12/2008Listed for sale$268,000-22.3%$176/sqft
    Source: Point2 #7333819 Report a problem
    8/25/2003Sold$345,000+164.6%$227/sqft
    Source: Public Record Report a problem
    8/18/2000Sold$130,400$86/sqft
    Source: Public Record Report a problem

    Public tax history

    YearProperty taxesTax assessment
    2025$4,369 +29.9%$399,986 +100.2%
    2024$3,363 +4.1%$199,767 +3%
    2023$3,230 +5.5%$193,949 +3%
    2022$3,060 +1.3%$188,300 +3%
    2021$3,021 -6.3%$182,816 +1.4%
    2020$3,225 +3.2%$180,292 +2.3%
    2019$3,124 $176,239 +1.9%
    2018$3,124 +1.8%$172,953 -18%
    2017$3,070 +1.4%$210,932 +27.1%
    2016$3,028 +1%$165,912 +0.7%
    2015$2,998 -0.1%$164,759 +0.8%
    2014$3,002 $163,451 +1.5%
    2013$3,002 +0.4%$161,035 +1.7%
    2012$2,990 +0.7%$158,343 +0.8%
    2011$2,970 -7.6%$157,106 -7.8%
    2010$3,214 -25.8%$170,329 -7.7%
    2009$4,331 +46.6%$184,583 +17.5%
    2008$2,954 -5.5%$157,132 +3%
    2007$3,126 -2.7%$152,555 +2.5%
    2006$3,213 +0.2%$148,834 +3%
    2005$3,207 $144,499 +15.1%
    2004-- $125,539 +1.9%
    2003-- $123,198 +2.4%
    2002-- $120,311 +2.4%
    2001-- $117,489 +4.1%
    2000$929 $112,881
    Find assessor info on the county website

    Neighborhood: 33626

    Nearby schools

    GreatSchools rating
    Schools provided by the listing agent
    • Elementary: Deer Park Elem-HB
    • Middle: Farnell-HB
    • High: Alonso-HB

    Source: Stellar MLS. This data may not be complete. We recommend contacting the local school district to confirm school assignments for this home.

    Get a cash offer in 3 minutes
    Find out how much your home could sell for in as little as 3 minutes with a no-obligation cash offer.
    Estimated market value
    $491,600
    Get a cash offer in 3 minutes
    Find out how much your home could sell for in as little as 3 minutes with a no-obligation cash offer.
    Estimated market value
    $491,600