Nestled on a quaint, tree-lined street in highly sought-after Lochwood neighborhood, this beautifully updated mid-century home sits on an oversized corner lot and is truly move-in ready. Just a short walk to Lochwood Park and minutes from White Rock Lake, the Dallas Arboretum, shopping, dining, and major highways, this home offers the perfect blend of charm, comfort, and convenience.
Designed with entertaining in mind, the open-concept floor plan creates a bright, spacious feel with seamless flow between the living, dining, and kitchen areas. The chef’s kitchen serves as the heart of the home, featuring granite countertops, a tile backsplash, stainless steel appliances, a farmhouse sink, and a breakfast bar. Thoughtfully refreshed with numerous updates, the home features updated electrical and plumbing systems, engineered hardwood floors, an updated roof, tankless water heater, sprinkler system, automatic blinds, fresh interior paint, a high-efficiency HVAC system that keeps the home exceptionally cool, and a brand-new dishwasher. The two-car garage includes an additional storage area, providing plenty of space for tools, hobbies, or seasonal items. This lovingly maintained home is ready for its next owner!
For sale
$535,000
11221 Dalron Dr, Dallas, TX 75218
3beds
1,728sqft
Single Family Residence
Built in 1956
9,844 Square Feet Lot
$-- Zestimate®
$310/sqft
$-- HOA
What's special
Fresh interior paintOpen-concept floor planEngineered hardwood floorsStainless steel appliancesGranite countertopsFarmhouse sinkQuaint tree-lined street
- 28 days
- 921
- 49
Likely to sell faster than
Zillow last checked:
Listing updated:
Listed by:
Johnson Kang 0724911 972-750-8529,
Sunet Group 972-664-0500
Source: NTREIS,MLS#: 21341494
Facts & features
Interior
Bedrooms & bathrooms
- Bedrooms: 3
- Bathrooms: 2
- Full bathrooms: 2
Primary bedroom
- Features: Ceiling Fan(s), Walk-In Closet(s)
- Level: First
- Dimensions: 10 x 15
Bedroom
- Features: Ceiling Fan(s)
- Level: First
- Dimensions: 11 x 11
Bedroom
- Features: Ceiling Fan(s)
- Level: First
- Dimensions: 10 x 12
Dining room
- Features: Fireplace
- Level: First
- Dimensions: 19 x 9
Kitchen
- Features: Built-in Features, Granite Counters, Kitchen Island, Pantry, Stone Counters, Walk-In Pantry
- Level: First
- Dimensions: 14 x 16
Living room
- Features: Ceiling Fan(s)
- Level: First
- Dimensions: 26 x 17
Heating
- Central, Natural Gas
Cooling
- Central Air, Electric
Appliances
- Included: Dishwasher, Electric Oven, Disposal, Gas Range, Microwave, Tankless Water Heater, Vented Exhaust Fan
Features
- Decorative/Designer Lighting Fixtures, Double Vanity, Granite Counters, High Speed Internet, Kitchen Island, Open Floorplan, Pantry, Walk-In Closet(s)
- Flooring: Carpet, Wood
- Has basement: No
- Number of fireplaces: 1
- Fireplace features: Dining Room, Gas
Interior area
- Total interior livable area: 1,728 sqft
Video & virtual tour
Property
Parking
- Total spaces: 2
- Parking features: Attached Carport, Door-Single, Driveway, Garage, Garage Faces Rear, Storage
- Attached garage spaces: 2
Features
- Levels: One
- Stories: 1
- Patio & porch: Covered
- Pool features: None
- Fencing: Wood
Lot
- Size: 9,844 Square Feet
- Features: Corner Lot, Landscaped, Sprinkler System, Few Trees
Details
- Parcel number: 00000765514000000
Construction
Type & style
- Home type: SingleFamily
- Architectural style: Mid-Century Modern,Detached
- Property subtype: Single Family Residence
Materials
- Brick, Wood Siding
- Foundation: Slab
- Roof: Composition
Condition
- Year built: 1956
Utilities & green energy
- Sewer: Public Sewer
- Water: Public
- Utilities for property: Natural Gas Available, Sewer Available, Separate Meters, Water Available
Community & HOA
Community
- Features: Sidewalks
- Subdivision: Lochwood Estates
HOA
- Has HOA: Yes
- HOA name: Lochwood Neighborhood Hoa
- HOA phone: 214-701-7011
Location
- Region: Dallas
Financial & listing details
- Price per square foot: $310/sqft
- Tax assessed value: $473,000
- Annual tax amount: $10,532
- Date on market: 8/7/2026
- Cumulative days on market: 28 days
- Listing terms: Cash,Conventional
Estimated market value
Not available
Estimated sales range
Not available
Not available
Price history
| Date | Event | Price |
|---|---|---|
| 8/7/2026 | Listed for sale | $535,000+40.8%$310/sqft |
Source: NTREIS #21341494 Report a problem | ||
| 6/11/2024 | Listing removed | -- |
Source: Zillow Rentals Report a problem | ||
| 5/21/2024 | Listed for rent | $2,900+0.2%$2/sqft |
Source: Zillow Rentals Report a problem | ||
| 6/1/2022 | Listing removed | -- |
Source: Zillow Rental Manager Report a problem | ||
| 5/27/2022 | Listed for rent | $2,895$2/sqft |
Source: Zillow Rental Manager Report a problem | ||
| 7/10/2020 | Sold | -- |
Source: Agent Provided Report a problem | ||
| 6/17/2020 | Pending sale | $380,000$220/sqft |
Source: Brawn Sterling Real Estate #14349396 Report a problem | ||
| 5/29/2020 | Listed for sale | $380,000+11.8%$220/sqft |
Source: Brawn Sterling Real Estate #14349396 Report a problem | ||
| 4/28/2017 | Sold | -- |
Source: Agent Provided Report a problem | ||
| 3/27/2017 | Pending sale | $339,900$197/sqft |
Source: Keller Williams - Frisco #13540257 Report a problem | ||
| 3/20/2017 | Listed for sale | $339,900$197/sqft |
Source: Keller Williams - Frisco #13540257 Report a problem | ||
| 3/15/2017 | Pending sale | $339,900$197/sqft |
Source: Keller Williams - Frisco #13540257 Report a problem | ||
| 3/10/2017 | Price change | $339,900-2.9%$197/sqft |
Source: Keller Williams - Frisco #13540257 Report a problem | ||
| 3/3/2017 | Price change | $350,000-2.8%$203/sqft |
Source: Keller Williams - Frisco #13540257 Report a problem | ||
| 2/18/2017 | Listed for sale | $360,000$208/sqft |
Source: Keller Williams Realty Plano #13540257 Report a problem | ||
Public tax history
| Year | Property taxes | Tax assessment |
|---|---|---|
| 2025 | $10,532 -0.4% | $473,000 |
| 2024 | $10,572 +11.5% | $473,000 +14.5% |
| 2023 | $9,477 +14.1% | $413,000 |
| 2022 | $8,310 +12.9% | $413,000 +20.3% |
| 2021 | $7,363 -21% | $343,360 |
| 2020 | $9,315 -0.8% | $343,360 |
| 2019 | $9,386 -1.1% | $343,360 +2.9% |
| 2018 | $9,491 +4.6% | $333,590 |
| 2017 | $9,071 +214.4% | $333,590 +98.1% |
| 2016 | $2,885 +16.4% | $168,360 +31.4% |
| 2015 | $2,479 | $128,130 +11.4% |
| 2014 | $2,479 | $115,000 |
| 2013 | -- | -- |
| 2012 | -- | -- |
| 2011 | -- | -- |
| 2010 | -- | -- |
| 2009 | -- | -- |
| 2008 | -- | -- |
| 2007 | -- | -- |
| 2005 | -- | -- |
| 2004 | -- | -- |
| 2003 | -- | -- |
| 2002 | -- | -- |
| 2001 | -- | -- |
Find assessor info on the county website
Monthly payment
Est. payment
Payment breakdown
Explore the cost of this home by adjusting the details. Changes won't be saved.Climate risks
Neighborhood: Lochwood
Nearby schools
Schools provided by the listing agent
- Elementary: Reilly
- Middle: Robert Hill
- High: Adams
- District: Dallas ISD
Source: NTREIS. This data may not be complete. We recommend contacting the local school district to confirm school assignments for this home.
Similar homes
- $535,0003 bd2 ba1.3k sqft2208 Springhill St, Dallas, TX 75228For Sale
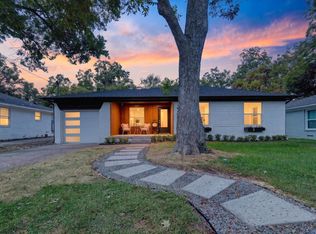 MLS ID #21364860, Angela Hague. NTREIS
 - $775,0003 bd3 ba2.1k sqft12124 Dixfield Dr, Dallas, TX 75218For Sale
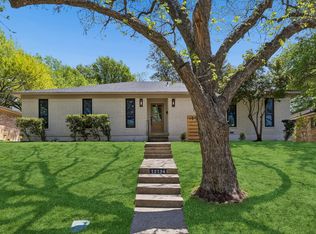 MLS ID #21352474, Summer Graham. NTREIS
 - $525,0003 bd2 ba1.7k sqft2336 Fenestra Dr, Dallas, TX 75228For Sale
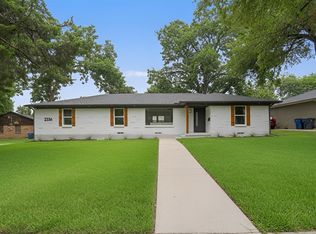 MLS ID #21326498, John Prell. NTREIS
 - $489,0003 bd3 ba1.5k sqft10060 San Lorenzo Dr, Dallas, TX 75228For Sale
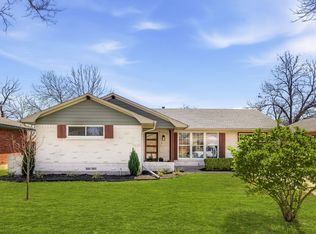 MLS ID #21366471, Jeremy Whiteker. NTREIS
