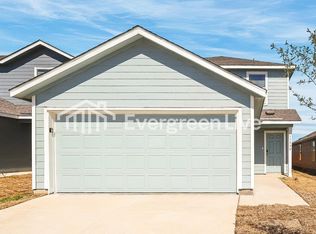
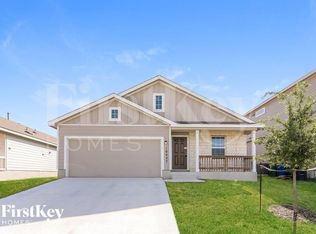
Welcome home to this brand-new 3-bedroom, 2-bath home in a quiet Converse neighborhood, just minutes from the base. This light and airy home has an open layout made for everyday living and entertaining, with natural light pouring in throughout. Everything is fresh, clean, and ready for you to move right in.
Highlights:
$1,799/month with $250 off one month's rent, a limited-time move-in special
Brand-new construction, so you're the first to enjoy it
Brand-new water softener for softer water that's easier on your skin, hair, and appliances
Minutes from Randolph AFB and JBSA, with easy access to Loop 1604 and I-10
Quiet residential street with a true neighborhood feel
Close to shopping, dining, and everyday conveniences
This beauty at this price don't last. Schedule your tour today!
House for rent
Single family residence
Available now
Cats, dogs OK
What's special
Light and airy home
- 4 days |
- -- |
- -- |
Zillow last checked:
Listing updated:
Travel times

Let’s turn your rent into credit progress
Build credit history with every on-time payment and get credit for the payment you’re already making.
Facts & features
Interior
Bedrooms & bathrooms
- Bedrooms: 3
- Bathrooms: 3
- Full bathrooms: 2
- 1/2 bathrooms: 1
Interior area
- Total interior livable area: 1,788 sqft
Property
Parking
- Details: Contact manager
Features
- Exterior features: Katzer Ranch HOA, Water Softener
Construction
Type & style
- Home type: SingleFamily
- Property subtype: Single Family Residence
Community & HOA
Location
- Region: Converse
Financial & listing details
- Lease term: Contact For Details
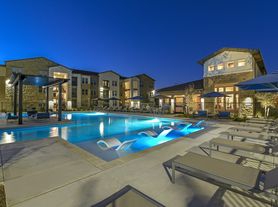
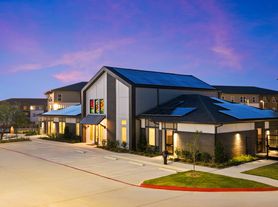
Nearby apartments for rent


Price history
| Date | Event | Price |
|---|---|---|
| 10/23/2026 | Price change | $1,799-5.3%$1/sqft |
Source: Zillow Rentals Report a problem | ||
| 10/20/2026 | Listed for rent | -- |
Source: Zillow Rentals Report a problem | ||
| 10/19/2026 | Listing removed | $1,900$1/sqft |
Source: Zillow Rentals Report a problem | ||
| 8/30/2026 | Listed for rent | $1,900$1/sqft |
Source: Zillow Rentals Report a problem | ||